15714 Laurel Oak Crescent, Davidson, NC 28036
- $740,000
- 4
- BD
- 4
- BA
- 2,845
- SqFt




Listing courtesy of EXP Realty LLC Mooresville. karen.mann@exprealty.com
Sold listing courtesy of BSI Builder Services
- Sold Price
- $740,000
- List Price
- $775,000
- MLS#
- 4255864
- Status
- CLOSED
- Days on Market
- 87
- Property Type
- Residential
- Architectural Style
- Arts and Crafts
- Year Built
- 2007
- Closing Date
- Aug 25, 2025
- Bedrooms
- 4
- Bathrooms
- 4
- Full Baths
- 3
- Half Baths
- 1
- Lot Size
- 5,662
- Lot Size Area
- 0.13
- Living Area
- 2,845
- Sq Ft Total
- 2845
- County
- Mecklenburg
- Subdivision
- The Woodlands At Davidson
- Special Conditions
- None
Property Description
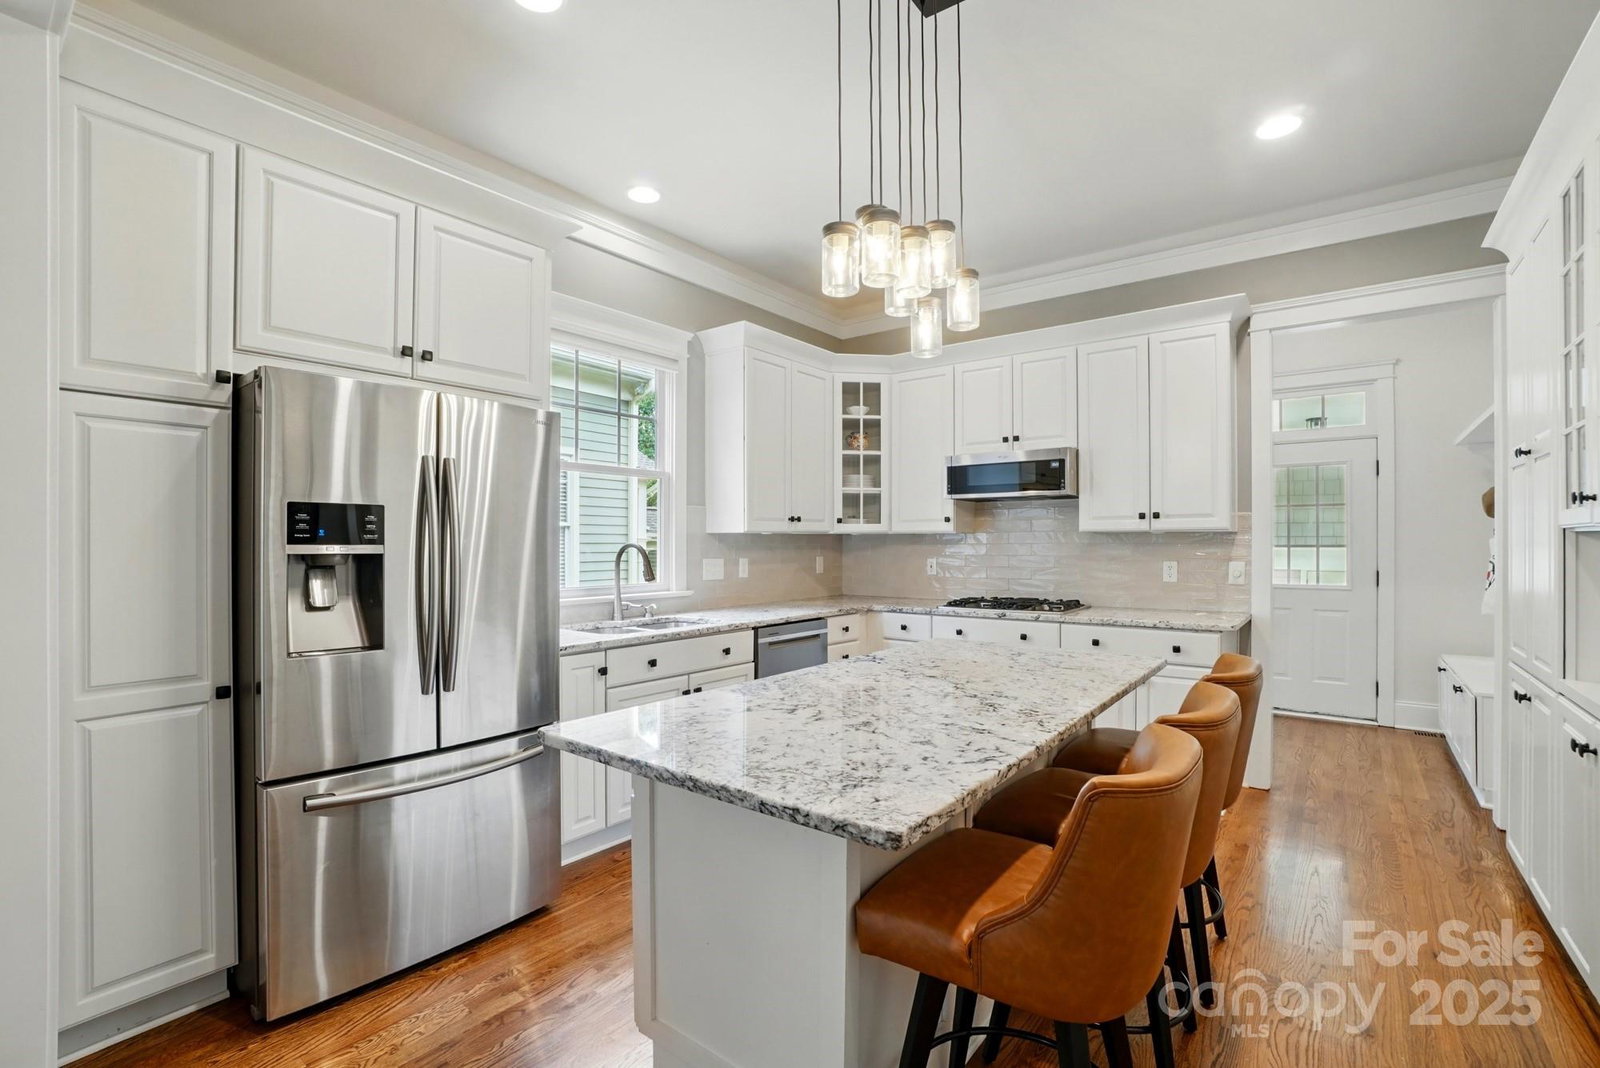
Welcome to The Woodlands at Davidson, a boutique neighborhood known for charm and tranquility. This meticulously maintained 4 bedroom, 3.5 bath home offers both style and function with a rocking chair front porch, plantation shutters, 8' solid wood doors, and extensive moldings throughout. The open first floor features a gourmet kitchen with granite island, gas cooktop, white cabinetry, and abundant storage - seamlessly connected to the dining area and great room with gas fireplace. The main floor primary offers two walk-in closets and a luxurious bath with soaking tub and dual vanities. The main floor office boasts French doors and front-facing views of a green space. Upstairs, you'll find a bedroom with ensuite bath, two more bedrooms with a Jack and Jill bath, and spacious walk-in storage. Outside, a covered breezeway connects the detached garage to the home and back patio. This property blends timeless design with modern comfort in one of Davidson's most sought-after communities.
Additional Information
- Hoa Fee
- $332
- Hoa Fee Paid
- Quarterly
- Community Features
- Picnic Area, Playground, Sidewalks, Street Lights, Walking Trails
- Fireplace
- Yes
- Interior Features
- Attic Stairs Pulldown, Attic Walk In, Drop Zone, Kitchen Island, Open Floorplan, Pantry, Storage, Walk-In Closet(s)
- Floor Coverings
- Carpet, Tile, Wood
- Equipment
- Dishwasher, Disposal, Gas Cooktop
- Foundation
- Crawl Space
- Main Level Rooms
- Kitchen, Office, Great Room, Dining Room, Primary Bedroom, Bathroom-Half, Bathroom-Full, Dining Room, Laundry
- Laundry Location
- Laundry Room, Main Level
- Heating
- Central
- Water
- City
- Sewer
- Public Sewer
- Exterior Features
- In-Ground Irrigation
- Exterior Construction
- Hardboard Siding, Stone
- Roof
- Shingle
- Parking
- Driveway, Detached Garage
- Driveway
- Concrete
- Lot Description
- Level
- Elementary School
- Davidson K-8
- Middle School
- Bailey
- High School
- William Amos Hough
- Total Property HLA
- 2845
- Master on Main Level
- Yes
Mortgage Calculator
“ Based on information submitted to the MLS GRID as of . All data is obtained from various sources and may not have been verified by broker or MLS GRID. Supplied Open House Information is subject to change without notice. All information should be independently reviewed and verified for accuracy. Some IDX listings have been excluded from this website. Properties may or may not be listed by the office/agent presenting the information © 2026 Canopy MLS as distributed by MLS GRID”

Last Updated: