Share this with your friends


+17045766234
Ivester Jackson Christie's
276 Stone Field Trail, Brevard, NC 28712
- $1,925,000
- 4
- BD
- 4
- BA
- 3,684
- SqFt




Listing courtesy of Sarver Realty Group, LLC. christopher@sarver-realty.com
Sold listing courtesy of EXP Realty LLC
- Sold Price
- $1,925,000
- List Price
- $1,995,000
- MLS#
- 4255863
- Status
- CLOSED
- Days on Market
- 106
- Property Type
- Residential
- Year Built
- 2022
- Closing Date
- Oct 15, 2025
- Bedrooms
- 4
- Bathrooms
- 4
- Full Baths
- 3
- Half Baths
- 1
- Lot Size
- 45,302
- Lot Size Area
- 1.04
- Living Area
- 3,684
- Sq Ft Total
- 3684
- County
- Transylvania
- Subdivision
- Mountain Brook
- Special Conditions
- None
- Waterfront Features
- None
Property Description
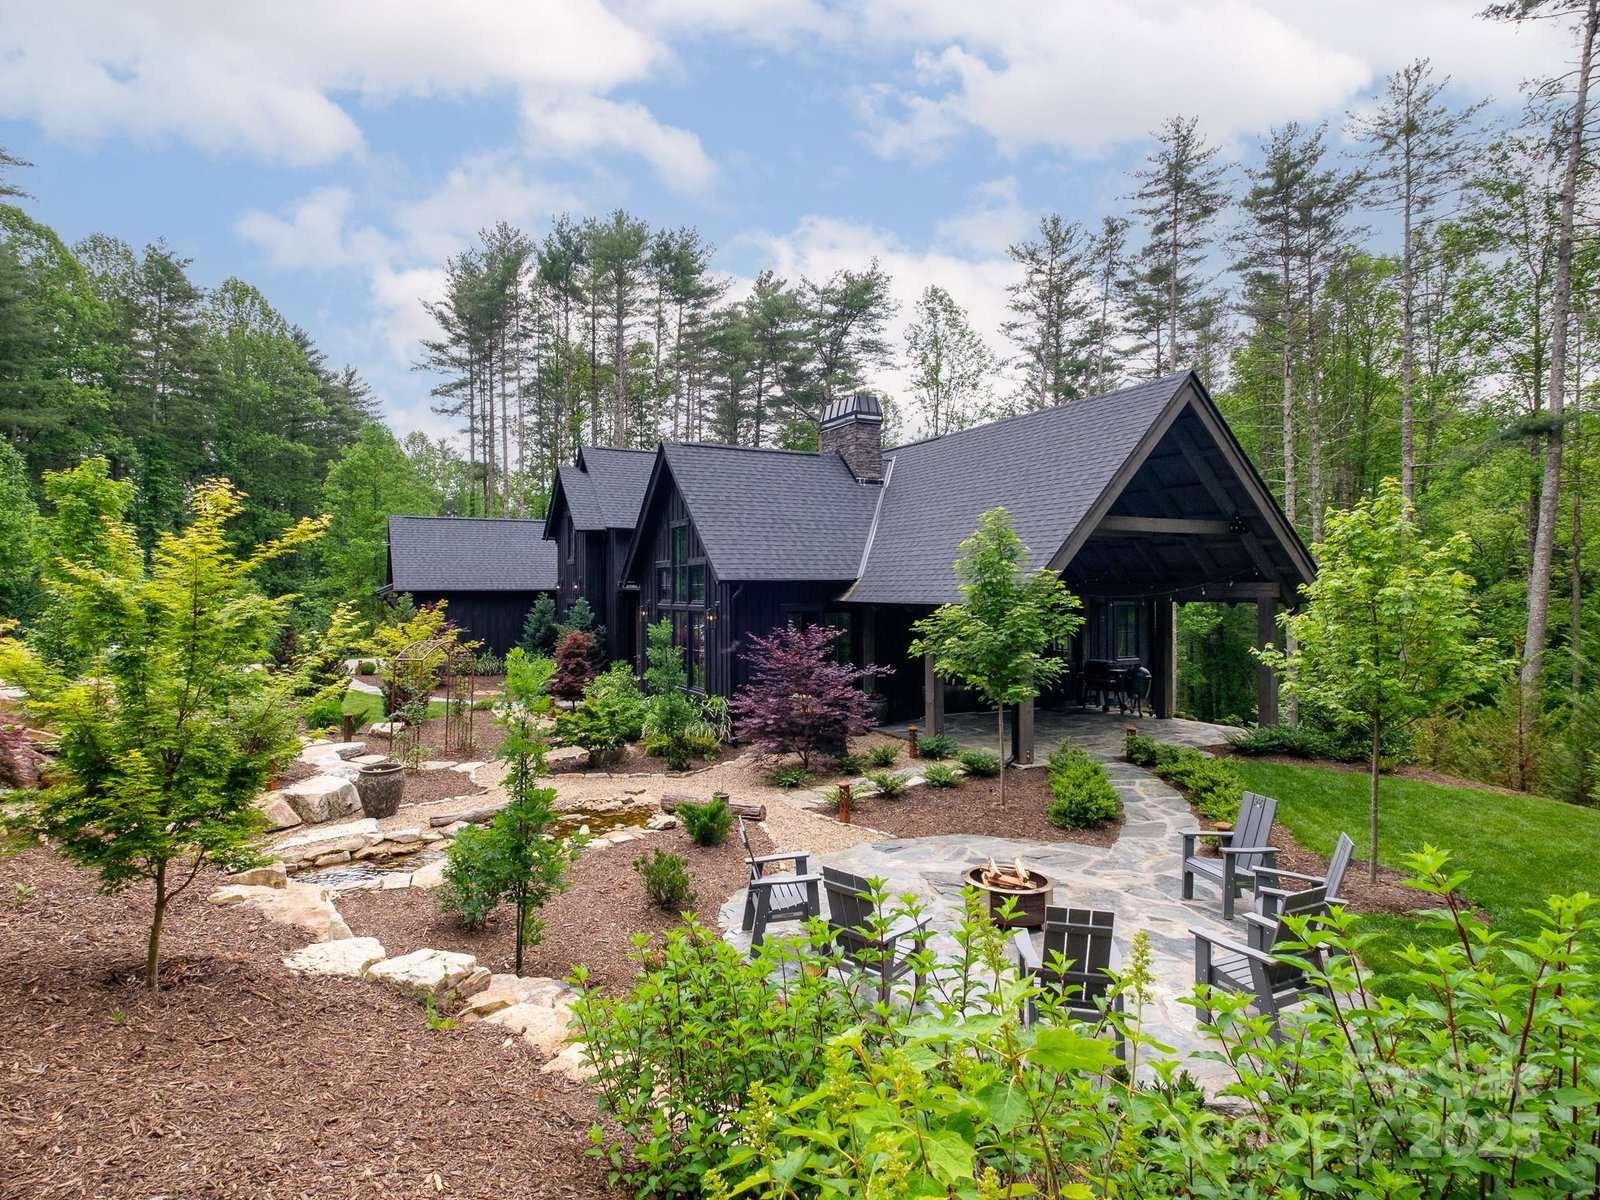
Welcome to 276 Stone Field Trail, a true custom builder’s masterpiece nestled in the coveted Mountain Brook community, just 3.5 miles from the heart of downtown Brevard. This luxurious mountain retreat is thoughtfully crafted with exceptional attention to detail. From the striking center I-beam stringer staircase to the European-spec tilt-and-turn windows, every element reflects quality and sophistication. The chef’s kitchen is designed to impress, while the two-sided gas log fireplace creates a cozy ambiance that seamlessly connects the dining and living spaces. Enjoy abundant outdoor living with mature landscaping, a tranquil waterfall feature, and elegant tree lighting, perfect for serene evenings or entertaining under the stars. The oversized conditioned garage offers added convenience and storage. Experience the best of mountain living with all the comforts of town just minutes away. This is more than a home, it’s a lifestyle.
Additional Information
- Hoa Fee
- $857
- Hoa Fee Paid
- Annually
- Community Features
- Street Lights
- Fireplace
- Yes
- Interior Features
- Built-in Features, Kitchen Island, Open Floorplan, Walk-In Closet(s)
- Floor Coverings
- Tile, Wood
- Equipment
- Bar Fridge, Dishwasher, Freezer, Gas Oven, Gas Range, Gas Water Heater, Microwave, Refrigerator
- Foundation
- Basement
- Main Level Rooms
- Primary Bedroom, Bathroom-Full, Bathroom-Half, Kitchen, Dining Room, Living Room, Laundry, Office
- Laundry Location
- Electric Dryer Hookup, Laundry Room, Main Level, Washer Hookup
- Heating
- Ductless, Heat Pump, Zoned
- Water
- Well
- Sewer
- Septic Installed
- Exterior Features
- Fire Pit
- Exterior Construction
- Rough Sawn, Wood
- Roof
- Architectural Shingle, Metal
- Parking
- Driveway, Attached Garage, Garage Faces Front
- Driveway
- Concrete, Paved
- Lot Description
- Cleared, Creek Front, Private, Sloped, Creek/Stream, Wooded, Waterfall - Artificial
- Elementary School
- Brevard
- Middle School
- Rosman
- High School
- Brevard
- Builder Name
- Progressive Ventures INC
- Total Property HLA
- 3684
- Master on Main Level
- Yes
Mortgage Calculator
“ Based on information submitted to the MLS GRID as of . All data is obtained from various sources and may not have been verified by broker or MLS GRID. Supplied Open House Information is subject to change without notice. All information should be independently reviewed and verified for accuracy. Some IDX listings have been excluded from this website. Properties may or may not be listed by the office/agent presenting the information © 2026 Canopy MLS as distributed by MLS GRID”

Last Updated: