Share this with your friends


+17045766234
Ivester Jackson Christie's
47 Lakeview Road, Asheville, NC 28804
- $997,500
- 4
- BD
- 3
- BA
- 2,725
- SqFt




Listing courtesy of Town and Mountain Realty. Aviva@townandmountain.com
Sold listing courtesy of Allen Tate/Beverly-Hanks Asheville-Biltmore Park
- Sold Price
- $997,500
- List Price
- $1,100,000
- MLS#
- 4255748
- Status
- CLOSED
- Days on Market
- 111
- Property Type
- Residential
- Architectural Style
- Ranch, Transitional
- Year Built
- 1950
- Closing Date
- Sep 16, 2025
- Bedrooms
- 4
- Bathrooms
- 3
- Full Baths
- 3
- Lot Size
- 20,037
- Lot Size Area
- 0.46
- Living Area
- 2,725
- Sq Ft Total
- 2725
- County
- Buncombe
- Subdivision
- Lakeview Park
- Special Conditions
- None
- Waterfront Features
- Boat Ramp Community, Boat Slip Community, Paddlesport Launch Site - Community, Pier - Community
Property Description
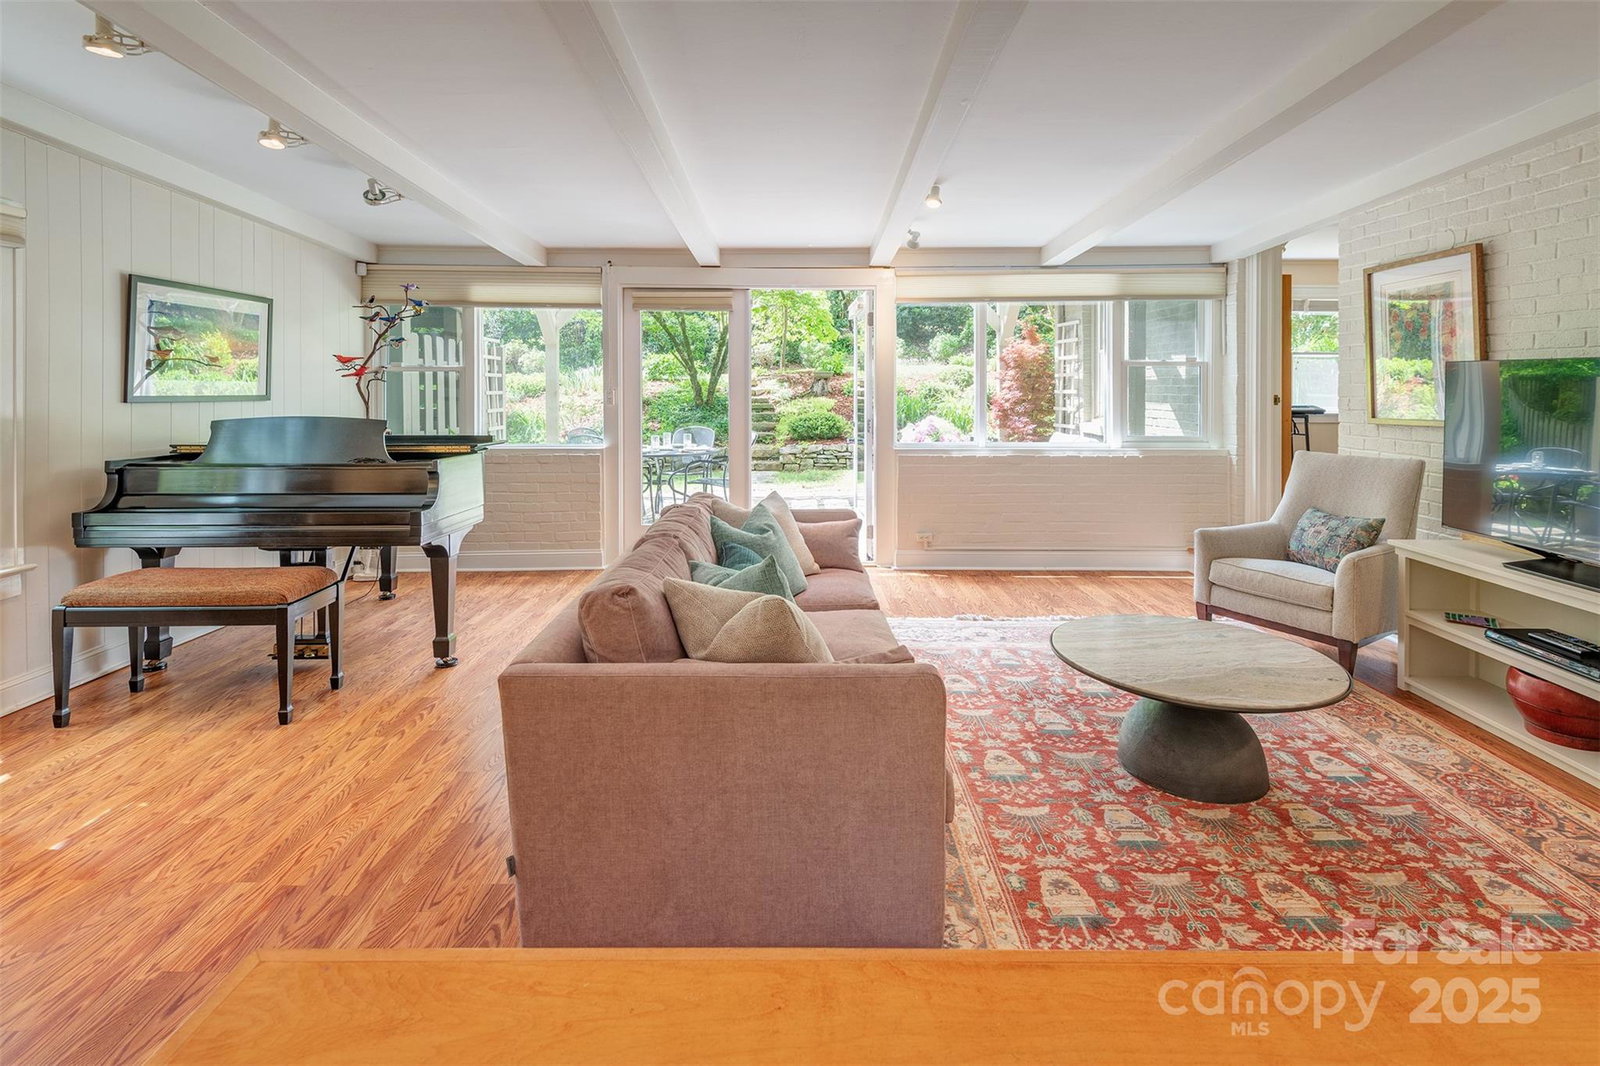
Rare find and immaculately maintained jewel on Beaver Lake in N Asheville! Move-in-ready Mid-Century Modern home offers easy living for nature lovers and city dwellers alike. Established gardens with mature plantings yield year-round curb appeal. Inside, find Scandinavian-style light-colored hardwood floors, high-end kitchen cabinetry/finishes. Main level living boasts open floor plan, vaulted ceilings, wood-burning fireplace, and owner's suite with custom built-in bed/closets and full bath. 2 additional bedrooms, light-filled living room, office, and 2nd full bath round out the main floor. Through French doors, a stone patio & pergola invite you to entertain al fresco. Fully fenced backyard includes spacious upper lawn fit for playhouse, games, or veggie garden. Downstairs permitted bright modern in-law apartment complete with W/D. Relish daily walks around Beaver Lake, or through the neighborhood of stately NAVL homes. 5 min to amenities, 10 min to downtown shops and restaurants.
Additional Information
- Fireplace
- Yes
- Interior Features
- Breakfast Bar, Built-in Features, Open Floorplan, Pantry, Storage
- Equipment
- Dishwasher, Electric Water Heater, ENERGY STAR Qualified Refrigerator, Exhaust Hood, Filtration System, Gas Oven, Gas Range, Microwave, Oven, Washer/Dryer
- Foundation
- Basement
- Main Level Rooms
- Primary Bedroom, Bedroom(s), Bathroom-Full, Kitchen, Living Room, Office
- Laundry Location
- In Hall, In Unit, Inside, Main Level
- Heating
- Central
- Water
- City
- Sewer
- Public Sewer
- Exterior Construction
- Brick Full
- Roof
- Shingle
- Parking
- Detached Carport, Driveway, Parking Space(s)
- Driveway
- Asphalt, Paved
- Lot Description
- Wooded, Views
- Elementary School
- Asheville City
- Middle School
- Asheville
- High School
- Asheville
- Zoning
- RS4
- Total Property HLA
- 2725
- Master on Main Level
- Yes
Mortgage Calculator
“ Based on information submitted to the MLS GRID as of . All data is obtained from various sources and may not have been verified by broker or MLS GRID. Supplied Open House Information is subject to change without notice. All information should be independently reviewed and verified for accuracy. Some IDX listings have been excluded from this website. Properties may or may not be listed by the office/agent presenting the information © 2026 Canopy MLS as distributed by MLS GRID”

Last Updated: