Share this with your friends


+17045766234
Ivester Jackson Christie's
2830 Berkhamstead Circle, Concord, NC 28027
- $529,900
- 4
- BD
- 3
- BA
- 2,408
- SqFt




Listing courtesy of White Stag Realty NC LLC. joshdilmaghani@whitestagrealty.com
Sold listing courtesy of DASH Carolina
- Sold Price
- $529,900
- List Price
- $529,900
- MLS#
- 4255739
- Status
- CLOSED
- Days on Market
- 43
- Property Type
- Residential
- Architectural Style
- Traditional
- Year Built
- 2017
- Closing Date
- Jun 20, 2025
- Bedrooms
- 4
- Bathrooms
- 3
- Full Baths
- 2
- Half Baths
- 1
- Lot Size
- 8,276
- Lot Size Area
- 0.19
- Living Area
- 2,408
- Sq Ft Total
- 2408
- County
- Cabarrus
- Subdivision
- Castlebrooke
- Special Conditions
- None
Property Description
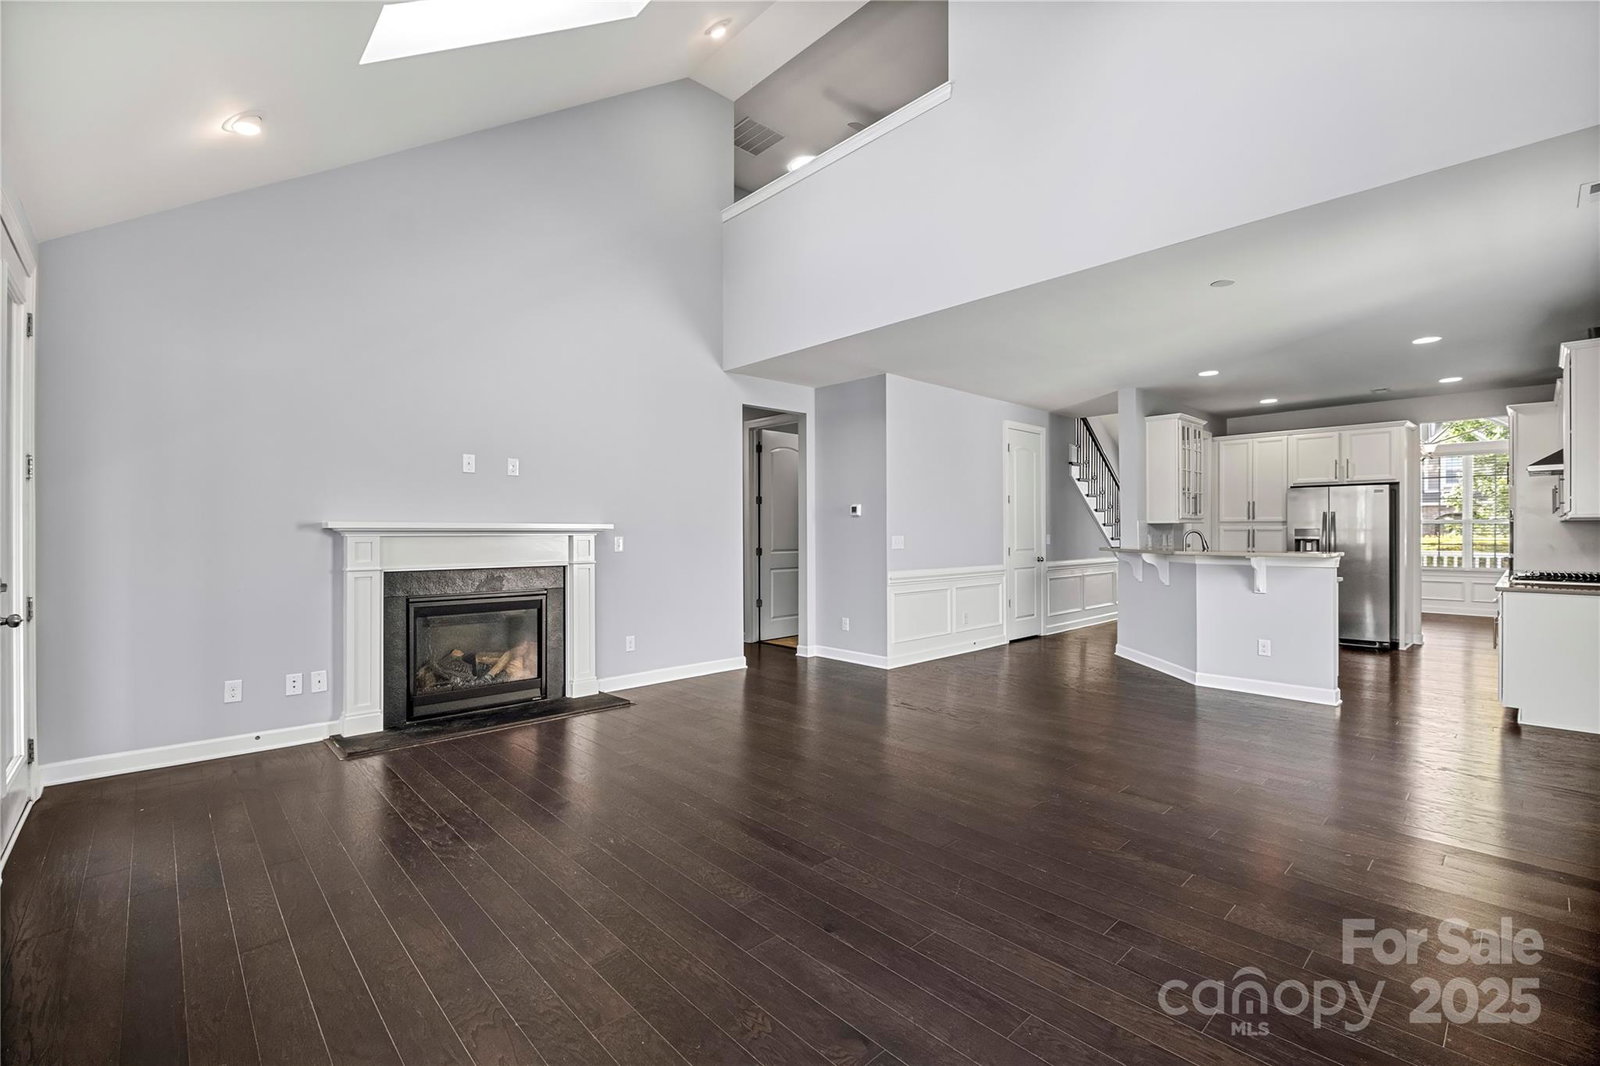
Located in the popular Castlebrooke community, this property is LOADED with updates! Starting with the exterior, find Bermuda grass, lush landscaping, covered front porch, fenced backyard, screened-in deck, additional open deck w/ pergola, concrete patio, and fire pit! Step inside and find engineered hardwood floors, formal dining room, wainscoting, large living room with vaulted ceilings and skylights with motorized shades, gas fireplace, laundry on main level, and a DREAM kitchen - quartz counter tops, stainless steel appliances (including gas range), updated cabinetry w/ soft close functionality and display cabinet, tile backsplash, and single basin undermount sink! Main floor master w/ his and her closets and ensuite bathroom - walk-in shower with niche, dual vanities, and garden tub! Upstairs, find a loft and 3 additional bedrooms, all with new carpet! Neighborhood has pool, playground, and sidewalks. Close to local dining, shopping, parks, and highway access!
Additional Information
- Hoa Fee
- $204
- Hoa Fee Paid
- Quarterly
- Community Features
- Outdoor Pool, Playground, Sidewalks
- Fireplace
- Yes
- Floor Coverings
- Carpet, Tile, Wood
- Equipment
- Dishwasher, Disposal, Dryer, Electric Oven, Exhaust Hood, Gas Range, Microwave, Refrigerator, Washer, Washer/Dryer
- Foundation
- Crawl Space
- Main Level Rooms
- Primary Bedroom
- Laundry Location
- Main Level
- Heating
- Forced Air, Natural Gas
- Water
- City
- Sewer
- Public Sewer
- Exterior Construction
- Stone Veneer
- Roof
- Shingle
- Parking
- Attached Garage
- Driveway
- Concrete, Paved
- Elementary School
- W.R. Odell
- Middle School
- Northwest Cabarrus
- High School
- Northwest Cabarrus
- Zoning
- R8
- Total Property HLA
- 2408
- Master on Main Level
- Yes
Mortgage Calculator
“ Based on information submitted to the MLS GRID as of . All data is obtained from various sources and may not have been verified by broker or MLS GRID. Supplied Open House Information is subject to change without notice. All information should be independently reviewed and verified for accuracy. Some IDX listings have been excluded from this website. Properties may or may not be listed by the office/agent presenting the information © 2026 Canopy MLS as distributed by MLS GRID”

Last Updated: