9217 Tenby Lane, Matthews, NC 28104
- $670,000
- 5
- BD
- 3
- BA
- 2,843
- SqFt




Listing courtesy of Allen Tate SouthPark. amy.peterson@allentate.com
Sold listing courtesy of EXP Realty LLC Ballantyne
- Sold Price
- $670,000
- List Price
- $675,000
- MLS#
- 4255611
- Status
- CLOSED
- Days on Market
- 48
- Property Type
- Residential
- Architectural Style
- Traditional
- Year Built
- 2003
- Closing Date
- Jun 30, 2025
- Bedrooms
- 5
- Bathrooms
- 3
- Full Baths
- 3
- Lot Size
- 15,245
- Lot Size Area
- 0.35000000000000003
- Living Area
- 2,843
- Sq Ft Total
- 2843
- County
- Mecklenburg
- Subdivision
- Shannamara
- Special Conditions
- None
- Dom
- Yes
Property Description
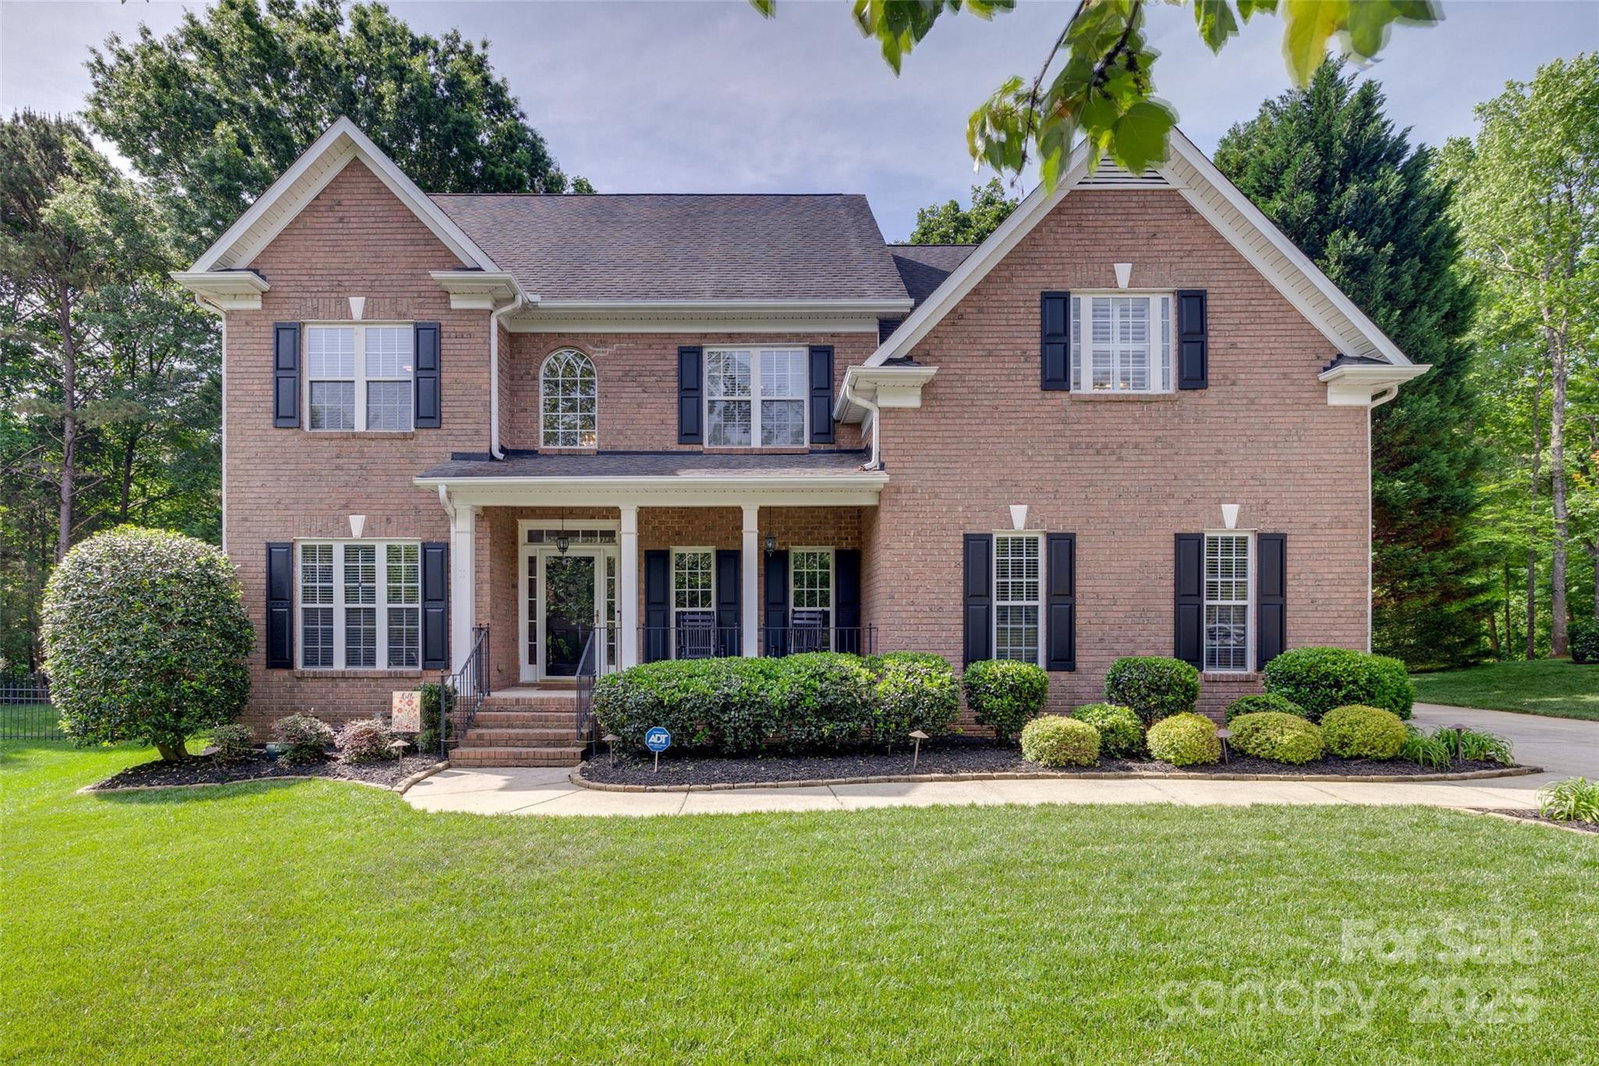
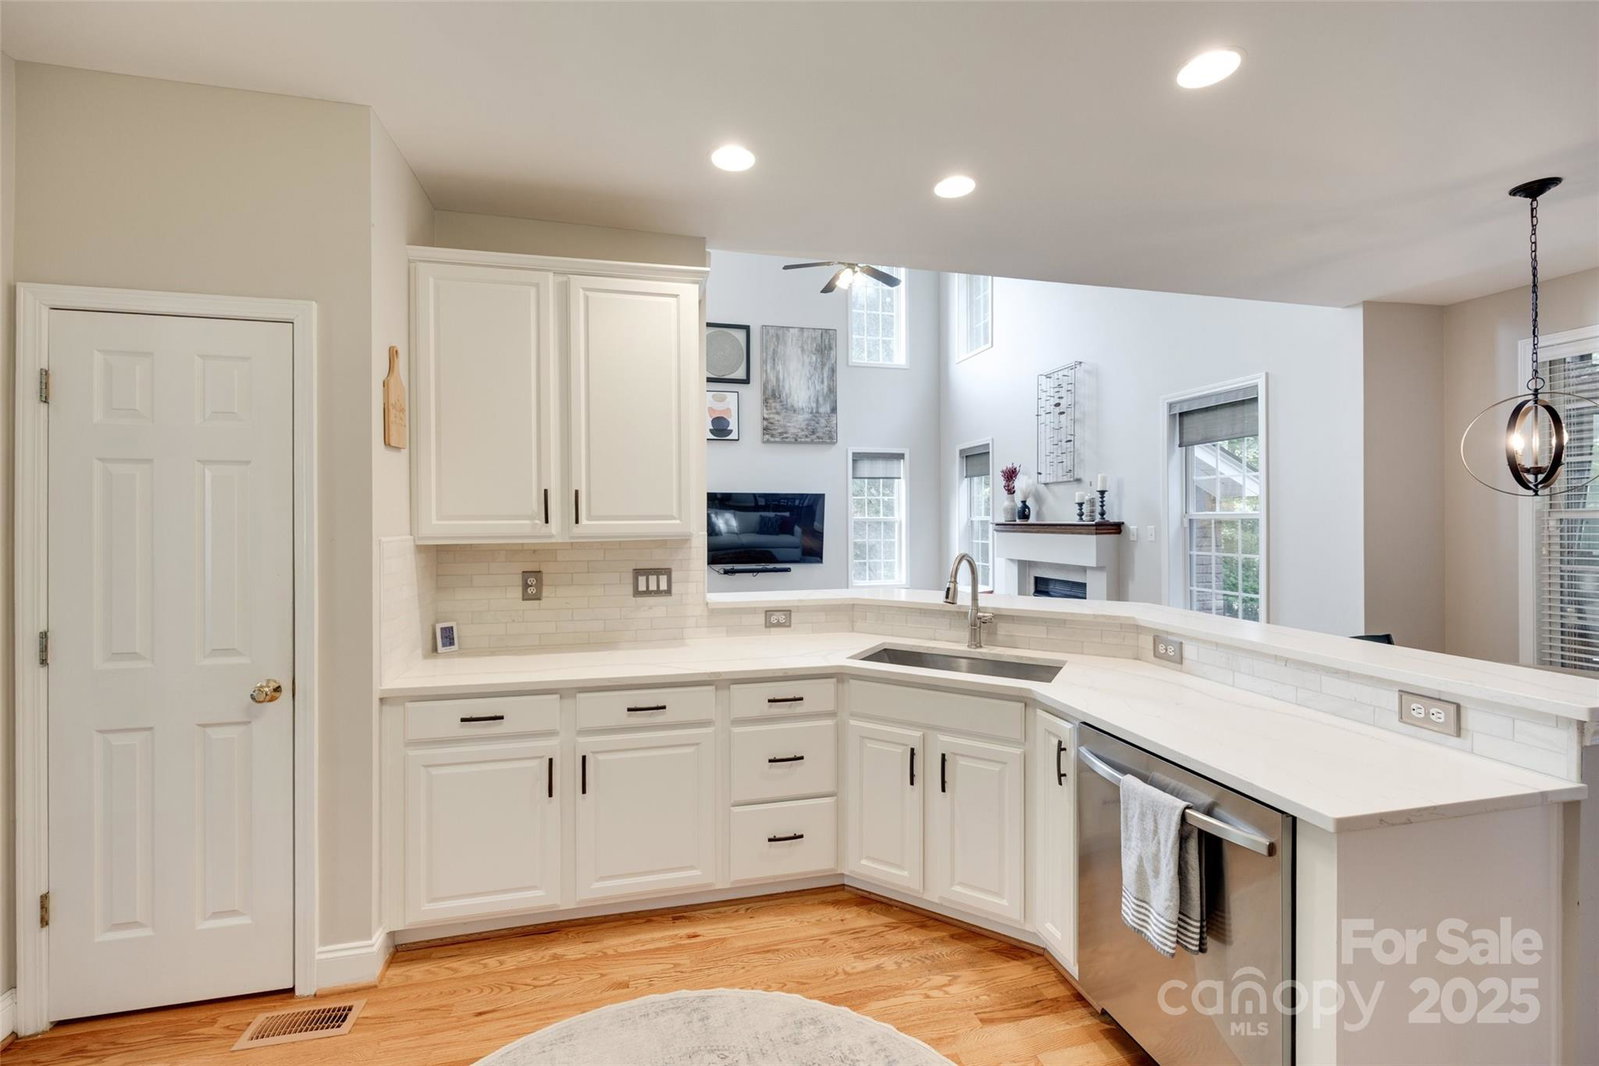
Stunning full brick 5 bedrm home on 16th hole of The Divide Golf Course on private cul-de-sac street w/dedicated office & screened porch w/Eze-Breeze windows. Home features hardwd floors, neutral paint & great natural light. Open floorpln & functional flow for everyday living & effortless entertaining. 2 story entry & formal dining rm w/tray ceiling & chandelier. Bright family rm w/gas log FP. Beautifully updated kit w/white cabinetry, quartz ctops, marble tile bcksplsh, SS appls, pantry & open to breakfast. Guest suite on main lvl w/full bath. Laundry rm leads to garage entrance. Spacious primary suite w/tray ceiling, lrg dual walk-in closets & oversized bath w/dual vanities, tub & sep shower. 3 secondary beds up & hall bath w/dual vanity & shower/tub. Wonderful screened porch w/vaulted ceiling, ceiling fan, deck for grilling & stone patio overlooking golf course & beautifully landscaped, fenced yard w/ landscape lighting & irrigation! 2car side load garage. HVAC updates in 2023/2024.
Additional Information
- Hoa Fee
- $510
- Hoa Fee Paid
- Annually
- Community Features
- Clubhouse, Fitness Center, Outdoor Pool, Playground, Tennis Court(s)
- Fireplace
- Yes
- Interior Features
- Attic Stairs Pulldown
- Floor Coverings
- Carpet, Tile, Wood
- Equipment
- Dishwasher, Disposal, Electric Range, Microwave
- Foundation
- Crawl Space
- Main Level Rooms
- Bedroom(s), Bathroom-Full, Dining Room, Kitchen, Breakfast, Office, Laundry, Great Room-Two Story
- Laundry Location
- Laundry Room, Main Level
- Heating
- Central
- Water
- County Water
- Sewer
- County Sewer
- Exterior Features
- In-Ground Irrigation
- Exterior Construction
- Brick Full
- Parking
- Driveway, Attached Garage, Garage Faces Side
- Driveway
- Concrete, Paved
- Lot Description
- On Golf Course
- Elementary School
- Bain
- Middle School
- Mint Hill
- High School
- Independence
- Total Property HLA
- 2843
Mortgage Calculator
“ Based on information submitted to the MLS GRID as of . All data is obtained from various sources and may not have been verified by broker or MLS GRID. Supplied Open House Information is subject to change without notice. All information should be independently reviewed and verified for accuracy. Some IDX listings have been excluded from this website. Properties may or may not be listed by the office/agent presenting the information © 2026 Canopy MLS as distributed by MLS GRID”

Last Updated: