2923 Meadow Creek Lane, Monroe, NC 28110
- $520,000
- 3
- BD
- 3
- BA
- 2,393
- SqFt


Listing courtesy of The Macy Group. macyslink@gmail.com
Sold listing courtesy of Helen Adams Realty
- Sold Price
- $520,000
- List Price
- $540,000
- MLS#
- 4255594
- Status
- CLOSED
- Days on Market
- 140
- Property Type
- Residential
- Architectural Style
- Transitional
- Year Built
- 2007
- Closing Date
- Sep 25, 2025
- Bedrooms
- 3
- Bathrooms
- 3
- Full Baths
- 2
- Half Baths
- 1
- Lot Size
- 40,946
- Lot Size Area
- 0.9400000000000001
- Living Area
- 2,393
- Sq Ft Total
- 2393
- County
- Union
- Subdivision
- Lakeside
- Special Conditions
- None
Property Description
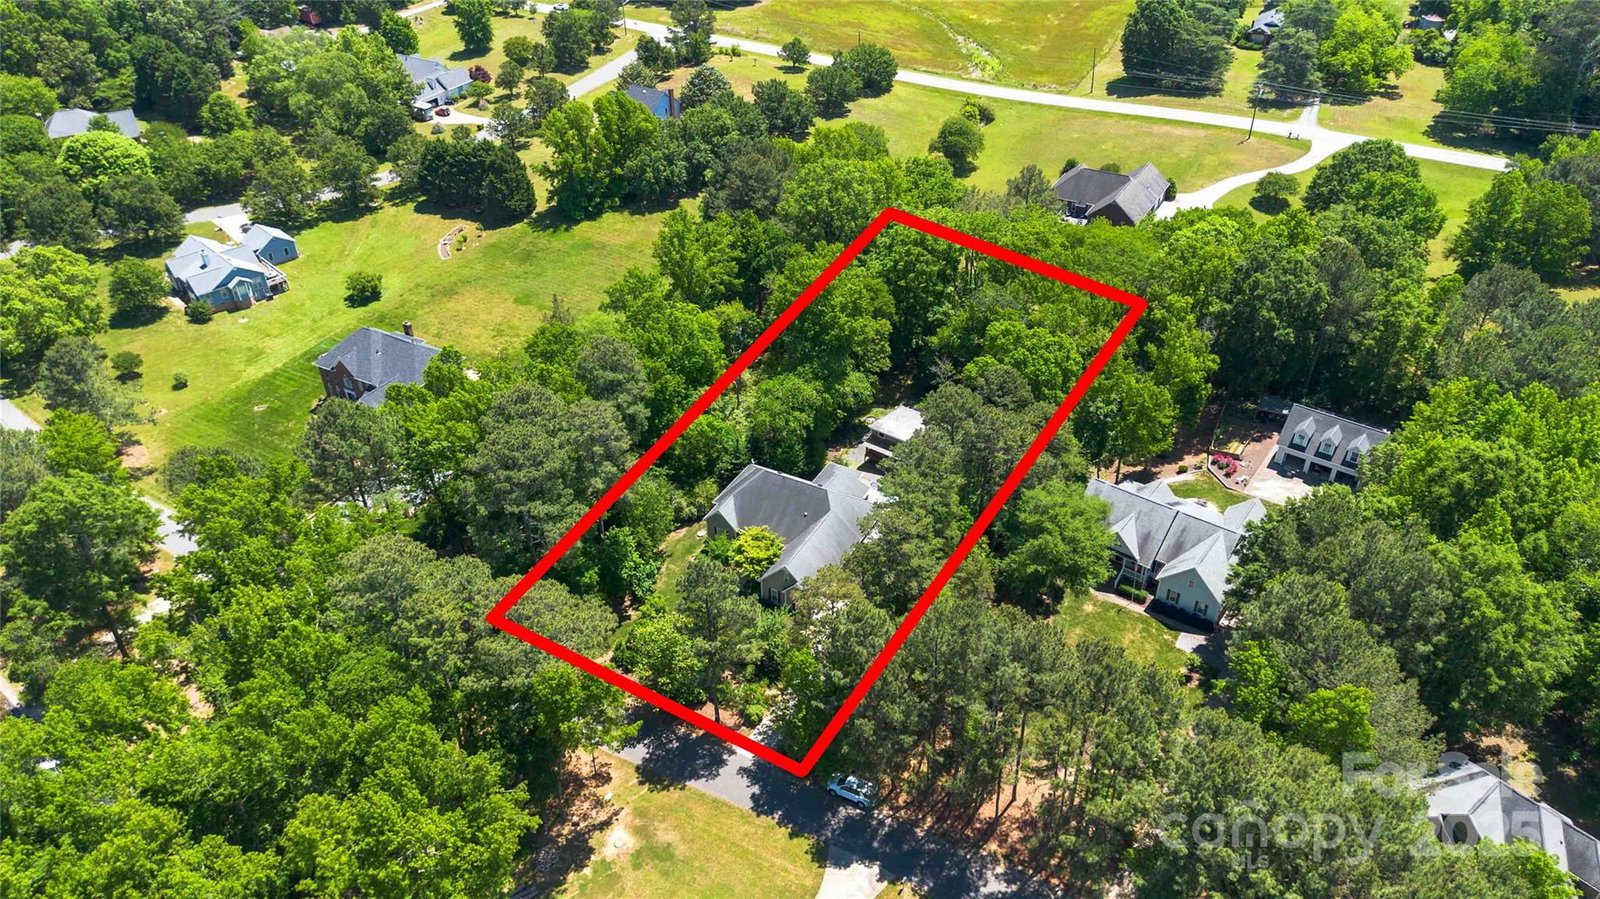
Welcome to Lakeside! A small neighborhood with no HOA, large lots and no two homes are the same! Rarely does a house go on the market here, so don't miss your opportunity! One of the last homes built in this quiet neighborhood and it certainly is a beauty. Step into a soaring 12 ft foyer that is open to the Dining and Family Room. The Kitchen has a Keeping Rm, Fireplace, Breakfast Nook. Granite countertops, travertine backsplash, 42" cabinets, walk-in pantry, stainless appliances with new cooktop, Bar seating for 4, Kitchen sink has its own instant hot water heater. Primary has 10ft trey ceiling, 2 walk-in closets and updated ensuite with luxury shower. Molding in every room. Unfinished walk-in attic. Enjoy the outside privacy and beautiful landscape. Covered front porch, two rear decks with hot tub. RV Cover and with separate power outlet. Encapsulated walk-in basement for added storage. Workshop with lean-to has so many possibilities, maybe extra living space. Not in a Flood Zone.
Additional Information
- Fireplace
- Yes
- Interior Features
- Attic Stairs Fixed, Breakfast Bar, Garden Tub, Kitchen Island, Open Floorplan, Pantry, Split Bedroom, Storage, Walk-In Closet(s), Walk-In Pantry
- Floor Coverings
- Carpet, Tile, Wood
- Equipment
- Dishwasher, Electric Cooktop, Electric Oven, Electric Water Heater, Ice Maker, Microwave, Plumbed For Ice Maker, Refrigerator with Ice Maker, Wall Oven, Washer/Dryer
- Foundation
- Crawl Space, Other - See Remarks
- Main Level Rooms
- Living Room, Kitchen, Keeping Room, Dining Room, Primary Bedroom, Bathroom-Full, Bedroom(s), Bedroom(s), Bathroom-Full, Bathroom-Half, Laundry
- Laundry Location
- Electric Dryer Hookup, Mud Room, Inside, Main Level, Sink, Washer Hookup
- Heating
- Heat Pump
- Water
- City
- Sewer
- Public Sewer
- Exterior Features
- Fire Pit, Hot Tub, Rainwater Catchment
- Exterior Construction
- Vinyl
- Roof
- Shingle
- Parking
- Driveway, Attached Garage, Garage Faces Side, Parking Space(s), RV Access/Parking
- Driveway
- Concrete, Gravel, Paved
- Lot Description
- Wooded
- Elementary School
- Unspecified
- Middle School
- Unspecified
- High School
- Unspecified
- Zoning
- AP8
- Total Property HLA
- 2393
- Master on Main Level
- Yes
Mortgage Calculator
“ Based on information submitted to the MLS GRID as of . All data is obtained from various sources and may not have been verified by broker or MLS GRID. Supplied Open House Information is subject to change without notice. All information should be independently reviewed and verified for accuracy. Some IDX listings have been excluded from this website. Properties may or may not be listed by the office/agent presenting the information © 2026 Canopy MLS as distributed by MLS GRID”

Last Updated: