3632 Cole Mill Road, Charlotte, NC 28270
- $625,000
- 4
- BD
- 3
- BA
- 2,561
- SqFt




Listing courtesy of Keller Williams Ballantyne Area. lisa@teamsatterfield.com
Sold listing courtesy of Jason Mitchell Real Estate
- Sold Price
- $625,000
- List Price
- $615,000
- MLS#
- 4255579
- Status
- CLOSED
- Days on Market
- 29
- Property Type
- Residential
- Year Built
- 2001
- Closing Date
- Jun 05, 2025
- Bedrooms
- 4
- Bathrooms
- 3
- Full Baths
- 2
- Half Baths
- 1
- Lot Size
- 9,104
- Lot Size Area
- 0.209
- Living Area
- 2,561
- Sq Ft Total
- 2561
- County
- Mecklenburg
- Subdivision
- Mckee Woods
- Special Conditions
- None
- Dom
- Yes
Property Description
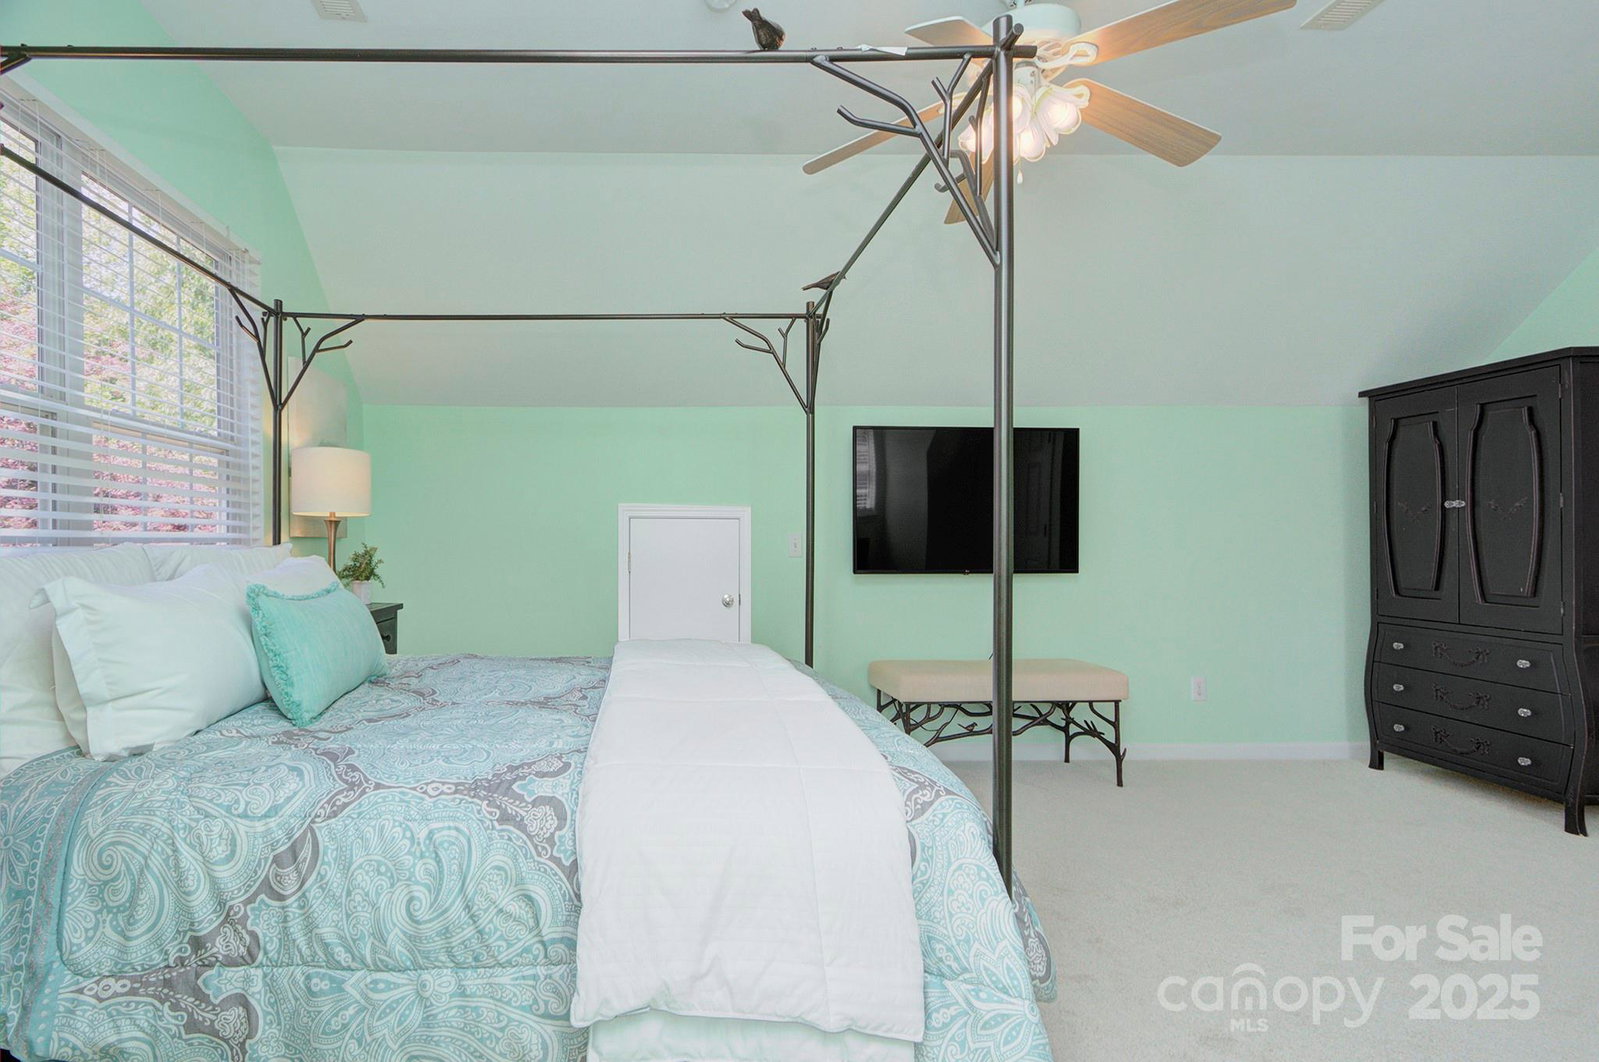
This house is making a splash....you can reap the benefits! Located within the Providence HS zone, this 4 bdrm home is ready for new owners who enjoy the outdoor perks it offers. Friends & family are welcomed by inviting rocking chair front porch. Formal DR & LR/Study along w/ family room AND 19'10"x13'10" sunroom w/ three walls of windows (awesome natural light). Large kit w/ abundant cabinets & counter space. All appliances convey (Bosch DW '23/Ref '20, WD '21). Upstairs you'll find 4 bdrms (or 3+bonus). New carpet 4/25. Fenced backyard w/ 6' shadowbox privacy & 2 gates. Pool ('20) boasts Radiant Insulated Perma Soft System w/ copper ionizer, minimizing chemical use. A safety cover w/ recessed anchors and a robotic wireless cleaner ('24). Oversized patio w/ ample areas for dining & entertaining. TVs in following rooms convey: GR, PBR, LR/study, bonus & sunroom. AT&T Fiber avail. Community provides direct access to Colonel Frances Beatty Park. Easy access to shopping & dining.
Additional Information
- Hoa Fee
- $86
- Hoa Fee Paid
- Quarterly
- Fireplace
- Yes
- Interior Features
- Attic Other, Garden Tub, Pantry, Walk-In Closet(s)
- Floor Coverings
- Carpet, Laminate, Stone
- Equipment
- Dishwasher, Disposal, Electric Range, Gas Water Heater, Ice Maker, Microwave, Refrigerator with Ice Maker, Washer/Dryer
- Foundation
- Slab
- Laundry Location
- Utility Room, Main Level
- Heating
- Forced Air, Natural Gas
- Water
- City
- Sewer
- Public Sewer
- Exterior Construction
- Vinyl
- Roof
- Shingle
- Parking
- Attached Garage, Garage Faces Front
- Driveway
- Concrete, Paved
- Elementary School
- McKee Road
- Middle School
- Jay M. Robinson
- High School
- Providence
- Zoning
- RES
- Total Property HLA
- 2561
Mortgage Calculator
“ Based on information submitted to the MLS GRID as of . All data is obtained from various sources and may not have been verified by broker or MLS GRID. Supplied Open House Information is subject to change without notice. All information should be independently reviewed and verified for accuracy. Some IDX listings have been excluded from this website. Properties may or may not be listed by the office/agent presenting the information © 2026 Canopy MLS as distributed by MLS GRID”

Last Updated: