12305 Gambrell Drive, Charlotte, NC 28278
- $420,000
- 3
- BD
- 3
- BA
- 1,742
- SqFt




Listing courtesy of Mattamy Carolina Corporation. joseph.molo@mattamycorp.com
Sold listing courtesy of Mattamy Carolina Corporation
- Sold Price
- $420,000
- List Price
- $425,999
- MLS#
- 4255569
- Status
- CLOSED
- Days on Market
- 72
- Property Type
- Residential
- Architectural Style
- Transitional
- Distressed Property
- Yes
- Year Built
- 2025
- Closing Date
- Jul 18, 2025
- Bedrooms
- 3
- Bathrooms
- 3
- Full Baths
- 2
- Half Baths
- 1
- Lot Size
- 2,395
- Lot Size Area
- 0.055
- Living Area
- 1,742
- Sq Ft Total
- 1742
- County
- Mecklenburg
- Subdivision
- Porters Row
- Building Name
- Porters Row
- Special Conditions
- Third Party Approval
Property Description
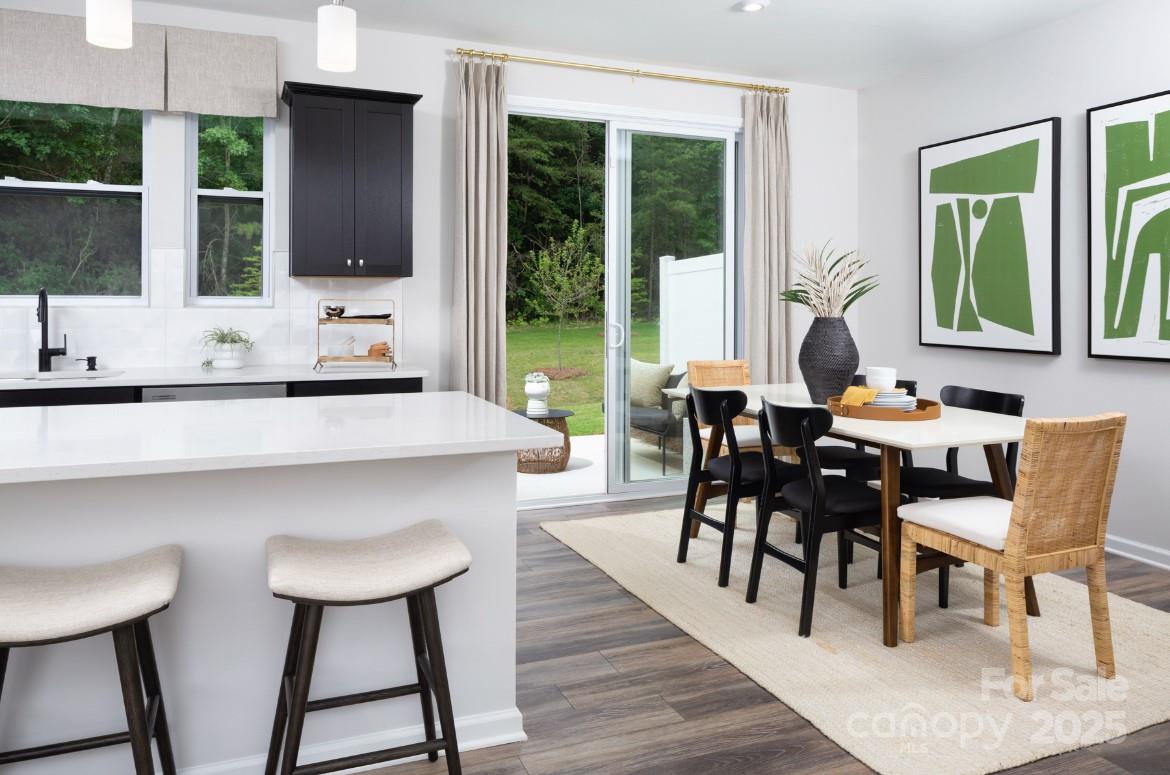
Welcome to the MODEL Claymore!! A thoughtfully designed townhome that lives much larger than it appears on paper! Its open, efficient layout maximizes every square inch, offering the space & functionality of a much larger home. The gorgeous kitchen is the heart of the main level, featuring a large island that comfortably sits four, and even space for a 6-seat dining table. Upstairs, you’ll find 3 well-appointed bedrooms, plus TWO separate linen closets for extra storage. Whether you’re a first-time buyer looking for a stylish and functional home, or someone downsizing without sacrificing comfort, the Brooke is an ideal fit. Nestled in bustling Steele Creek, this home offers unmatched convenience with shopping, dining, walking trails, and Lake Wylie! Don’t miss your chance to experience how spacious this home truly feels and live in a GORGEOUS MODEL HOME!!
Additional Information
- Hoa Fee
- $223
- Hoa Fee Paid
- Monthly
- Community Features
- Picnic Area, Sidewalks, Street Lights, Walking Trails
- Fireplace
- Yes
- Interior Features
- Attic Stairs Pulldown, Breakfast Bar, Cable Prewire, Entrance Foyer, Garden Tub, Open Floorplan, Pantry, Split Bedroom, Walk-In Closet(s), Walk-In Pantry
- Floor Coverings
- Carpet, Tile, Vinyl, Other - See Remarks
- Equipment
- Dishwasher, Disposal, Electric Range, Electric Water Heater, Exhaust Fan, Microwave, Plumbed For Ice Maker
- Foundation
- Slab
- Main Level Rooms
- Bathroom-Half, Dining Area, Living Room, Kitchen, Mud
- Laundry Location
- Electric Dryer Hookup, Laundry Closet, Laundry Room, Upper Level
- Heating
- Electric, Forced Air
- Water
- City, Public
- Sewer
- Public Sewer
- Exterior Features
- In-Ground Irrigation, Lawn Maintenance
- Exterior Construction
- Stone Veneer, Vinyl, Other - See Remarks
- Roof
- Shingle
- Parking
- Driveway, Attached Garage, Garage Door Opener, Garage Faces Front
- Driveway
- Concrete, Paved
- Elementary School
- Palisades Park
- Middle School
- Southwest
- High School
- Palisades
- New Construction
- Yes
- Builder Name
- Mattamy Homes
- Total Property HLA
- 1742
Mortgage Calculator
“ Based on information submitted to the MLS GRID as of . All data is obtained from various sources and may not have been verified by broker or MLS GRID. Supplied Open House Information is subject to change without notice. All information should be independently reviewed and verified for accuracy. Some IDX listings have been excluded from this website. Properties may or may not be listed by the office/agent presenting the information © 2026 Canopy MLS as distributed by MLS GRID”

Last Updated: