10693 Sky Chase Nw Avenue, Concord, NC 28027
- $625,000
- 5
- BD
- 3
- BA
- 3,321
- SqFt




Listing courtesy of Red Bricks Realty LLC. Raghu.Kukunoor@gmail.com
Sold listing courtesy of Red Bricks Realty LLC
- Sold Price
- $625,000
- List Price
- $649,000
- MLS#
- 4255442
- Status
- CLOSED
- Days on Market
- 75
- Property Type
- Residential
- Architectural Style
- Transitional
- Year Built
- 2016
- Closing Date
- Jul 25, 2025
- Bedrooms
- 5
- Bathrooms
- 3
- Full Baths
- 3
- Lot Size
- 6,969
- Lot Size Area
- 0.16
- Living Area
- 3,321
- Sq Ft Total
- 3321
- County
- Cabarrus
- Subdivision
- Brookvue
- Special Conditions
- None
Property Description
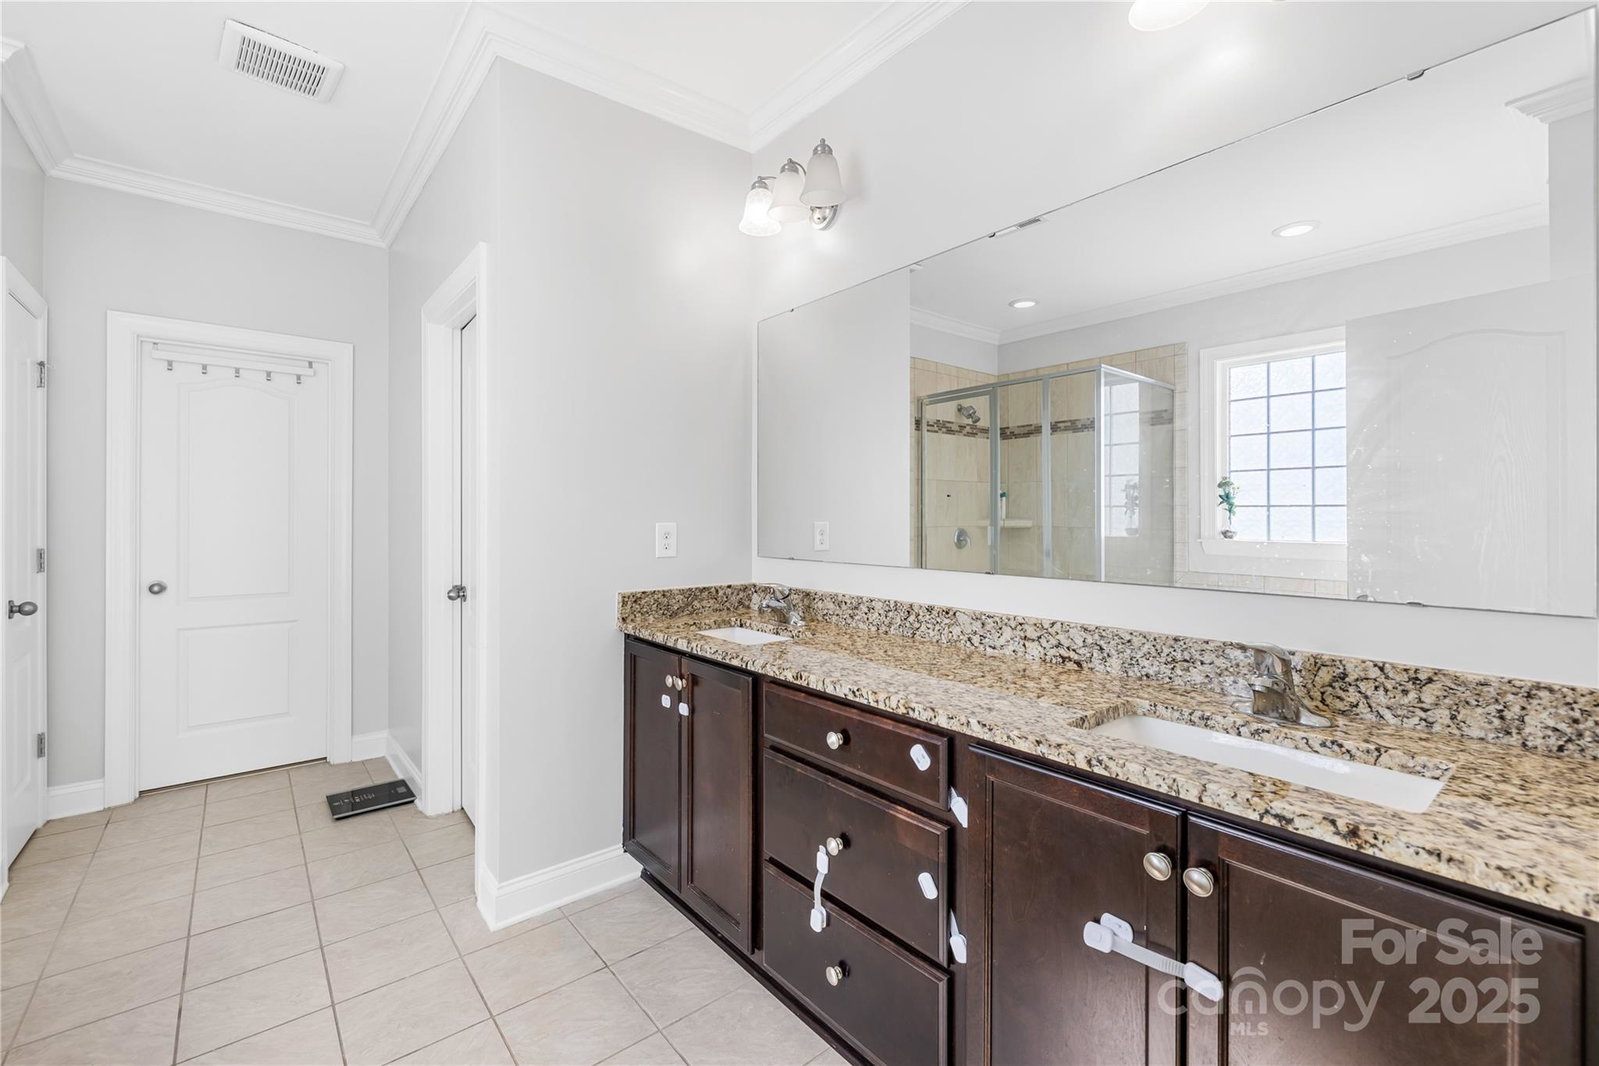
Stunning 5BR/3BA, 3,321 sq ft partial brick-front home in Brookvue community, zoned for Odell, Harris, and Cox Mill High. This home features a welcoming front porch and a main floor with a flex space, guest bedroom with full bath, and a gourmet kitchen with white cabinets, granite countertops, gas range with vented hood, and butler’s pantry. The spacious family room has a cozy fireplace and is filled with natural light. Upstairs offers a large loft, an oversized primary suite with sitting area, garden tub, shower, and walk-in closet, plus three additional bedrooms—all with walk-in closets—and two full bathrooms, including the primary en-suite and a hallway bath. The laundry room is also conveniently located upstairs. Enjoy a fenced, flat backyard and epoxied garage floor. Community amenities include pool, playground, and sand volleyball. Conveniently located on Poplar Tent Rd near Edison Square, Concord Mills, and Birkdale Village, all within a 15-min drive.
Additional Information
- Hoa Fee
- $78
- Hoa Fee Paid
- Monthly
- Community Features
- Cabana, Playground, Pond, Other
- Fireplace
- Yes
- Equipment
- Dishwasher, Disposal, Electric Water Heater, Gas Cooktop, Microwave, Plumbed For Ice Maker, Wall Oven
- Foundation
- Slab
- Main Level Rooms
- Family Room, Kitchen, Breakfast, Flex Space, Bedroom(s), Bathroom-Full
- Laundry Location
- Laundry Room, Upper Level
- Heating
- Forced Air, Natural Gas, Zoned
- Water
- City
- Sewer
- Public Sewer
- Exterior Construction
- Brick Partial, Hardboard Siding
- Parking
- Attached Garage
- Driveway
- Concrete, Paved
- Elementary School
- W.R. Odell
- Middle School
- Harris Road
- High School
- Cox Mill
- Builder Name
- MI Homes
- Total Property HLA
- 3321
Mortgage Calculator
“ Based on information submitted to the MLS GRID as of . All data is obtained from various sources and may not have been verified by broker or MLS GRID. Supplied Open House Information is subject to change without notice. All information should be independently reviewed and verified for accuracy. Some IDX listings have been excluded from this website. Properties may or may not be listed by the office/agent presenting the information © 2026 Canopy MLS as distributed by MLS GRID”

Last Updated: