Share this with your friends


+17045766234
Ivester Jackson Christie's
229 River Birch Circle, Mooresville, NC 28115
- $437,000
- 3
- BD
- 3
- BA
- 2,307
- SqFt


Listing courtesy of RE/MAX Executive. libby4home@gmail.com
Sold listing courtesy of New Branch Real Estate Advisor
- Sold Price
- $437,000
- List Price
- $475,000
- MLS#
- 4255393
- Status
- CLOSED
- Days on Market
- 96
- Property Type
- Residential
- Architectural Style
- Transitional
- Year Built
- 2001
- Closing Date
- Aug 12, 2025
- Bedrooms
- 3
- Bathrooms
- 3
- Full Baths
- 2
- Half Baths
- 1
- Lot Size
- 31,145
- Lot Size Area
- 0.715
- Living Area
- 2,307
- Sq Ft Total
- 2307
- County
- Iredell
- Subdivision
- The Woodlands
- Special Conditions
- None
Property Description
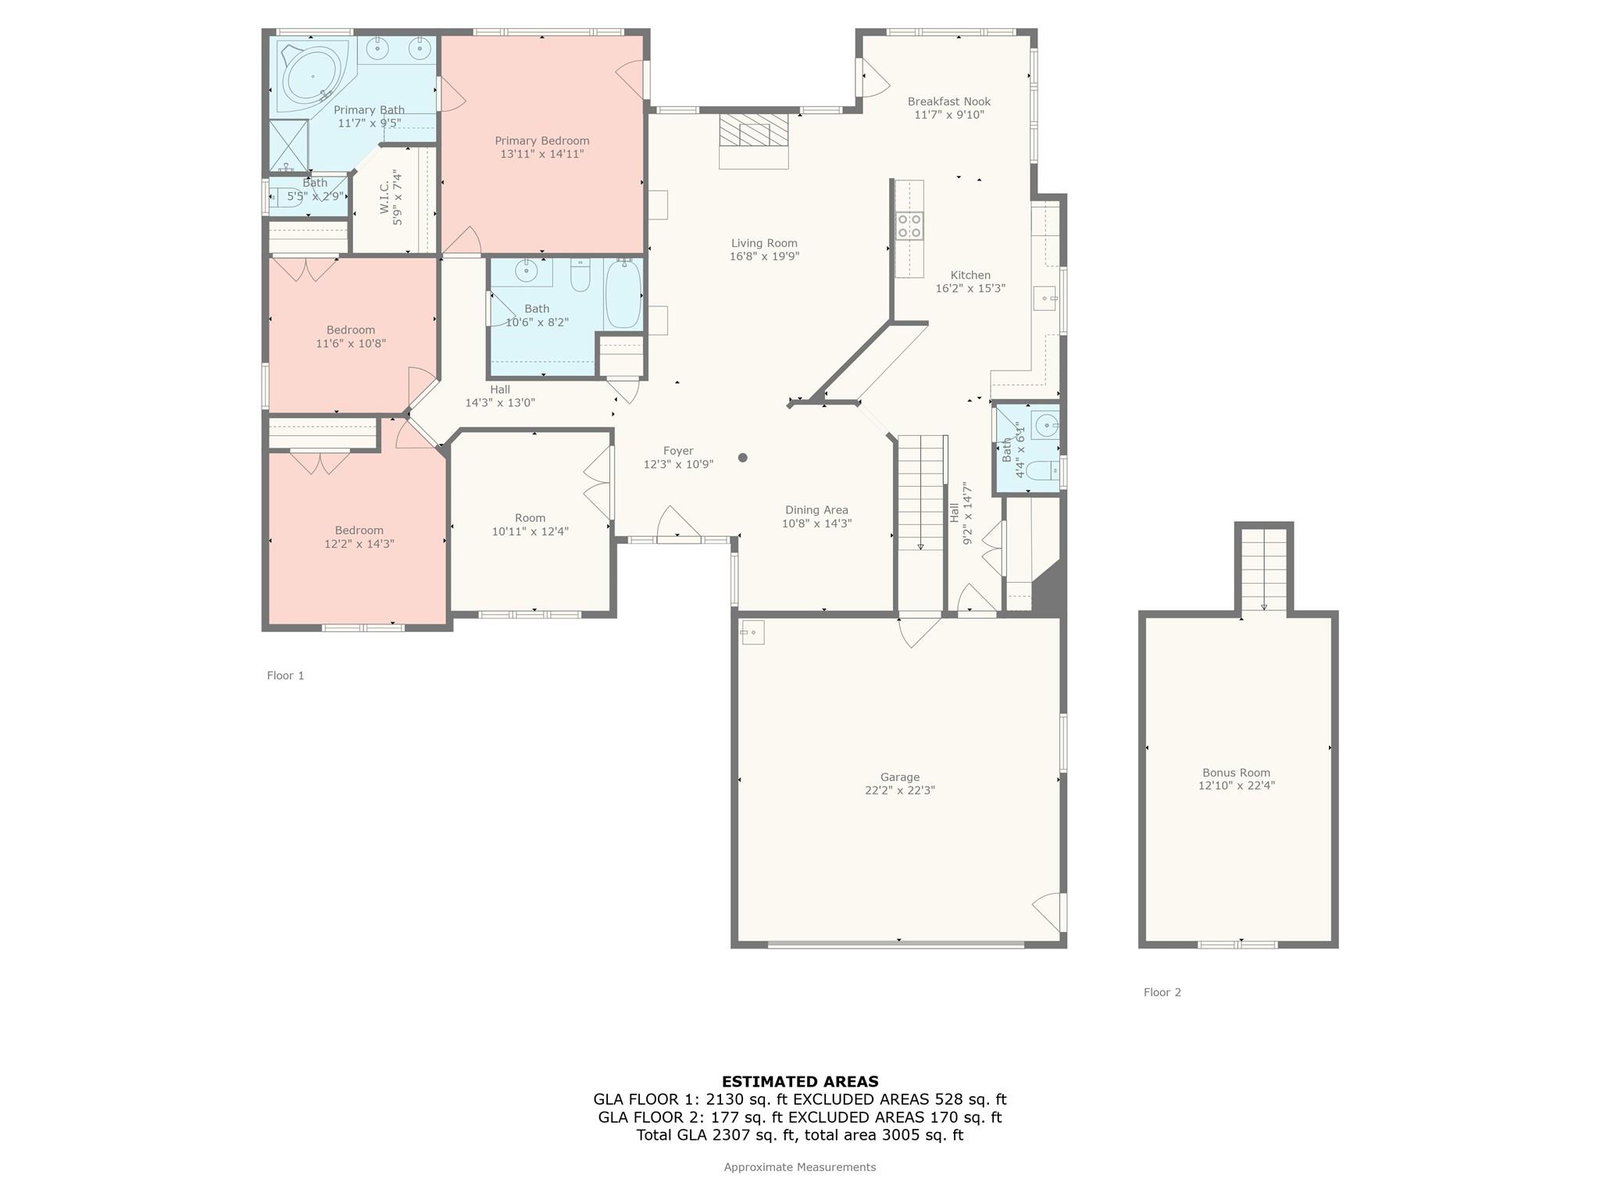
Very open ranch plan with lots of volume ceilings. The foyer opens to a den/office with French doors. This is perfect for working from home and offers privacy and the glass doors allowing plenty of light. The dining room with its high ceiling is open to the hall and living area so that you can enjoy entertaining for casual and formal get togethers. The dramatic high ceilings, decorative niches and shelving offer a touch of extra decor. There is also a sunny breakfast room and kitchen with upgraded cabinets just off the living area. It features a computer area, raised dishwasher and large pantry closet. There is access to upstairs bonus room above the garage. On the opposite of the home is the bedroom with two bedrooms with large bath and laundry, the primary suite features and ensuite and access to the deck overlooking large back yard that backs up to county property. Property goes past fenced area. One of larger private lots in community. Large circular driveway offers ample parking.
Additional Information
- Hoa Fee
- $100
- Hoa Fee Paid
- Annually
- Community Features
- Walking Trails
- Fireplace
- Yes
- Interior Features
- Attic Walk In
- Floor Coverings
- Carpet, Hardwood, Tile
- Equipment
- Dishwasher, Disposal
- Foundation
- Crawl Space
- Main Level Rooms
- Primary Bedroom, Bedroom(s), Bedroom(s), Bathroom-Full, Bathroom-Full, Bathroom-Half, Dining Room, Kitchen, Living Room, Breakfast, Den
- Laundry Location
- Gas Dryer Hookup, Laundry Closet, Main Level
- Heating
- Forced Air, Natural Gas
- Water
- City
- Sewer
- Public Sewer
- Exterior Construction
- Brick Full
- Roof
- Shingle
- Parking
- Circular Driveway, Attached Garage, Garage Faces Front
- Driveway
- Concrete, Paved
- Lot Description
- Wooded, Other - See Remarks
- Elementary School
- Rocky River / East Mooresville IS
- Middle School
- Mooresville
- High School
- Mooresville
- Total Property HLA
- 2307
- Master on Main Level
- Yes
Mortgage Calculator
“ Based on information submitted to the MLS GRID as of . All data is obtained from various sources and may not have been verified by broker or MLS GRID. Supplied Open House Information is subject to change without notice. All information should be independently reviewed and verified for accuracy. Some IDX listings have been excluded from this website. Properties may or may not be listed by the office/agent presenting the information © 2026 Canopy MLS as distributed by MLS GRID”

Last Updated: