11332 Ridge Oak Drive, Charlotte, NC 28273
- $400,000
- 3
- BD
- 2
- BA
- 1,562
- SqFt




Listing courtesy of Realty One Group Revolution. johnsomjak@aol.com
Sold listing courtesy of Keller Williams Ballantyne Area
- Sold Price
- $400,000
- List Price
- $400,000
- MLS#
- 4255361
- Status
- CLOSED
- Days on Market
- 44
- Property Type
- Residential
- Year Built
- 1996
- Closing Date
- Jun 30, 2025
- Bedrooms
- 3
- Bathrooms
- 2
- Full Baths
- 2
- Lot Size
- 10,890
- Lot Size Area
- 0.25
- Living Area
- 1,562
- Sq Ft Total
- 1562
- County
- Mecklenburg
- Subdivision
- The Crossings
- Special Conditions
- None
Property Description
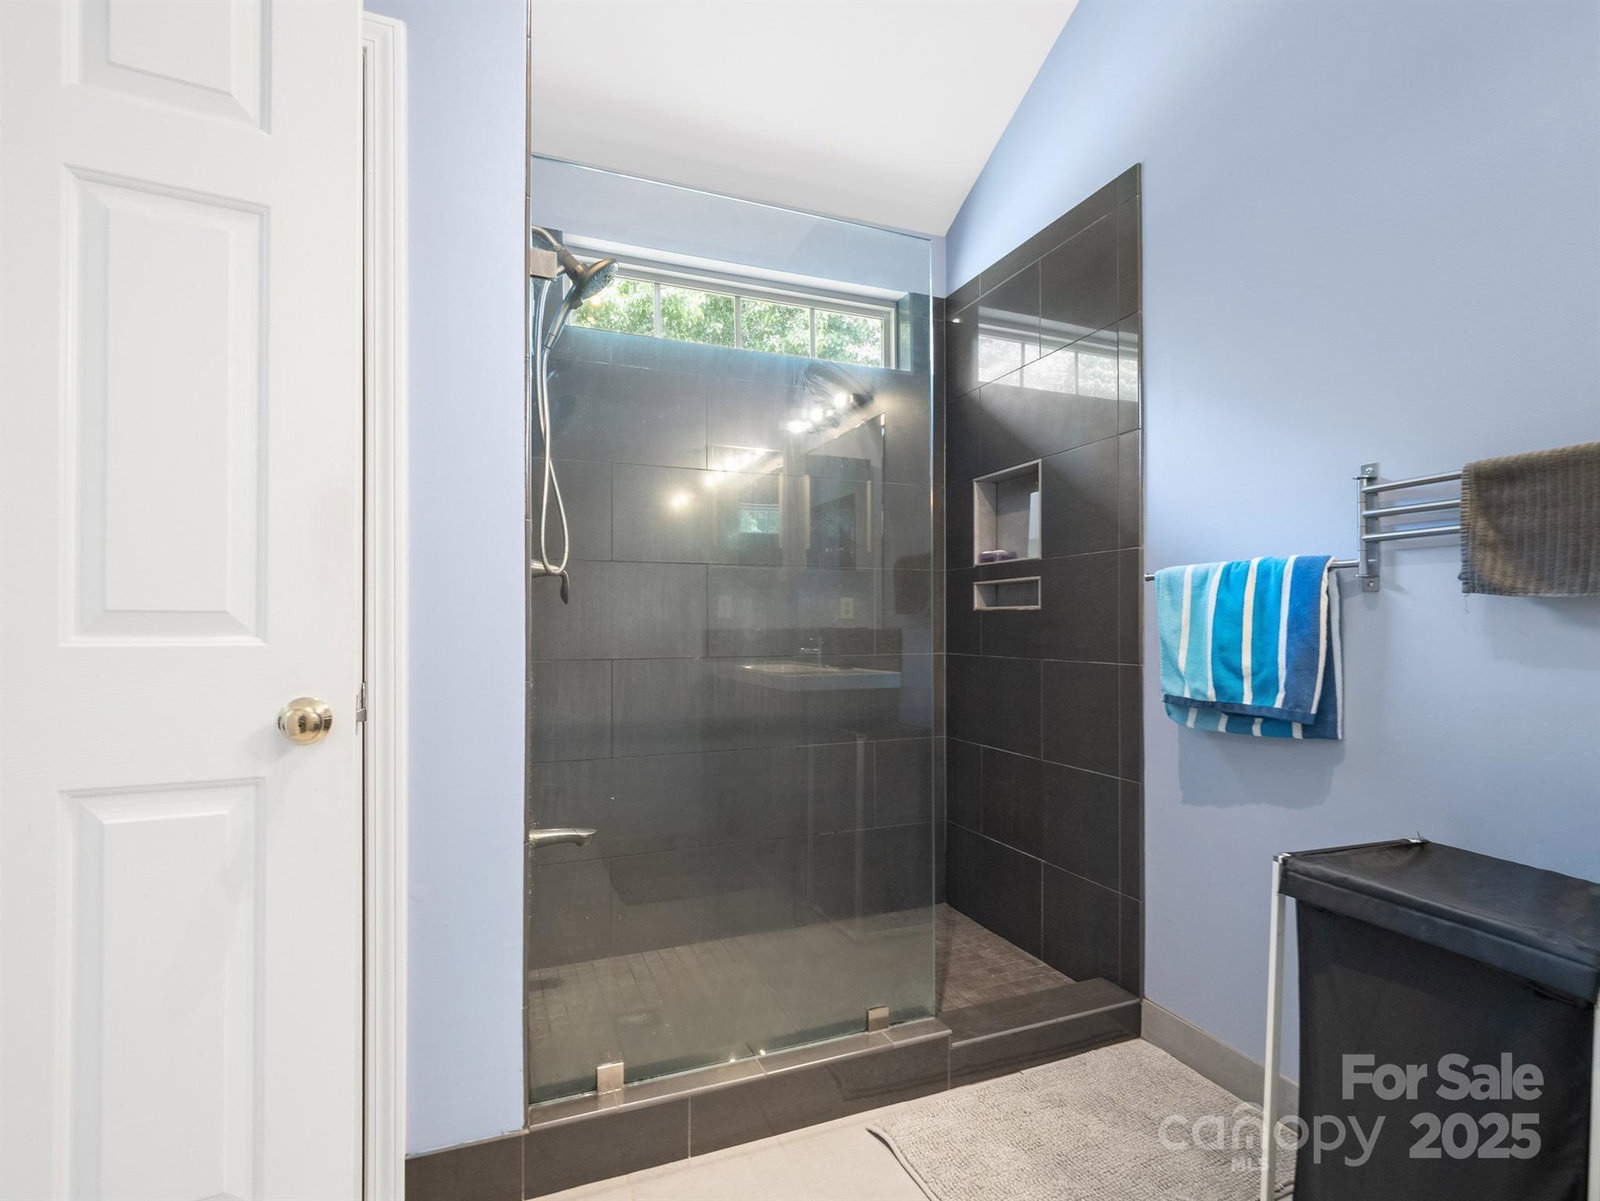
Beautifully Maintained 1 Story Ranch Home on a Spacious Level 1/4 Acre Lot. Updated Contemporary Kitchen w/Solid Quartz Countertops, Soft Close Draws, Tile Backsplash, Gas Range, Eating Bar & Pantry 2018. New Trane High Efficiency 16 SEER Furnace & Air Conditioning Unit installed 2021. Interior Paint & LVP Flooring in most of the home 2024. Liv Rm Fireplace & High Ceilings. Remolded Primary Bedroom w/Spacious w/10' Ceilings & Contemporary Bath including Up Shower, Vanity & Ceramic Tile. 2nd Bath Remolded w/Tub, Shower, Vanity & Flooring 2021. Relaxing Patio & Plenty of Garden Space, Lots of Room to Breathe Between Homes. Lighting & Neighborhood Sidewalks, easy 3 blk walk to the Community Pool & Rec Area. Excellent Location close to pretty much everything, Rivergate Shopping, Carowind's Amusement Park, LK Wylie w/Boat Ramps & Great Fishing, Restaurants & Grocery Stores within a few miles. The Farmers Market & Charlotte Douglas International Airport are both only 20 +/- minutes N up I-77
Additional Information
- Hoa Fee
- $650
- Hoa Fee Paid
- Annually
- Community Features
- Outdoor Pool, Picnic Area, Playground, Sidewalks, Street Lights, Walking Trails
- Fireplace
- Yes
- Interior Features
- Attic Stairs Pulldown, Entrance Foyer, Open Floorplan, Walk-In Closet(s)
- Floor Coverings
- Carpet, Tile, Vinyl, Other - See Remarks
- Equipment
- Convection Oven, Dishwasher, Disposal, Gas Oven, Gas Water Heater, Ice Maker, Microwave
- Foundation
- Slab
- Main Level Rooms
- Primary Bedroom
- Laundry Location
- Utility Room
- Heating
- Central, Forced Air
- Water
- City
- Sewer
- Public Sewer
- Exterior Construction
- Brick Partial, Vinyl
- Roof
- Shingle
- Parking
- Attached Garage
- Driveway
- Concrete, Paved
- Lot Description
- Private, Wooded
- Elementary School
- Lake Wylie
- Middle School
- Southwest
- High School
- Palisades
- Total Property HLA
- 1562
- Master on Main Level
- Yes
Mortgage Calculator
“ Based on information submitted to the MLS GRID as of . All data is obtained from various sources and may not have been verified by broker or MLS GRID. Supplied Open House Information is subject to change without notice. All information should be independently reviewed and verified for accuracy. Some IDX listings have been excluded from this website. Properties may or may not be listed by the office/agent presenting the information © 2026 Canopy MLS as distributed by MLS GRID”

Last Updated: