245 Rock Ridge Lane, Mount Holly, NC 28120
- $310,000
- 3
- BD
- 4
- BA
- 1,989
- SqFt




Listing courtesy of COMPASS. sasamrealestate@gmail.com
Sold listing courtesy of Keller Williams South Park
- Sold Price
- $310,000
- List Price
- $307,900
- MLS#
- 4255355
- Status
- CLOSED
- Days on Market
- 108
- Property Type
- Residential
- Architectural Style
- Transitional
- Year Built
- 2002
- Closing Date
- Aug 25, 2025
- Bedrooms
- 3
- Bathrooms
- 4
- Full Baths
- 2
- Half Baths
- 2
- Living Area
- 1,989
- Sq Ft Total
- 1989
- County
- Gaston
- Subdivision
- Riverfront
- Building Name
- Riverfront
- Special Conditions
- None
- Waterfront Features
- Boat Slip Community, Pier - Community
Property Description
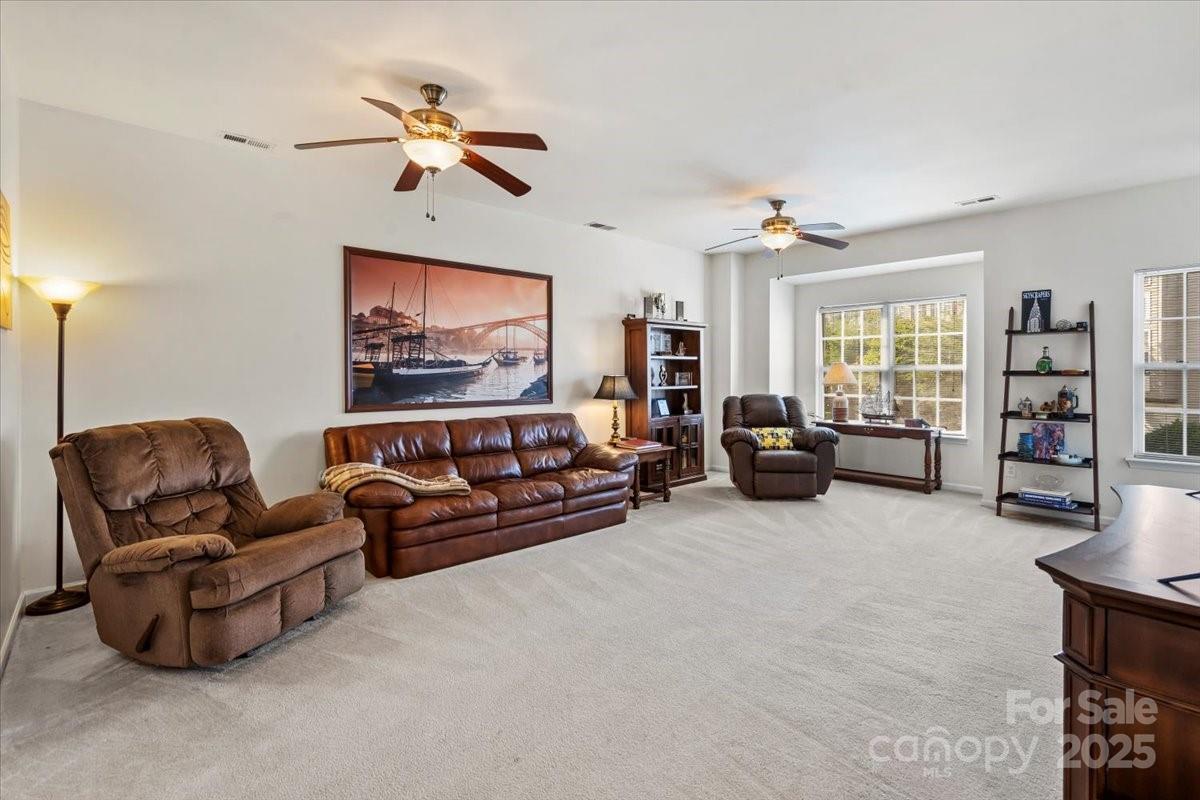
Riverfront Living at Its Best — Now $7,100 Less! Your move-in-ready townhome perfectly positioned for both relaxation and adventure. Enjoy an open, versatile floor plan with a flex space on the first floor, a private fenced backyard, and a spacious deck with pool and river views — ideal for entertaining or quiet evenings at home. Step outside and you're just moments from Tailrace Marina for kayaking and paddleboarding, plus J.R. Cash’s Grill and Bar for a fun night out. The community offers a pool, tennis courts, playground, and beautiful walking trails to enjoy every day. Live close to everything: only 5 minutes to downtown Mount Holly, 15 minutes to the airport, and 25 minutes to Uptown Charlotte. Whether you're looking for an active, social lifestyle or peaceful riverfront moments, this home delivers it all.
Additional Information
- Hoa Fee
- $173
- Hoa Fee Paid
- Monthly
- Community Features
- Clubhouse, Outdoor Pool, Playground, Tennis Court(s)
- Interior Features
- Attic Stairs Pulldown, Cable Prewire, Garden Tub
- Equipment
- Dishwasher, Disposal, Electric Oven, Electric Range, Exhaust Hood, Gas Water Heater, Plumbed For Ice Maker, Refrigerator, Self Cleaning Oven
- Foundation
- Slab
- Main Level Rooms
- Bathroom-Half, Breakfast, Great Room, Kitchen
- Laundry Location
- Electric Dryer Hookup, In Kitchen
- Heating
- Forced Air, Natural Gas
- Water
- City
- Sewer
- Public Sewer
- Exterior Construction
- Vinyl, Wood
- Parking
- Driveway, Attached Garage
- Driveway
- Concrete, Paved
- Elementary School
- Unspecified
- Middle School
- Unspecified
- High School
- Unspecified
- Total Property HLA
- 1989
Mortgage Calculator
“ Based on information submitted to the MLS GRID as of . All data is obtained from various sources and may not have been verified by broker or MLS GRID. Supplied Open House Information is subject to change without notice. All information should be independently reviewed and verified for accuracy. Some IDX listings have been excluded from this website. Properties may or may not be listed by the office/agent presenting the information © 2026 Canopy MLS as distributed by MLS GRID”

Last Updated: