812 Thornapple Court, Lake Wylie, SC 29710
- $430,000
- 3
- BD
- 3
- BA
- 2,665
- SqFt




Listing courtesy of Keller Williams Connected. andyreynolds414@hotmail.com
Sold listing courtesy of NorthGroup Real Estate LLC
- Sold Price
- $430,000
- List Price
- $436,000
- MLS#
- 4255340
- Status
- CLOSED
- Days on Market
- 44
- Property Type
- Residential
- Architectural Style
- Charleston
- Year Built
- 2008
- Closing Date
- Jun 20, 2025
- Bedrooms
- 3
- Bathrooms
- 3
- Full Baths
- 2
- Half Baths
- 1
- Lot Size
- 14,810
- Lot Size Area
- 0.34
- Living Area
- 2,665
- Sq Ft Total
- 2665
- County
- York
- Subdivision
- Autumn Cove At Lake Wylie
- Special Conditions
- None
Property Description
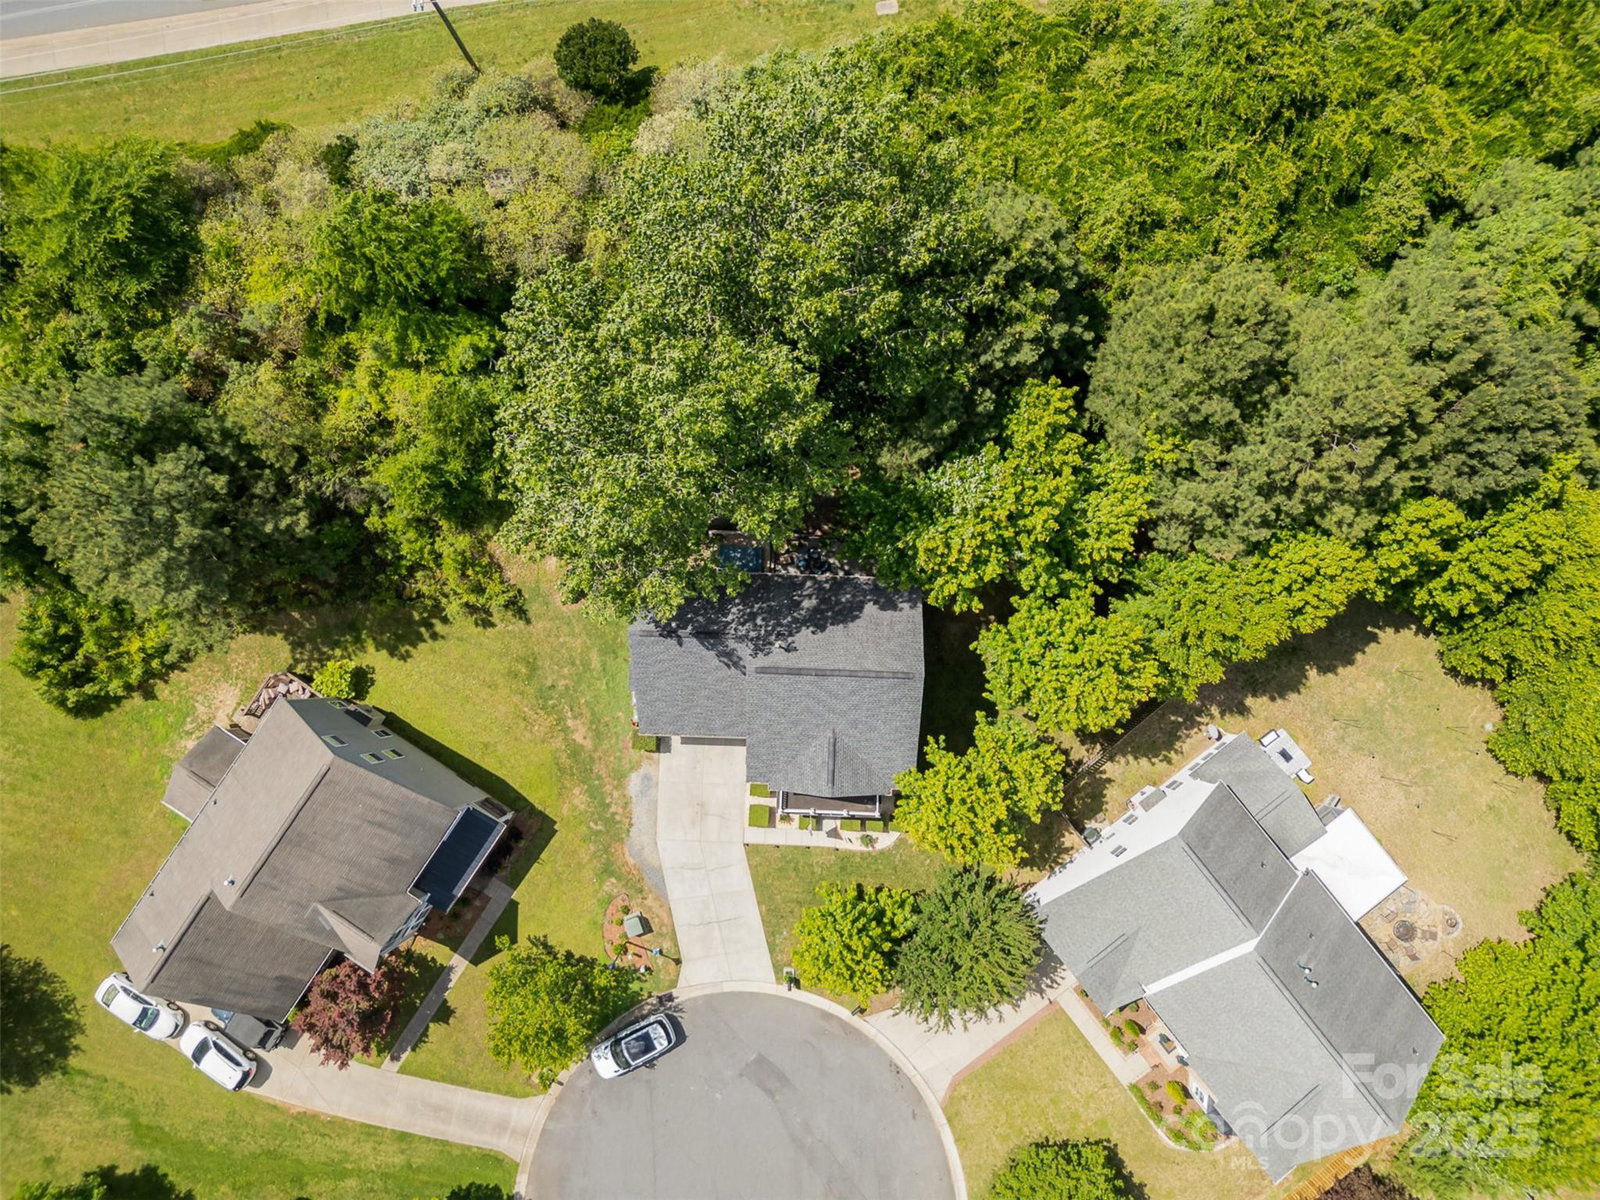
Welcome to this spacious and versatile 3-bedroom, 2.5-bath cul-de-sac home in the heart of Lake Wylie, thoughtfully designed for modern living and effortless entertaining. At the center of the home is a large kitchen with a dine-at island, generous counter space, and an open flow into the living and dining areas. Enjoy formal meals in the dedicated dining room or casual bites in the bright, inviting kitchen. Upstairs, all three bedrooms are conveniently located on the same level as the laundry room, making daily routines easier than ever. A second-floor bonus room provides flexible space for a playroom, home office, or media lounge. The third-floor bonus room adds even more versatility—perfect for a private retreat, hobby room, or guest suite. Private backyard with large deck. Neighborhood amenities include pool. Set in a desirable, award-winning Clover School District with the benefit of low South Carolina taxes, this home delivers the perfect blend of comfort, space, & convenience.
Additional Information
- Community Features
- Boat Storage, Outdoor Pool, Playground, Recreation Area, Sidewalks, Street Lights
- Fireplace
- Yes
- Interior Features
- Attic Stairs Pulldown, Kitchen Island, Open Floorplan, Pantry, Walk-In Closet(s)
- Floor Coverings
- Carpet, Tile, Vinyl, Wood
- Equipment
- Dishwasher, Disposal
- Foundation
- Crawl Space
- Main Level Rooms
- Kitchen, Dining Room, Office, Bathroom-Half, Living Room, Laundry
- Laundry Location
- Electric Dryer Hookup, Laundry Closet, Upper Level, Washer Hookup
- Heating
- Central, Natural Gas
- Water
- County Water
- Sewer
- County Sewer
- Exterior Features
- Fire Pit
- Exterior Construction
- Vinyl
- Roof
- Shingle
- Parking
- Attached Garage
- Driveway
- Concrete, Paved
- Lot Description
- Cul-De-Sac, Level, Private, Wooded
- Elementary School
- Crowders Creek
- Middle School
- Oakridge
- High School
- Clover
- Total Property HLA
- 2665
Mortgage Calculator
“ Based on information submitted to the MLS GRID as of . All data is obtained from various sources and may not have been verified by broker or MLS GRID. Supplied Open House Information is subject to change without notice. All information should be independently reviewed and verified for accuracy. Some IDX listings have been excluded from this website. Properties may or may not be listed by the office/agent presenting the information © 2026 Canopy MLS as distributed by MLS GRID”

Last Updated: