10452 Quiet Bay Court, Charlotte, NC 28278
- $1,020,000
- 5
- BD
- 4
- BA
- 4,071
- SqFt




Listing courtesy of Yancey Realty, LLC. clay.caudill@yanceyrealty.com
Sold listing courtesy of Realty One Group Revolution
- Sold Price
- $1,020,000
- List Price
- $1,075,000
- MLS#
- 4255338
- Status
- CLOSED
- Days on Market
- 129
- Property Type
- Residential
- Architectural Style
- Traditional
- Year Built
- 2003
- Closing Date
- Oct 06, 2025
- Bedrooms
- 5
- Bathrooms
- 4
- Full Baths
- 3
- Half Baths
- 1
- Lot Size
- 19,209
- Lot Size Area
- 0.441
- Living Area
- 4,071
- Sq Ft Total
- 4071
- County
- Mecklenburg
- Subdivision
- Windward Cove
- Special Conditions
- None
- Waterfront
- Yes
- Waterfront Features
- Boat Lift, Boat Slip (Deed), Dock
Property Description
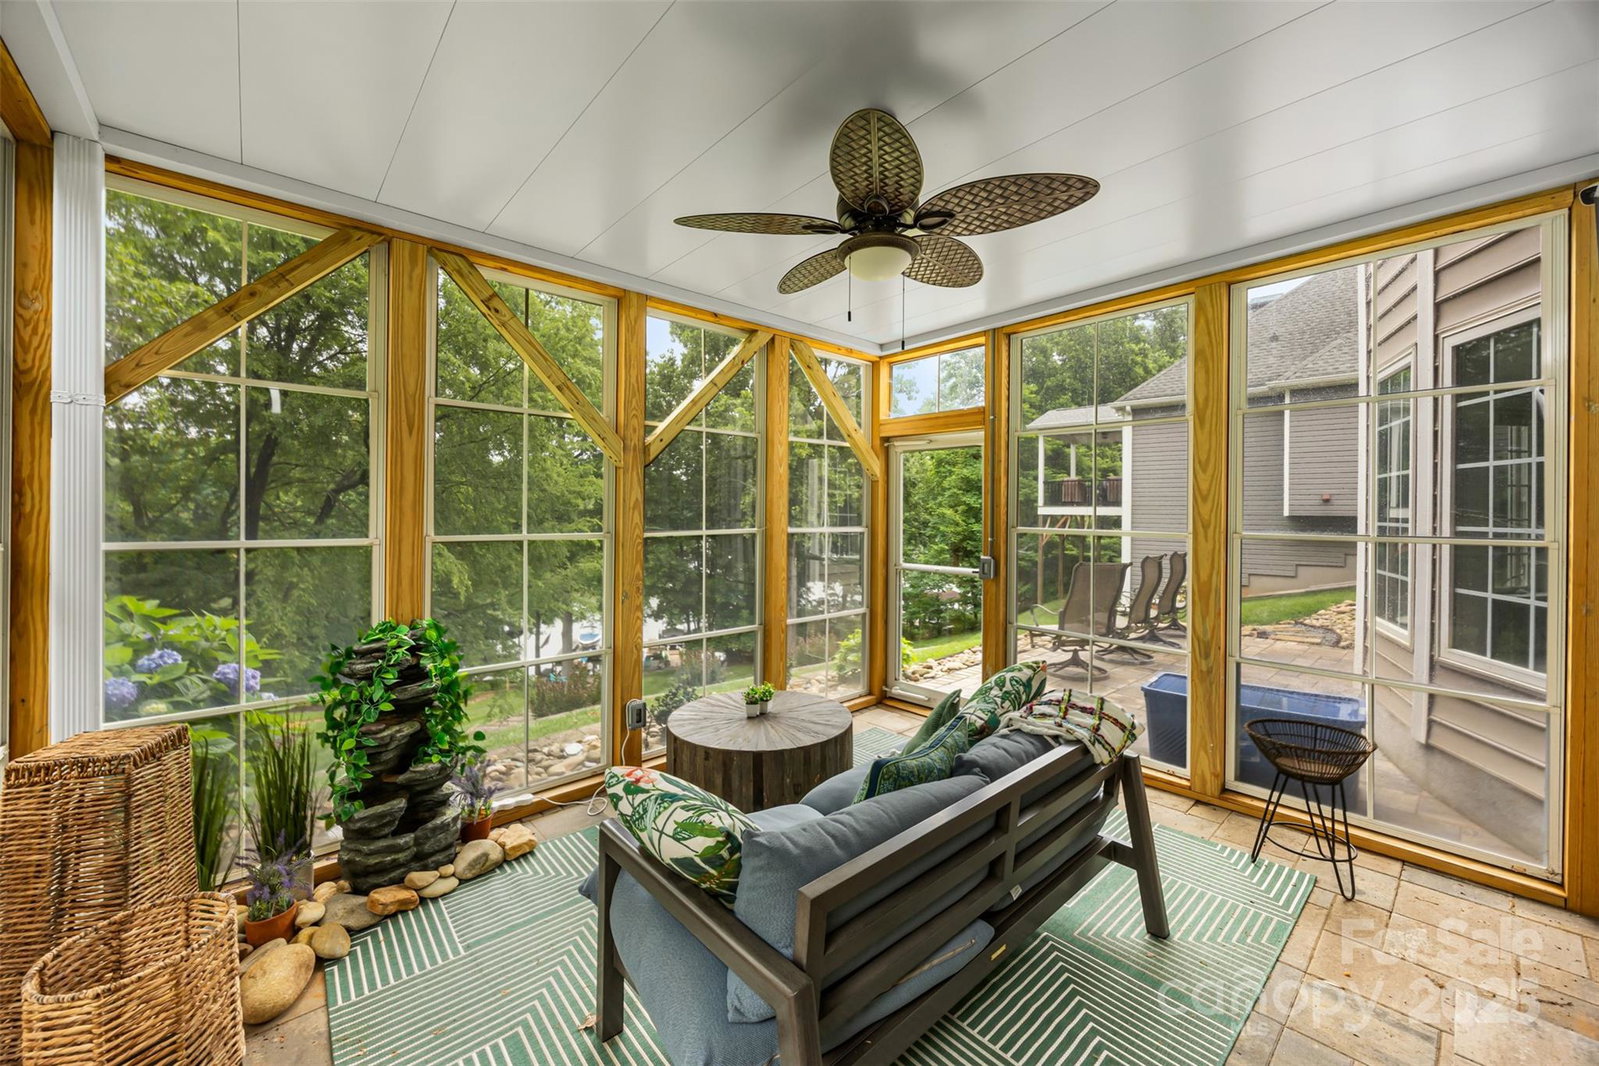
*Sellers offering $20k towards rate buy-down with acceptable offer!* Live the ultimate lakeside lifestyle in this stunning waterfront home on a quiet Lake Wylie cove, complete with a private dock, boat slip & boat lift! Soak in panoramic water views from nearly every room & enjoy seamless indoor-outdoor living with a spacious deck, screened-in porch, fire pit area & lakeside dock. The sunlit main level features a large great room & formal dining area, perfect for entertaining. Inside, you'll find granite countertops, hardwood floors, tray ceilings & expansive windows framing the lake. The finished basement offers extra space with a second living room, wet bar, bedroom & full bath. Generously sized bedrooms & quality finishes throughout add to the appeal. Nestled on a peaceful cul-de-sac with .44 acres of land, you're situated mins from Uptown, I-77, shopping and dining. Neighborhood amenities include a picnic area, shared dock & boat launch. This is truly lakeside living at its finest!
Additional Information
- Hoa Fee
- $150
- Hoa Fee Paid
- Quarterly
- Fireplace
- Yes
- Interior Features
- Breakfast Bar, Built-in Features, Cable Prewire, Garden Tub, Kitchen Island, Open Floorplan, Pantry, Walk-In Closet(s)
- Floor Coverings
- Carpet, Tile, Wood
- Equipment
- Dishwasher, Disposal, Gas Cooktop, Microwave, Oven, Refrigerator
- Foundation
- Basement
- Main Level Rooms
- Great Room, Kitchen, Dining Room, Breakfast, Office, Bathroom-Half
- Laundry Location
- Laundry Room, Upper Level
- Heating
- Heat Pump
- Water
- City
- Sewer
- Public Sewer
- Exterior Features
- Fire Pit
- Exterior Construction
- Stone Veneer, Vinyl
- Parking
- Driveway, Attached Garage, Garage Door Opener, Garage Faces Front
- Driveway
- Concrete, Paved
- Lot Description
- Waterfront
- Elementary School
- Unspecified
- Middle School
- Unspecified
- High School
- Unspecified
- Total Property HLA
- 4071
Mortgage Calculator
“ Based on information submitted to the MLS GRID as of . All data is obtained from various sources and may not have been verified by broker or MLS GRID. Supplied Open House Information is subject to change without notice. All information should be independently reviewed and verified for accuracy. Some IDX listings have been excluded from this website. Properties may or may not be listed by the office/agent presenting the information © 2026 Canopy MLS as distributed by MLS GRID”

Last Updated: