3700 Nw Gainesway Nw Court, Concord, NC 28027
- $489,900
- 3
- BD
- 3
- BA
- 2,187
- SqFt




Listing courtesy of Redwood Realty Group LLC. mikebulvin@gmail.com
Sold listing courtesy of Southern Homes of the Carolinas, Inc
- Sold Price
- $489,900
- List Price
- $509,000
- MLS#
- 4255330
- Status
- CLOSED
- Days on Market
- 302
- Property Type
- Residential
- Architectural Style
- Ranch
- Year Built
- 1985
- Closing Date
- Mar 13, 2026
- Bedrooms
- 3
- Bathrooms
- 3
- Full Baths
- 2
- Half Baths
- 1
- Lot Size
- 92,347
- Lot Size Area
- 2.12
- Living Area
- 2,187
- Sq Ft Total
- 2187
- County
- Cabarrus
- Subdivision
- Terres Bend
- Special Conditions
- None
Property Description
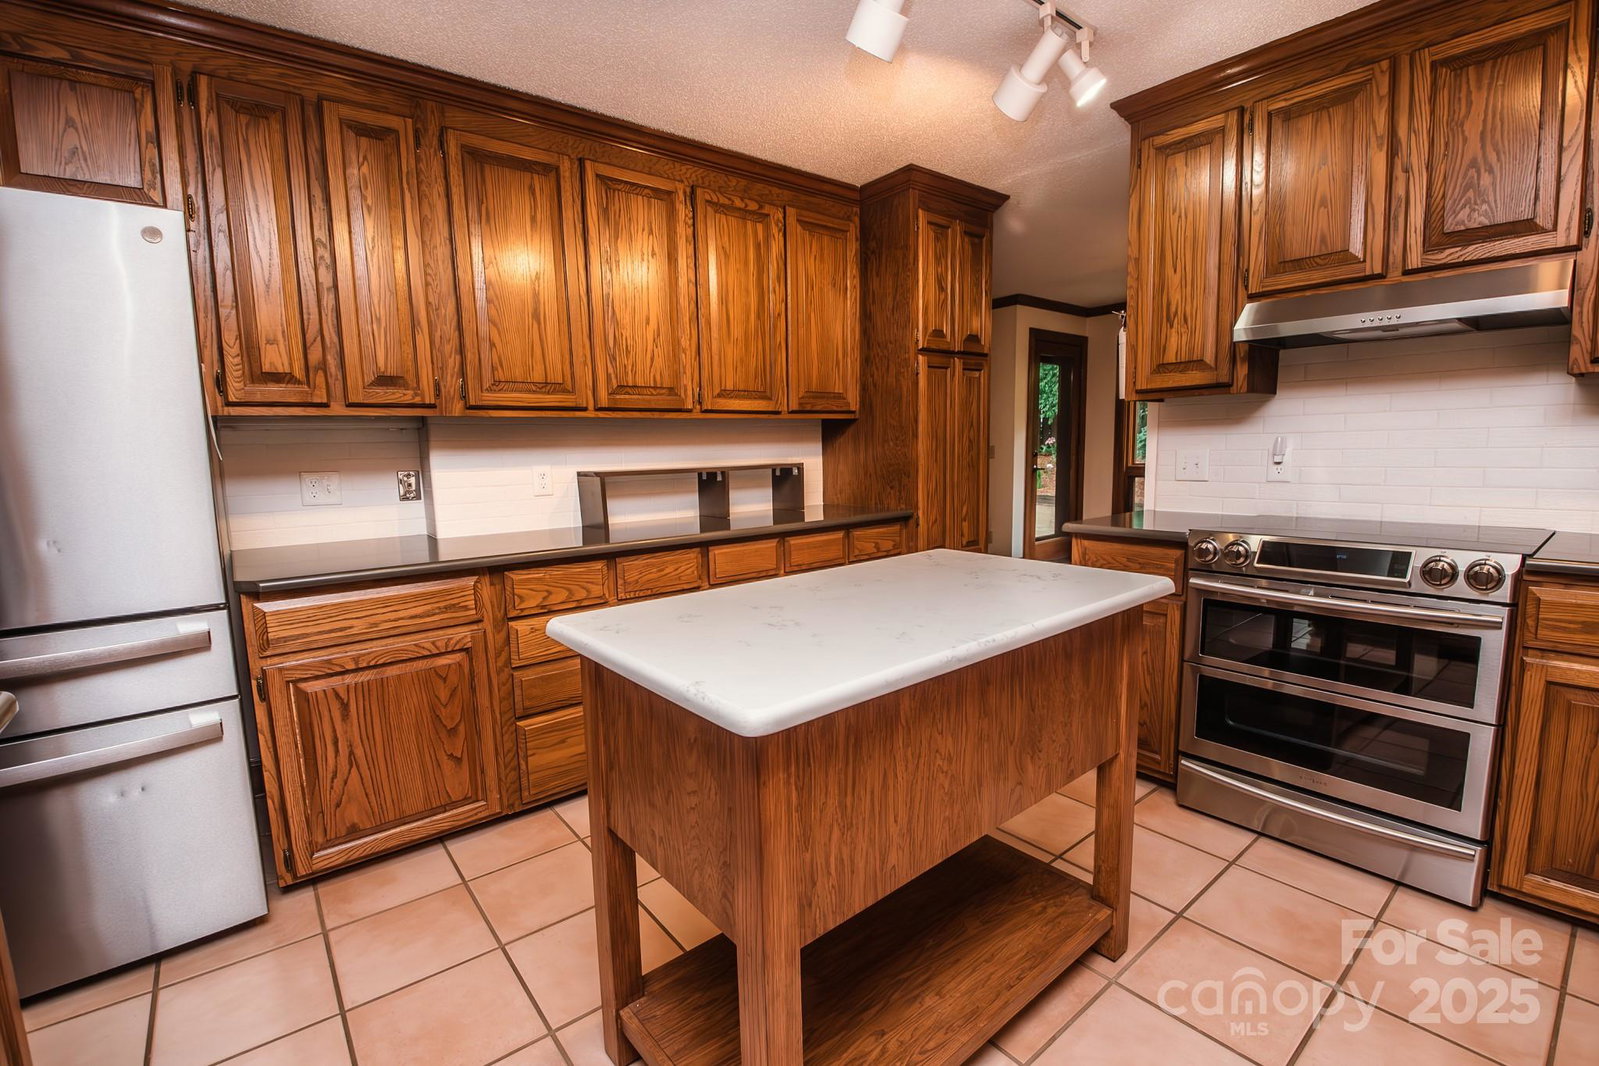
Back on market at no fault of the seller: Motivated Seller! Charming 3 bedroom 2.5 bath home on over 2 acres of land in a well established neighborhood in Concord. Home is situated on wooded lot that makes you feel like you are in the mountains. Many fruit trees, shrubs, flower gardens & also has a well used greenhouse (315 Sq Ft) w/electricity & water for growing all year long. Home also has great outbuilding (155 Sq Ft) & huge heated basement for doing those extra projects in and around the home. Once inside you have solid Brazilian Cherry wood flooring throughout w/tile in the bathrooms & Kitchen. Large living room area w/fireplace that has ventless gas logs. This home also features a really nice sunroom for your entertainment opportunities. Make your way from inside the home to a 417 Sq Ft deck that overlooks the back yard & into the woods for that mountain feel. Close to I-85 & only 15 minutes to Charlotte. You will not want to miss this opportunity, so set up your showing today.
Additional Information
- Hoa Fee
- $80
- Hoa Fee Paid
- Annually
- Fireplace
- Yes
- Interior Features
- Cable Prewire
- Floor Coverings
- Carpet, Tile, Wood
- Equipment
- Dishwasher, Disposal, Double Oven, Dryer, Electric Cooktop, Electric Oven, Electric Water Heater, Exhaust Fan, Exhaust Hood, Ice Maker, Refrigerator, Refrigerator with Ice Maker, Self Cleaning Oven, Trash Compactor, Warming Drawer, Washer/Dryer
- Foundation
- Basement, Crawl Space
- Main Level Rooms
- Primary Bedroom, Bedroom(s), Bedroom(s), Kitchen, Dining Room, Living Room, Sunroom, Bathroom-Full, Bathroom-Full, Bathroom-Half
- Laundry Location
- Electric Dryer Hookup, In Basement, Inside, Washer Hookup
- Heating
- Natural Gas, Wood Stove
- Water
- City
- Sewer
- Public Sewer
- Exterior Features
- Storage
- Exterior Construction
- Brick Full, Wood
- Roof
- Architectural Shingle
- Parking
- Driveway
- Driveway
- Concrete, Paved
- Lot Description
- Cul-De-Sac, Flood Fringe Area, Orchard(s), Wooded, Views
- Elementary School
- Charles E. Boger
- Middle School
- Northwest Cabarrus
- High School
- Northwest Cabarrus
- Zoning
- RLI
- Total Property HLA
- 2187
- Master on Main Level
- Yes
Mortgage Calculator
“ Based on information submitted to the MLS GRID as of . All data is obtained from various sources and may not have been verified by broker or MLS GRID. Supplied Open House Information is subject to change without notice. All information should be independently reviewed and verified for accuracy. Some IDX listings have been excluded from this website. Properties may or may not be listed by the office/agent presenting the information © 2026 Canopy MLS as distributed by MLS GRID”

Last Updated: