5221 Wales Street, Charlotte, NC 28269
- $265,000
- 3
- BD
- 1
- BA
- 1,291
- SqFt


Listing courtesy of Keller Williams Ballantyne Area. christophercrawley@kw.com
Sold listing courtesy of Paola Alban Realtors
- Sold Price
- $265,000
- List Price
- $269,900
- MLS#
- 4255305
- Status
- CLOSED
- Days on Market
- 55
- Property Type
- Residential
- Year Built
- 1964
- Closing Date
- Jun 30, 2025
- Bedrooms
- 3
- Bathrooms
- 1
- Full Baths
- 1
- Lot Size
- 12,632
- Lot Size Area
- 0.29
- Living Area
- 1,291
- Sq Ft Total
- 1291
- County
- Mecklenburg
- Subdivision
- Royal Oaks
- Special Conditions
- None
Property Description
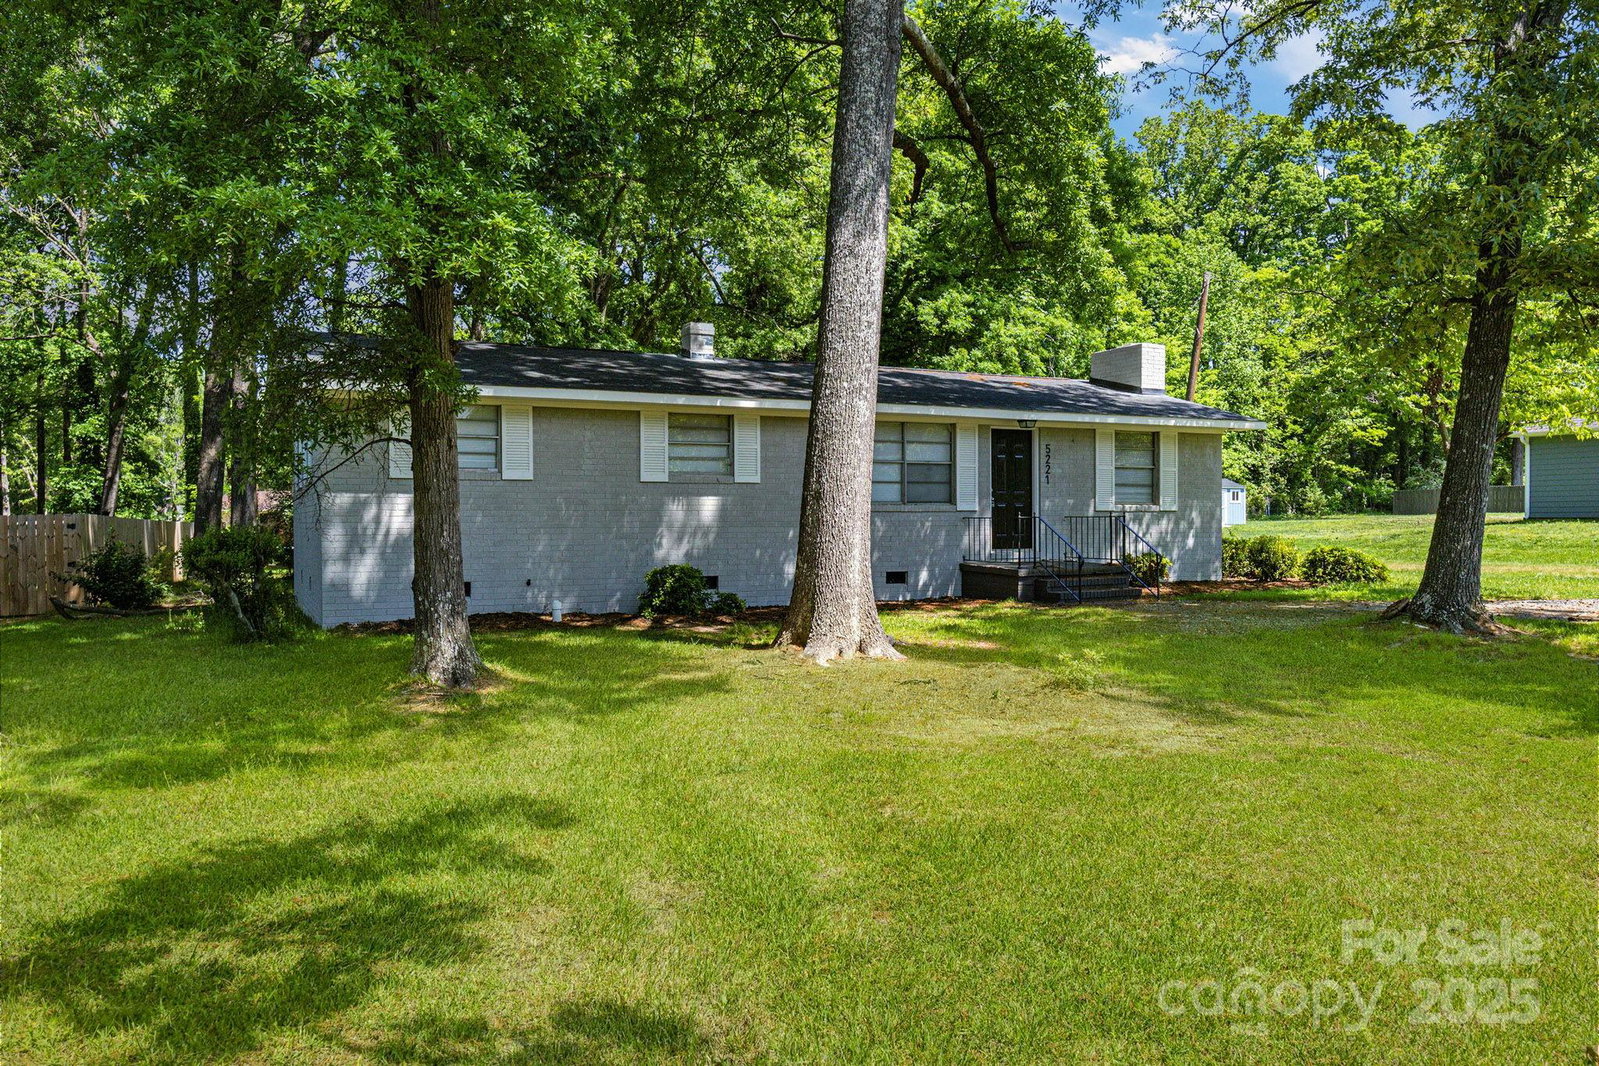
Stunningly revitalized 3 bed 1 bath brick ranch in Royal Oaks!! This beautifully updated home is planted in a well-appreciating area, sharing the same quiet street with 2022 new construction. Your new home comes ready w/ 2022 roof; new LVP; six panel doors; fresh interior & exterior paint overhaul; renovated kitchen w/ new cabinetry, subway tile backsplash, granite counters, SS appliances, & sink. Full bath has also been reinvigorated w/ new vanity, toilet, & direct-to-stud alcove tub surround. Well-manicured lot is larger (& better) than photos show, & features a large, detached garage in the backyard that is a blank canvas for the new owner: garage; workshop for DIY projects; detached gym - the potential is endless. Home features large, spacious rooms & four panel windows throughout which welcome tons of light. In a well-established area surrounded by local eateries, businesses, retail etc. About 11 mins. to CLT favorites Camp North End & Optimist Hall. You HAVE to see for yourself!!
Additional Information
- Floor Coverings
- Vinyl
- Equipment
- Dishwasher, Electric Range, Microwave
- Foundation
- Crawl Space
- Main Level Rooms
- Living Room, Bedroom(s), Primary Bedroom, Bedroom(s), Bathroom-Full, Kitchen, Dining Area, Laundry, Family Room
- Laundry Location
- Utility Room, Inside, Main Level
- Heating
- Forced Air
- Water
- City
- Sewer
- Public Sewer
- Exterior Construction
- Brick Full
- Parking
- Driveway
- Driveway
- Dirt, Gravel, Paved
- Elementary School
- Governors Village
- Middle School
- Governors Village
- High School
- Julius L. Chambers
- Zoning
- N1-B
- Total Property HLA
- 1291
- Master on Main Level
- Yes
Mortgage Calculator
“ Based on information submitted to the MLS GRID as of . All data is obtained from various sources and may not have been verified by broker or MLS GRID. Supplied Open House Information is subject to change without notice. All information should be independently reviewed and verified for accuracy. Some IDX listings have been excluded from this website. Properties may or may not be listed by the office/agent presenting the information © 2026 Canopy MLS as distributed by MLS GRID”

Last Updated: