3815 Stoney Ridge Trail, Charlotte, NC 28210
- $2,025,000
- 6
- BD
- 6
- BA
- 6,499
- SqFt




Listing courtesy of Premier Sotheby's International Realty. ben.bowen@premiersir.com
Sold listing courtesy of Helen Adams Realty
- Sold Price
- $2,025,000
- List Price
- $2,149,000
- MLS#
- 4255278
- Status
- CLOSED
- Days on Market
- 111
- Property Type
- Residential
- Year Built
- 2011
- Closing Date
- Sep 15, 2025
- Bedrooms
- 6
- Bathrooms
- 6
- Full Baths
- 5
- Half Baths
- 1
- Lot Size
- 24,393
- Lot Size Area
- 0.56
- Living Area
- 6,499
- Sq Ft Total
- 6499
- County
- Mecklenburg
- Subdivision
- Stoney Ridge
- Special Conditions
- None
Property Description
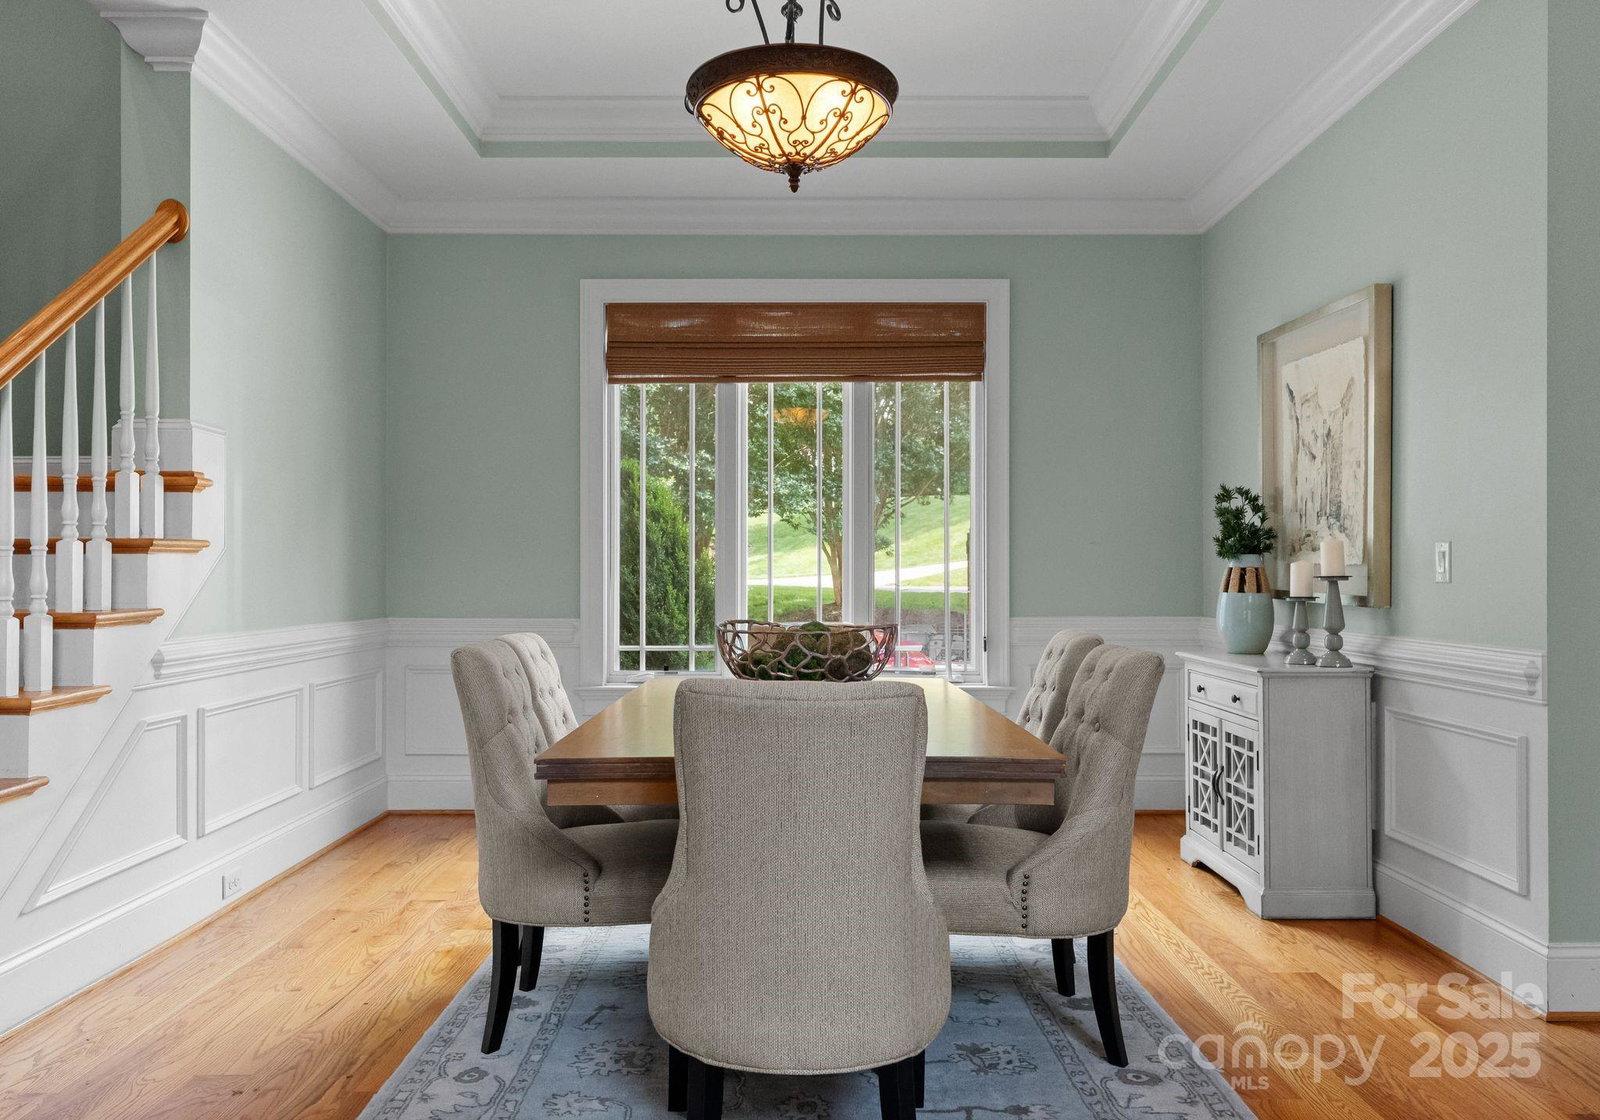
Welcome to Stoney Ridge Trail – A Peaceful Retreat with Timeless Style. Nestled on a quiet, wooded lot, this well-maintained home offers the perfect blend of comfort, privacy, and convenience. The open concept interior greets you by rich hardwood floors, a spacious living room with a cozy floor to ceiling stone fireplace & abundant natural light. The gourmet kitchen features granite countertops, stainless steel appliances & a sunny breakfast nook overlooking the private backyard. The main-level primary suite includes a walk-in closet & en-suite bath, while additional bedrooms on upper and lower level offer flexibility for guests, a home office, or hobbies. Step out onto the large back deck or cozy screen porch—ideal for entertaining or simply relaxing in the tranquility of your surroundings. Located just minutes from SouthPark and the prestigious Quail Hollow Club, this home offers a serene setting with easy access to upscale shopping, dining, and all that south Charlotte has to offer.
Additional Information
- Fireplace
- Yes
- Interior Features
- Attic Walk In, Built-in Features, Drop Zone, Garden Tub, Kitchen Island, Open Floorplan, Walk-In Closet(s), Walk-In Pantry
- Floor Coverings
- Carpet, Tile, Wood
- Equipment
- Bar Fridge, Dishwasher, Electric Cooktop, Exhaust Hood, Microwave, Refrigerator with Ice Maker, Wall Oven, Washer/Dryer
- Foundation
- Basement
- Main Level Rooms
- Dining Room, Great Room-Two Story, Primary Bedroom, Bathroom-Full, Breakfast, Kitchen, Bathroom-Half, Laundry
- Laundry Location
- Laundry Room, Main Level
- Heating
- Forced Air, Natural Gas
- Water
- City
- Sewer
- Public Sewer
- Exterior Features
- In-Ground Irrigation
- Exterior Construction
- Brick Partial, Stone, Wood
- Parking
- Attached Garage
- Driveway
- Concrete, Paved
- Elementary School
- Beverly Woods
- Middle School
- Carmel
- High School
- South Mecklenburg
- Total Property HLA
- 6499
- Master on Main Level
- Yes
Mortgage Calculator
“ Based on information submitted to the MLS GRID as of . All data is obtained from various sources and may not have been verified by broker or MLS GRID. Supplied Open House Information is subject to change without notice. All information should be independently reviewed and verified for accuracy. Some IDX listings have been excluded from this website. Properties may or may not be listed by the office/agent presenting the information © 2026 Canopy MLS as distributed by MLS GRID”

Last Updated: