5718 Bardsey Court, Matthews, NC 28104
- $860,000
- 5
- BD
- 4
- BA
- 4,024
- SqFt






Listing courtesy of Carolina Realty Solutions. robin.hurd@crsmail.com
Sold listing courtesy of Stephen Cooley Real Estate
- Sold Price
- $860,000
- List Price
- $875,000
- MLS#
- 4255274
- Status
- CLOSED
- Days on Market
- 160
- Property Type
- Residential
- Year Built
- 1998
- Closing Date
- Nov 03, 2025
- Bedrooms
- 5
- Bathrooms
- 4
- Full Baths
- 3
- Half Baths
- 1
- Lot Size
- 15,986
- Lot Size Area
- 0.367
- Living Area
- 4,024
- Sq Ft Total
- 4024
- County
- Union
- Subdivision
- Shannamara
- Special Conditions
- None
Property Description
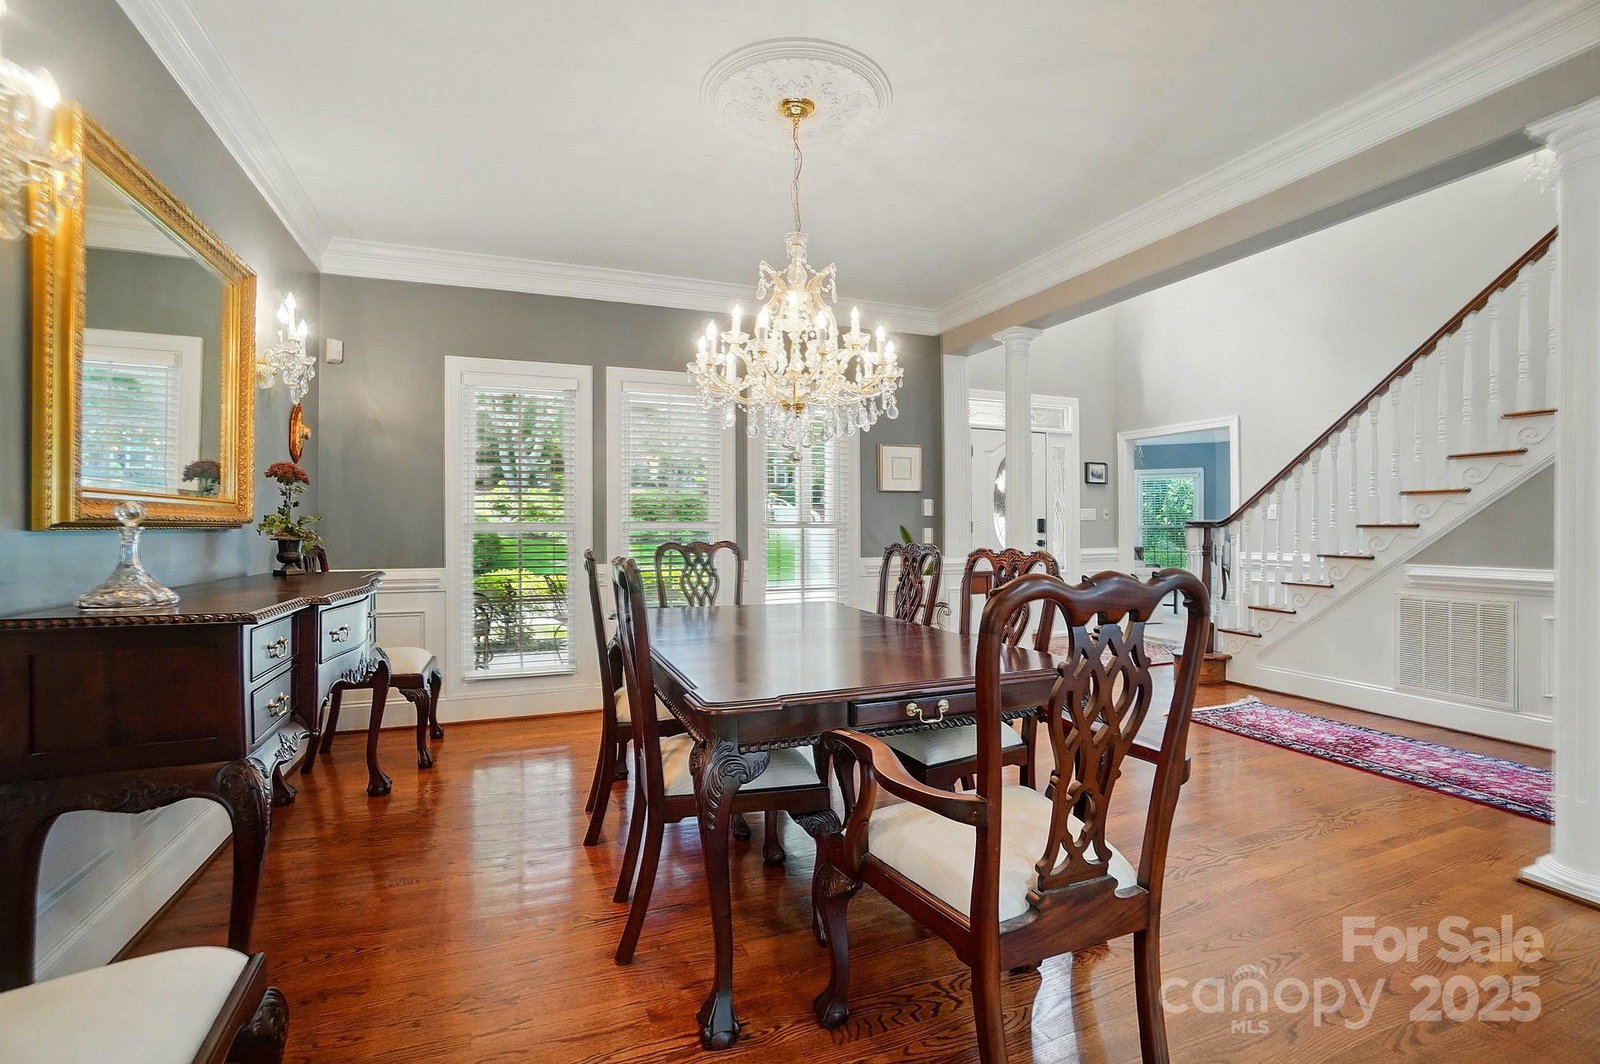
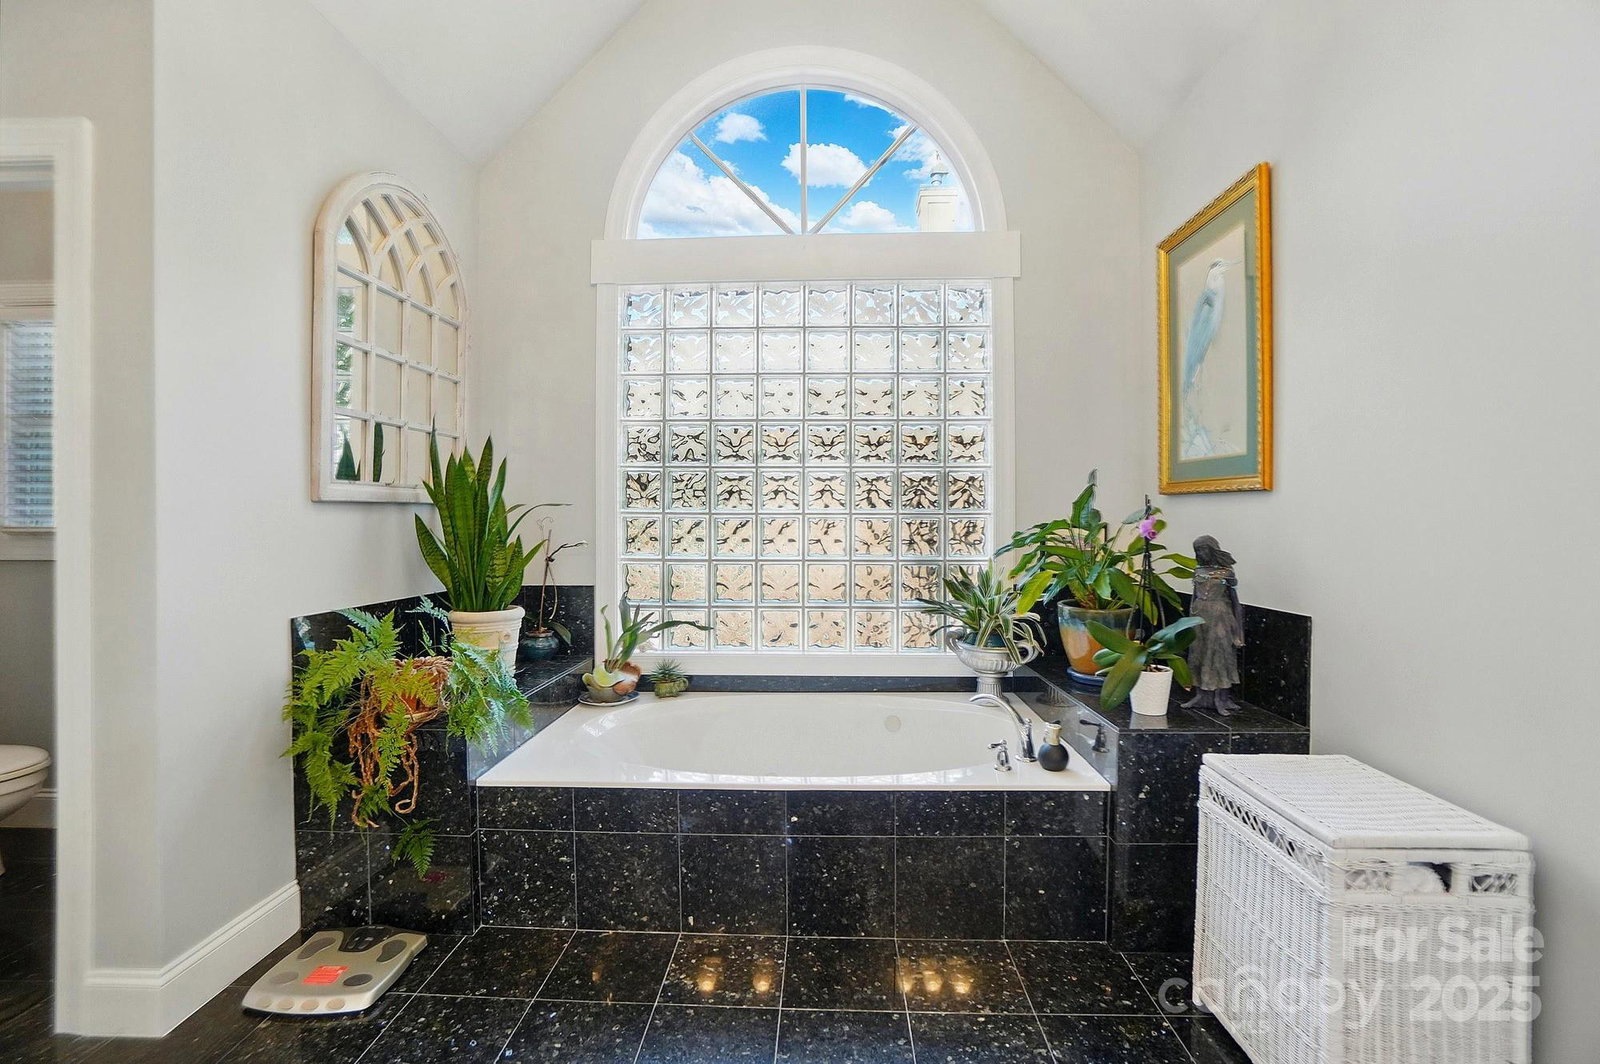
Located on a premium Shannamara golf course lot, this high-quality, well-maintained, full brick home offers exceptional value and charm. A true gardener’s paradise, the property is surrounded by extensive & meticulously maintained landscaping. Enjoy your morning coffee on the lovely rocking chair front porch. This home features dual staircases, elegant moldings, stately columns, tray ceilings & several gorgeous chandeliers. Numerous updates include a newer roof, HVAC system, & 2 new water heaters. The spacious main-level primary suite includes a private sitting area and a huge divided master closet. The stand-up crawl space includes a walk-in workshop ideal for projects or extra storage, plus walk-in storage areas off the bonus room. The expansive tiled terrace with custom wrought iron railings overlooks the 12th fairway—perfect for entertaining or relaxing. Community & kiddie pools, tennis, pickleball, playground, clubhouse, fitness center & more! Just minutes to I-485 & Charlotte!
Additional Information
- Hoa Fee
- $510
- Hoa Fee Paid
- Annually
- Community Features
- Clubhouse, Fitness Center, Golf, Outdoor Pool, Playground, Putting Green, Sport Court, Tennis Court(s), Walking Trails
- Fireplace
- Yes
- Interior Features
- Attic Stairs Pulldown, Attic Walk In, Breakfast Bar, Entrance Foyer, Pantry, Storage, Walk-In Closet(s), Walk-In Pantry, Whirlpool
- Floor Coverings
- Carpet, Tile, Wood
- Equipment
- Dishwasher, Disposal, Double Oven, Gas Cooktop, Gas Water Heater, Microwave, Oven, Refrigerator, Washer/Dryer
- Foundation
- Crawl Space
- Main Level Rooms
- Living Room, Dining Room, Great Room-Two Story, Kitchen, Breakfast, Primary Bedroom, Bathroom-Full, Bathroom-Half, Laundry, Sitting
- Laundry Location
- Electric Dryer Hookup, Gas Dryer Hookup, Laundry Room, Main Level, Washer Hookup
- Heating
- Forced Air
- Water
- City
- Sewer
- Public Sewer
- Exterior Construction
- Brick Full
- Roof
- Architectural Shingle
- Parking
- Attached Garage, Garage Door Opener
- Driveway
- Concrete, Paved
- Lot Description
- On Golf Course, Views
- Elementary School
- Stallings
- Middle School
- Porter Ridge
- High School
- Porter Ridge
- Zoning
- AQ8
- Total Property HLA
- 4024
- Master on Main Level
- Yes
Mortgage Calculator
“ Based on information submitted to the MLS GRID as of . All data is obtained from various sources and may not have been verified by broker or MLS GRID. Supplied Open House Information is subject to change without notice. All information should be independently reviewed and verified for accuracy. Some IDX listings have been excluded from this website. Properties may or may not be listed by the office/agent presenting the information © 2026 Canopy MLS as distributed by MLS GRID”

Last Updated: