9527 Walkers Ferry Road, Charlotte, NC 28214
- $590,000
- 4
- BD
- 3
- BA
- 2,507
- SqFt




Listing courtesy of Keller Williams South Park. jamiemilam@kw.com
Sold listing courtesy of Berkshire Hathaway HomeServices Carolinas Realty
- Sold Price
- $590,000
- List Price
- $610,000
- MLS#
- 4255253
- Status
- CLOSED
- Days on Market
- 102
- Property Type
- Residential
- Year Built
- 2025
- Closing Date
- Aug 19, 2025
- Bedrooms
- 4
- Bathrooms
- 3
- Full Baths
- 3
- Lot Size
- 15,245
- Lot Size Area
- 0.35000000000000003
- Living Area
- 2,507
- Sq Ft Total
- 2507
- County
- Mecklenburg
- Subdivision
- Berryhill
- Special Conditions
- None
Property Description
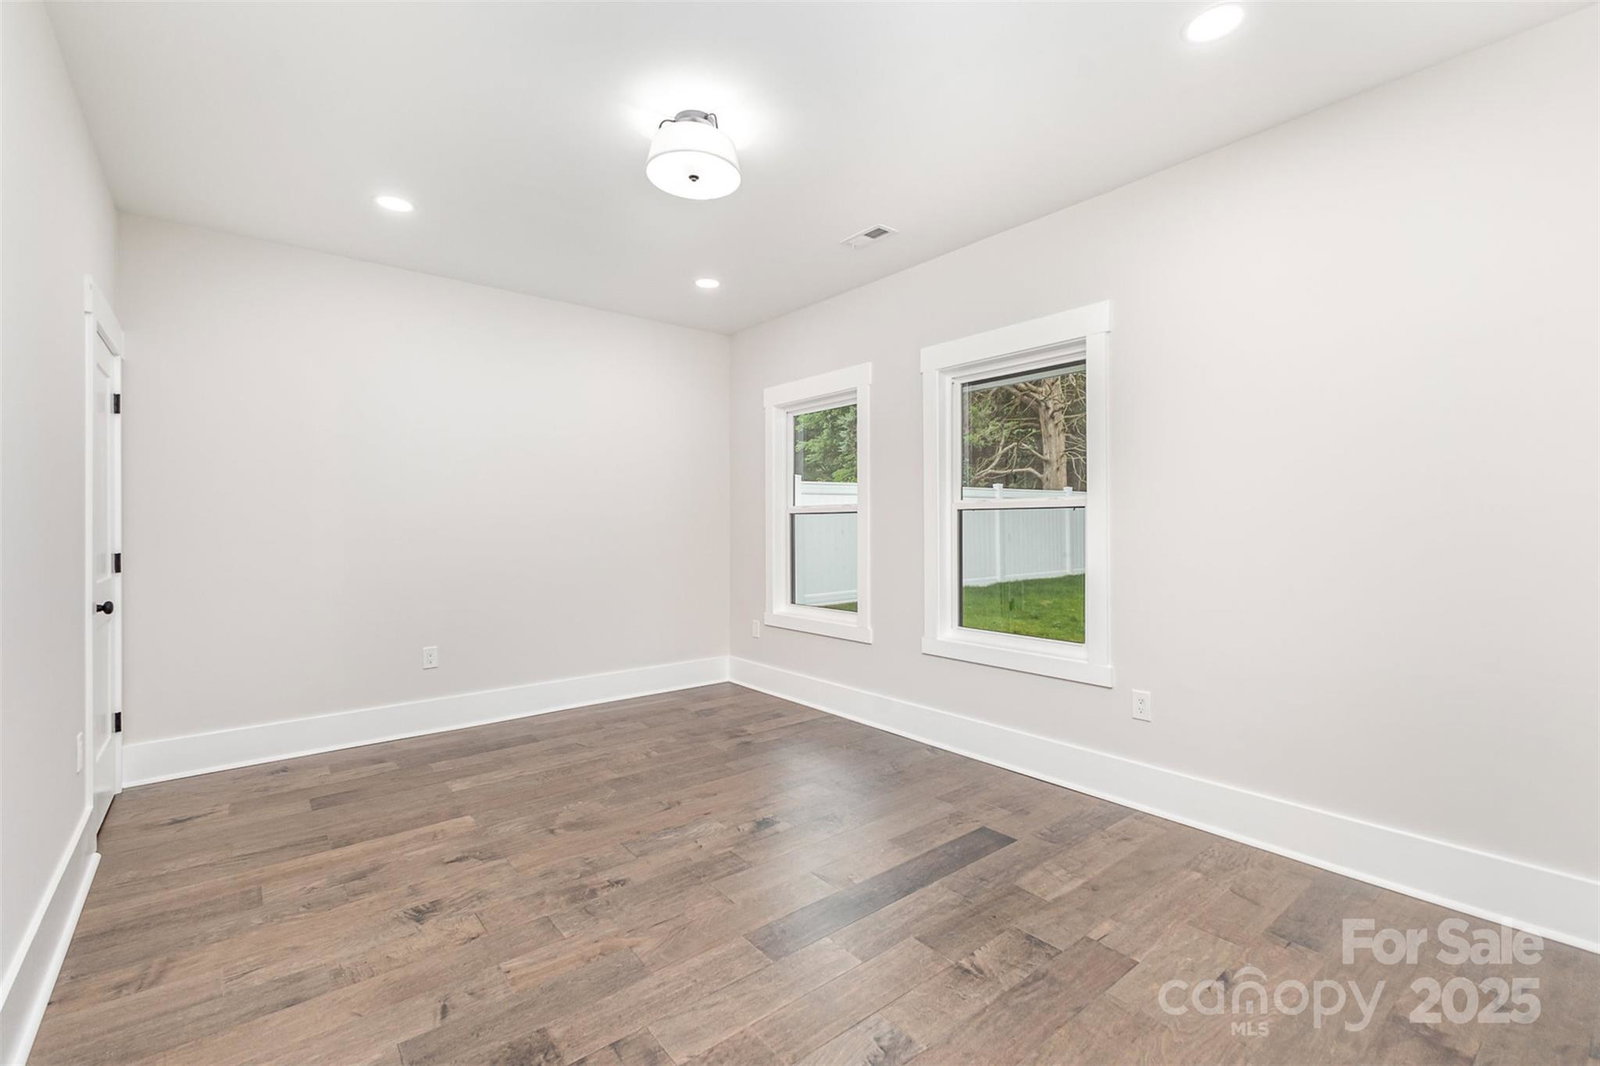
Just 5 minutes from the future 1,200-acre River District, bringing riverfront trails, dining, markets & more to West Charlotte, this .35-acre property (with no HOA) delivers both comfort & upside. Inside, engineered hardwoods flow seamlessly throughout the home, drawing you toward the soaring 2-story fireplace that anchors the living space with warmth and modern elegance. The open layout is complemented by a quartz-adorned kitchen and generous walk-in pantry, offering both style and function. A well-appointed guest suite rounds out the main level, perfect for hosting or multigenerational living. Upstairs, a loft offers the perfect work-from-home nook or creative corner. The relaxing primary suite features double, custom walk-in closets and spa-inspired finishes. Outside, the covered back porch opens to a fully fenced backyard ready for pets, play, or future plans. Enjoy easy access to CLT airport, Whitewater Center, and Uptown—all within 20 minutes. Get in now and grow with the area.
Additional Information
- Fireplace
- Yes
- Interior Features
- Breakfast Bar, Kitchen Island, Open Floorplan, Walk-In Closet(s), Walk-In Pantry
- Floor Coverings
- Hardwood, Tile
- Equipment
- Dishwasher, Disposal, Electric Range, Ice Maker, Microwave, Oven, Refrigerator with Ice Maker
- Foundation
- Slab
- Main Level Rooms
- Kitchen, Bedroom(s), Dining Area, Great Room-Two Story, Bathroom-Full
- Laundry Location
- Electric Dryer Hookup, Laundry Room, Upper Level
- Heating
- Central
- Water
- County Water
- Sewer
- Septic Installed
- Exterior Construction
- Fiber Cement
- Parking
- Driveway, Attached Garage, Garage Faces Front
- Driveway
- Concrete, Paved
- Lot Description
- Level
- Elementary School
- Berryhill
- Middle School
- Berryhill
- High School
- West Charlotte
- New Construction
- Yes
- Total Property HLA
- 2507
Mortgage Calculator
“ Based on information submitted to the MLS GRID as of . All data is obtained from various sources and may not have been verified by broker or MLS GRID. Supplied Open House Information is subject to change without notice. All information should be independently reviewed and verified for accuracy. Some IDX listings have been excluded from this website. Properties may or may not be listed by the office/agent presenting the information © 2026 Canopy MLS as distributed by MLS GRID”

Last Updated: