Share this with your friends


+17045766234
Ivester Jackson Christie's
2279 Eversham Nw Drive, Concord, NC 28027
- $437,000
- 3
- BD
- 3
- BA
- 1,894
- SqFt




Listing courtesy of Southern Homes of the Carolinas, Inc. dawnjulianrealtor@gmail.com
Sold listing courtesy of One Community Real Estate
- Sold Price
- $437,000
- List Price
- $449,900
- MLS#
- 4255244
- Status
- CLOSED
- Days on Market
- 33
- Property Type
- Residential
- Year Built
- 2012
- Closing Date
- Jun 12, 2025
- Bedrooms
- 3
- Bathrooms
- 3
- Full Baths
- 2
- Half Baths
- 1
- Lot Size
- 3,049
- Lot Size Area
- 0.07
- Living Area
- 1,894
- Sq Ft Total
- 1894
- County
- Cabarrus
- Subdivision
- Christenbury Walk
- Special Conditions
- None
Property Description
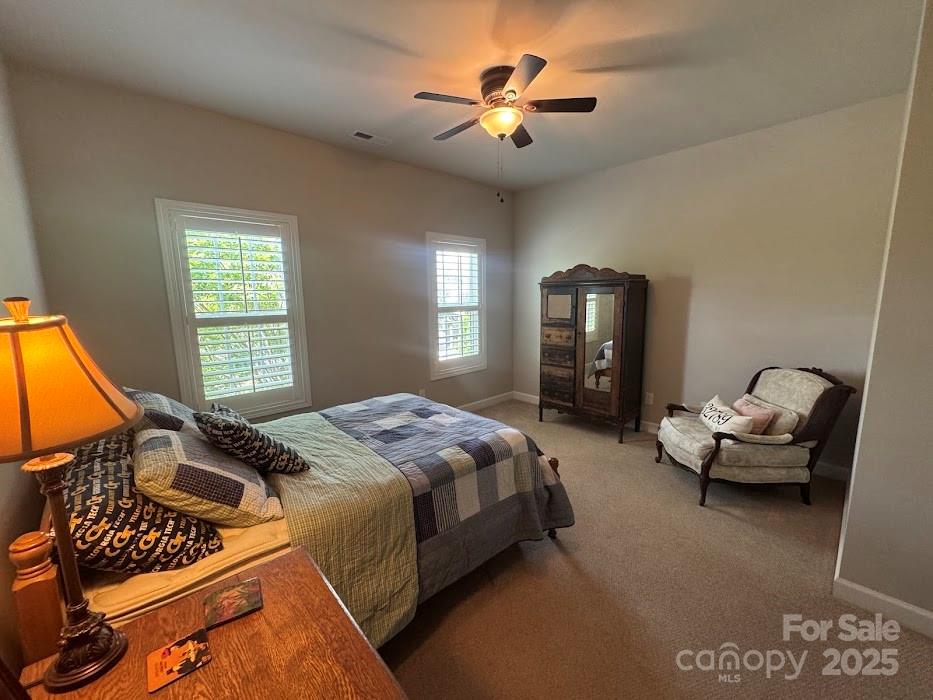
If Location, Luxury & Lifestyle are what you are searching for, then look no further than this gorgeous 3 bedroom, 2 1/2 bath Townhome in Christenbury Walk. You'll love the open floor plan w/ luxury vinyl flooring, plantation shutters, upgraded kitchen cabinets, crown molding downstairs, a laundry sink & 9 foot ceilings throughout most of the home. The MAIN LEVEL PRIMARY SUITE offers tray ceilings, an oversized walk in shower, 2 separate vanities & a massive walk-in custom closet (connecting to the laundry and kitchen) Upstairs you'll find a bonus room w/ walk-in storage plus 2 spacious secondary bedrooms. One of the secondary bedrooms has its own balcony & both boast walk-in closets. Relax on your front porches or a quaint private back patio. Christenbury Walk ammenities include a resort style pool, club house, Fitness ctr, tennis & basketball courts, playground, tree lined streets & sidewalks. All this & conveniently located to shopping, entertainment, I-85 & I-485 + Great schools
Additional Information
- Hoa Fee
- $242
- Hoa Fee Paid
- Monthly
- Community Features
- Clubhouse, Fitness Center, Game Court, Outdoor Pool, Playground, Recreation Area, Sidewalks, Street Lights, Tennis Court(s)
- Interior Features
- Attic Walk In, Kitchen Island, Pantry, Walk-In Closet(s)
- Floor Coverings
- Carpet, Tile, Vinyl
- Equipment
- Dishwasher, Disposal, Electric Cooktop, Exhaust Hood, Microwave, Wall Oven
- Foundation
- Slab
- Main Level Rooms
- Primary Bedroom, Kitchen, Dining Area, Living Room, Bathroom-Half, Laundry
- Laundry Location
- Laundry Room, Lower Level, Sink
- Heating
- Forced Air, Natural Gas
- Water
- City
- Sewer
- Public Sewer
- Exterior Features
- Lawn Maintenance
- Exterior Construction
- Brick Full, Vinyl
- Roof
- Shingle
- Parking
- Attached Garage, Garage Faces Rear
- Driveway
- Concrete, Paved
- Elementary School
- Cox Mill
- Middle School
- Harris Road
- High School
- Cox Mill
- Zoning
- PUD
- Total Property HLA
- 1894
Mortgage Calculator
“ Based on information submitted to the MLS GRID as of . All data is obtained from various sources and may not have been verified by broker or MLS GRID. Supplied Open House Information is subject to change without notice. All information should be independently reviewed and verified for accuracy. Some IDX listings have been excluded from this website. Properties may or may not be listed by the office/agent presenting the information © 2026 Canopy MLS as distributed by MLS GRID”

Last Updated: