7220 Swansea Lane, Cornelius, NC 28031
- $1,850,000
- 4
- BD
- 3
- BA
- 3,116
- SqFt




Listing courtesy of Ivester Jackson Properties. lori@ivesterjackson.com
Sold listing courtesy of CEDAR REALTY LLC
- Sold Price
- $1,850,000
- List Price
- $1,899,000
- MLS#
- 4255179
- Status
- CLOSED
- Days on Market
- 27
- Property Type
- Residential
- Year Built
- 1988
- Closing Date
- Jun 04, 2025
- Bedrooms
- 4
- Bathrooms
- 3
- Full Baths
- 3
- Lot Size
- 10,018
- Lot Size Area
- 0.23
- Living Area
- 3,116
- Sq Ft Total
- 3116
- County
- Mecklenburg
- Subdivision
- 100 Norman Place
- Special Conditions
- None
- Waterfront
- Yes
- Waterfront Features
- Boat Slip (Deed), Boat Slip Community, Paddlesport Launch Site, Other - See Remarks
Property Description
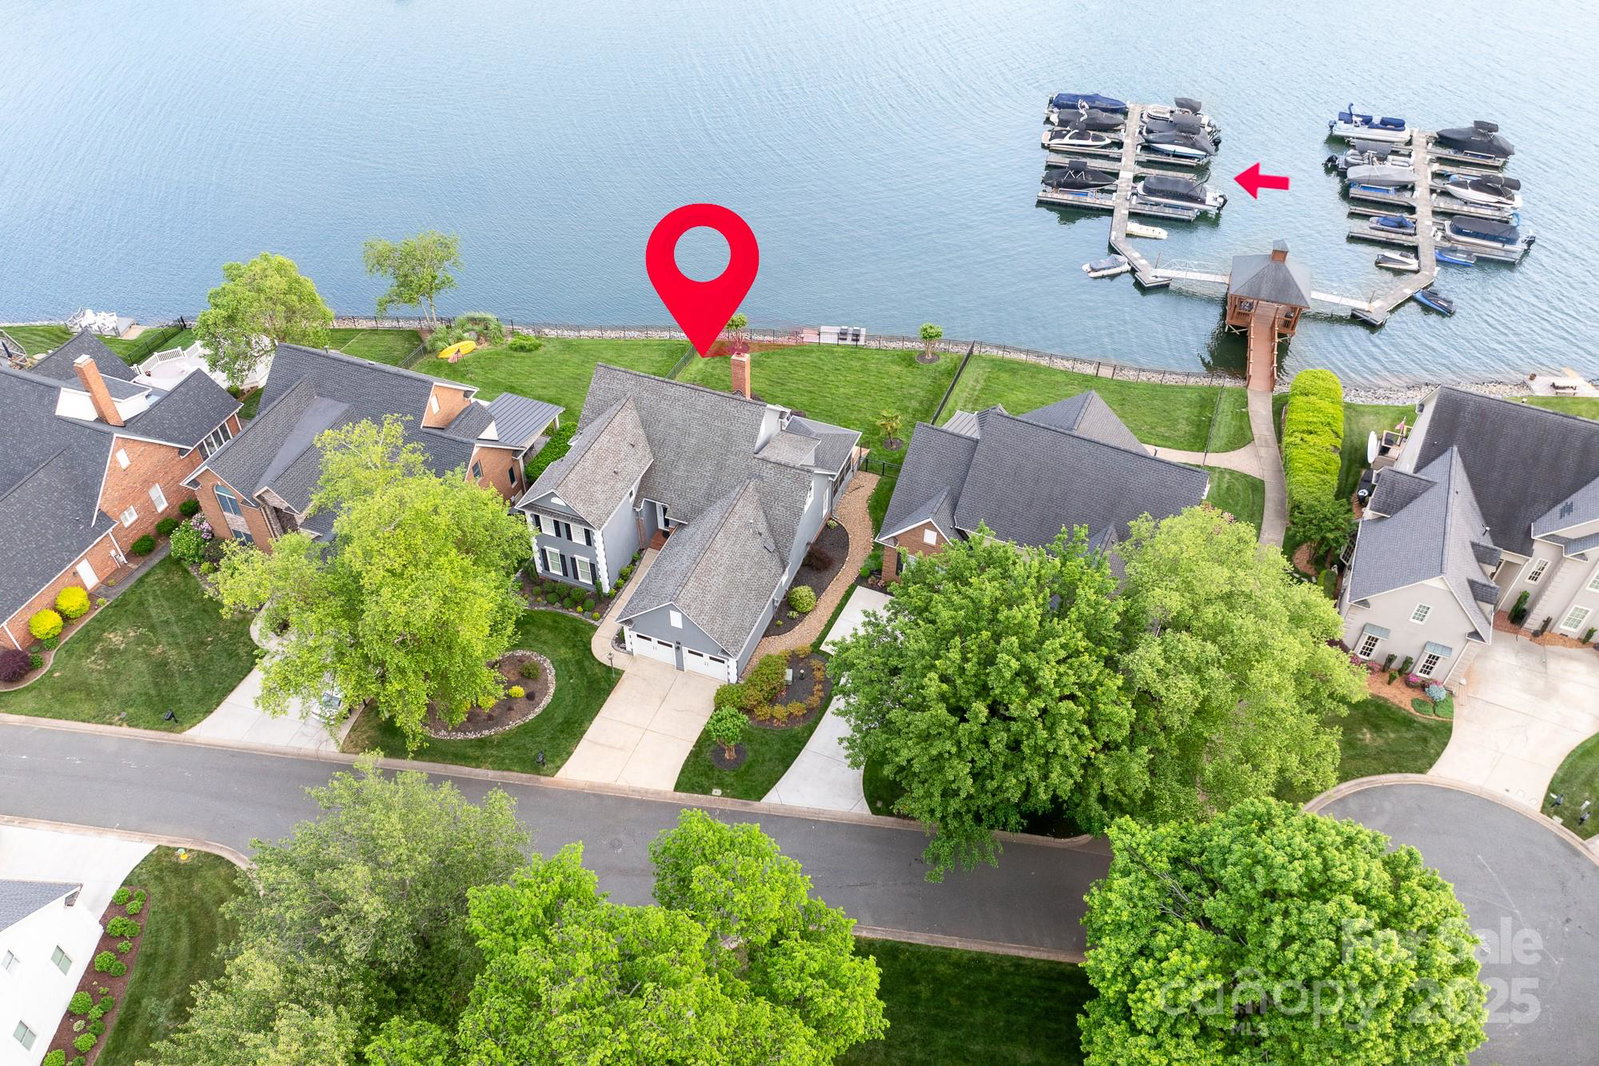
Situated in Cornelius' prestigious 100 Norman Place, this lakeside haven boasts 180-degree tranquil cove views, stunning sunsets, direct lake access and fenced yard. Enjoy a deeded boat slip just steps away, private swim dock & expansive outdoor living with screened-in patio, huge deck & fire pit. Inside, the soaring 2-story great room is anchored by a dramatic floor-to-ceiling stone fireplace. Chef's kitchen features stone counters & Thermador appliances. Formal DR has elegant wainscoting & built-ins. The main-level primary suite offers bay window lake views & deck access. Upstairs offers 2 bedrooms & a bonus room. This natural-light-filled home provides stunning lake views from almost every room. The crawlspace is encapsulated with a dehumidifier & new HVAC system added in 2022. Residents enjoy a pool, clubhouse, pickleball/tennis court, & HOA-included landscaping. Minutes from Birkdale, CLT & Uptown Charlotte, this home is the epitome of refined, yet convenient, lakefront living.
Additional Information
- Hoa Fee
- $1,064
- Hoa Fee Paid
- Quarterly
- Community Features
- Clubhouse, Game Court, Lake Access, Outdoor Pool, Tennis Court(s), Walking Trails
- Fireplace
- Yes
- Interior Features
- Attic Walk In, Breakfast Bar, Built-in Features, Cable Prewire, Entrance Foyer, Kitchen Island, Open Floorplan, Split Bedroom, Storage, Walk-In Closet(s), Walk-In Pantry
- Floor Coverings
- Carpet, Tile, Wood
- Equipment
- Dishwasher, Disposal, Gas Cooktop, Gas Water Heater, Microwave, Refrigerator with Ice Maker, Self Cleaning Oven, Wall Oven, Washer/Dryer
- Foundation
- Crawl Space
- Main Level Rooms
- Primary Bedroom, Bedroom(s), Bathroom-Full, Kitchen, Dining Room, Great Room-Two Story, Laundry, Bar/Entertainment, Breakfast, Bathroom-Full
- Laundry Location
- Laundry Room, Main Level
- Heating
- Central, Zoned
- Water
- City
- Sewer
- Public Sewer
- Exterior Features
- Fire Pit, Dock, In-Ground Irrigation, Lawn Maintenance
- Exterior Construction
- Hard Stucco
- Roof
- Composition
- Parking
- Driveway, Attached Garage, Garage Shop
- Driveway
- Concrete, Paved
- Lot Description
- Cul-De-Sac, Level, Views, Waterfront
- Elementary School
- Unspecified
- Middle School
- Unspecified
- High School
- Unspecified
- Zoning
- GR
- Total Property HLA
- 3116
- Master on Main Level
- Yes
Mortgage Calculator
“ Based on information submitted to the MLS GRID as of . All data is obtained from various sources and may not have been verified by broker or MLS GRID. Supplied Open House Information is subject to change without notice. All information should be independently reviewed and verified for accuracy. Some IDX listings have been excluded from this website. Properties may or may not be listed by the office/agent presenting the information © 2026 Canopy MLS as distributed by MLS GRID”

Last Updated: