Share this with your friends


+17045766234
Ivester Jackson Christie's
5730 Closeburn Road Unit #H, Charlotte, NC 28210
- $330,000
- 2
- BD
- 2
- BA
- 1,068
- SqFt




Listing courtesy of Keller Williams South Park. juliecoffey169@gmail.com
Sold listing courtesy of Dickens Mitchener & Associates Inc
- Sold Price
- $330,000
- List Price
- $325,000
- MLS#
- 4255111
- Status
- CLOSED
- Days on Market
- 168
- Property Type
- Residential
- Year Built
- 1996
- Closing Date
- Oct 23, 2025
- Bedrooms
- 2
- Bathrooms
- 2
- Full Baths
- 2
- Living Area
- 1,068
- Sq Ft Total
- 1068
- County
- Mecklenburg
- Subdivision
- Westwin of Southpark
- Special Conditions
- None
Property Description
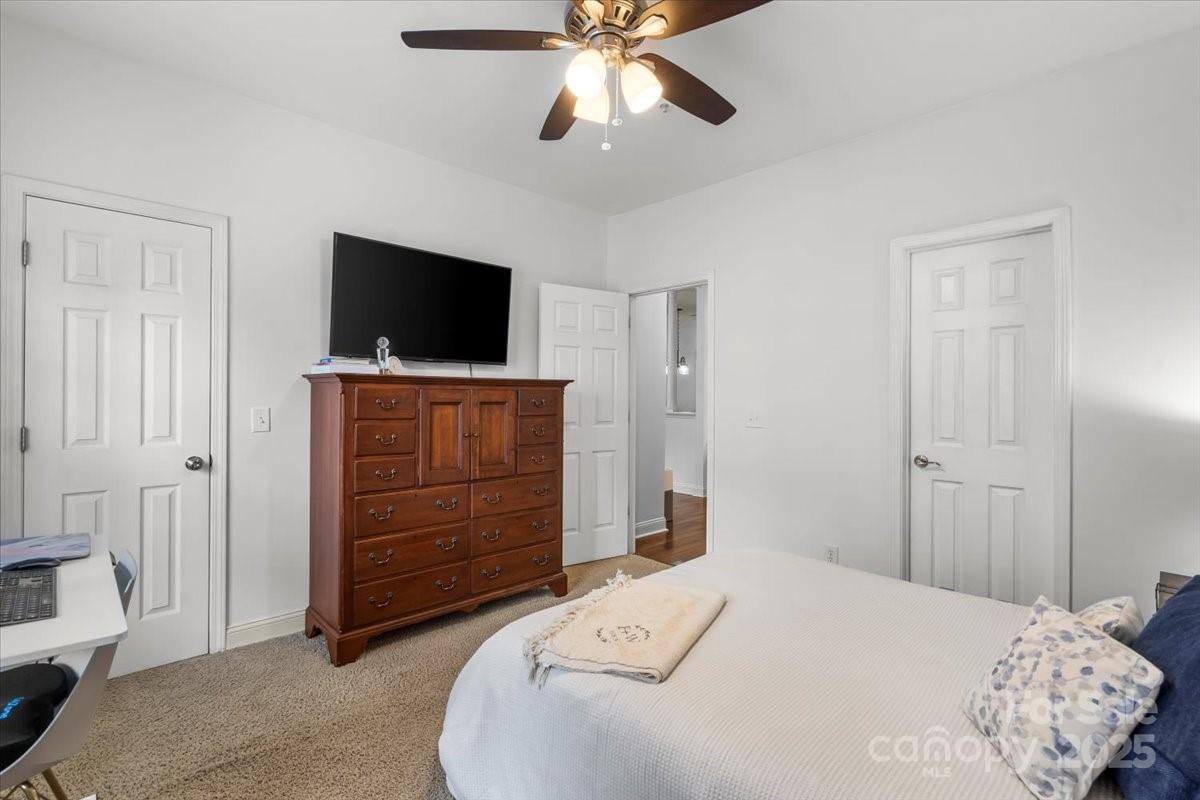
Amazing, well maintained condo walkable SouthPark with LOW HOA Dues. This light, bright and airy unit offers an efficient galley kitchen with granite kitchen countertops & plenty of storage. Tile floor entry & engineered hardwoods throughout main living areas, crown molding & charming gas log fireplace makes great room truly “great”. Primary bedroom has a private bath, large closet and private balcony access for sipping your morning coffee. Split bedroom floor plan affords plenty of privacy for guests and family. Roof replaced in 2021, parking lot repaved in 2023, exterior repairs and painting done in 2025. NEW hot water heater in 2025 and new entry tile in 2025. Enjoy the benefits of living in an affordable condominium building (18 Total Units) that provides easy access while located in a high-end beautiful & private setting surrounded by million dollar homes. Walk To SouthPark Mall, groceries, shopping or to many restaurants & entertainment nearby, or stroll down to several parks or The Park Road Tennis Facility. You Will Not Be Disappointed!
Additional Information
- Hoa Fee
- $335
- Hoa Fee Paid
- Monthly
- Fireplace
- Yes
- Floor Coverings
- Carpet, Hardwood, Tile
- Equipment
- Dishwasher, Disposal, Electric Oven, Electric Range, Electric Water Heater, Microwave
- Foundation
- Slab
- Main Level Rooms
- Primary Bedroom, Bedroom(s), Bathroom-Full, Kitchen, Living Room, Dining Room, Laundry
- Laundry Location
- Laundry Room, Main Level
- Heating
- Heat Pump
- Water
- City
- Sewer
- Public Sewer
- Exterior Construction
- Brick Partial, Vinyl
- Parking
- Parking Lot
- Driveway
- Concrete, Paved
- Elementary School
- Beverly Woods
- Middle School
- Carmel
- High School
- South Mecklenburg
- Total Property HLA
- 1068
Mortgage Calculator
“ Based on information submitted to the MLS GRID as of . All data is obtained from various sources and may not have been verified by broker or MLS GRID. Supplied Open House Information is subject to change without notice. All information should be independently reviewed and verified for accuracy. Some IDX listings have been excluded from this website. Properties may or may not be listed by the office/agent presenting the information © 2026 Canopy MLS as distributed by MLS GRID”

Last Updated: