8268 Breton Way, Harrisburg, NC 28075
- $675,000
- 5
- BD
- 4
- BA
- 3,039
- SqFt




Listing courtesy of Allen Tate Lake Norman. gitanjali.mathur@allentate.com
Sold listing courtesy of Ram Realty LLC
- Sold Price
- $675,000
- List Price
- $675,000
- MLS#
- 4255041
- Status
- CLOSED
- Days on Market
- 44
- Property Type
- Residential
- Year Built
- 2016
- Closing Date
- Jun 27, 2025
- Bedrooms
- 5
- Bathrooms
- 4
- Full Baths
- 4
- Lot Size
- 12,632
- Lot Size Area
- 0.29
- Living Area
- 3,039
- Sq Ft Total
- 3039
- County
- Cabarrus
- Subdivision
- Churchill Farms
- Special Conditions
- None
Property Description
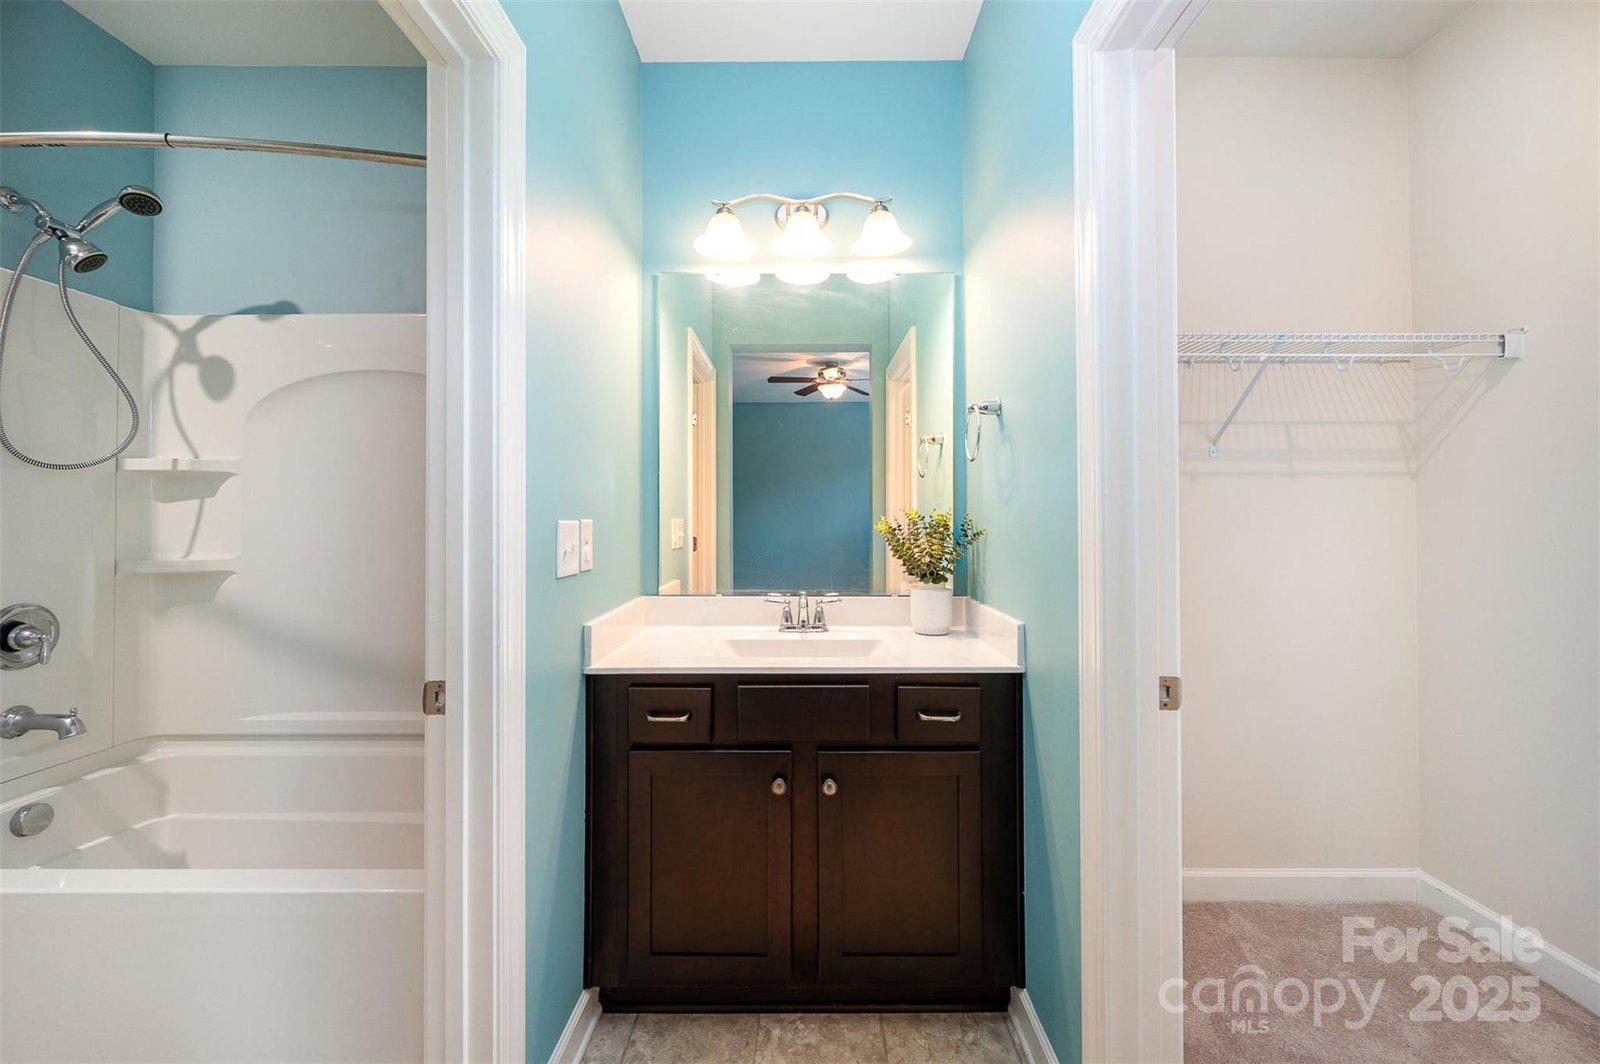
Beautifully appointed 5BR/4BA home on a desirable corner lot surrounded by mature trees. Thoughtfully designed with a charming front porch, 3-car side-load garage, high ceilings, hardwood floors, tray ceiling in the dining room, and built-ins flanking the fireplace. The chef’s kitchen features quartz countertops, stainless appliances with double ovens, tiled backsplash, pendant lighting, and a large island. Main-level guest bedroom with full bath. Upstairs offers a versatile loft, Jack & Jill bath connecting two bedrooms, third bedroom with nearby bath, and a spacious primary suite with tray ceiling, tiled shower, soaking tub, double vanities, and walk-in closet. Laundry room upstairs. Enjoy the tranquil backyard from the large screened porch—playset conveys! Zoned for top-rated schools and ideally located near I-485, shopping, and dining. Community amenities include a pool, playground, and sidewalks. Don’t miss this exceptional home!
Additional Information
- Hoa Fee
- $289
- Hoa Fee Paid
- Quarterly
- Community Features
- Outdoor Pool, Playground
- Fireplace
- Yes
- Floor Coverings
- Carpet, Hardwood, Tile
- Equipment
- Disposal, Double Oven, Gas Cooktop, Microwave, Refrigerator
- Foundation
- Slab
- Main Level Rooms
- Bedroom(s), Bathroom-Full, Dining Room, Kitchen, Family Room
- Laundry Location
- Utility Room, Laundry Room, Sink, Upper Level
- Heating
- Forced Air
- Water
- City
- Sewer
- Public Sewer
- Exterior Construction
- Fiber Cement
- Roof
- Shingle
- Parking
- Driveway, Attached Garage, Garage Faces Side
- Driveway
- Concrete, Paved
- Lot Description
- Corner Lot, Green Area, Wooded
- Elementary School
- Harrisburg
- Middle School
- Hickory Ridge
- High School
- Hickory Ridge
- Total Property HLA
- 3039
Mortgage Calculator
“ Based on information submitted to the MLS GRID as of . All data is obtained from various sources and may not have been verified by broker or MLS GRID. Supplied Open House Information is subject to change without notice. All information should be independently reviewed and verified for accuracy. Some IDX listings have been excluded from this website. Properties may or may not be listed by the office/agent presenting the information © 2026 Canopy MLS as distributed by MLS GRID”

Last Updated: