17204 Caldwell Track Drive, Huntersville, NC 28078
- $455,000
- 4
- BD
- 3
- BA
- 2,074
- SqFt




Listing courtesy of W Realty Group Inc.. scott@thewrealtygroup.com
Sold listing courtesy of Coldwell Banker Realty
- Sold Price
- $455,000
- List Price
- $475,000
- MLS#
- 4255038
- Status
- CLOSED
- Days on Market
- 77
- Property Type
- Residential
- Architectural Style
- Transitional
- Year Built
- 2011
- Closing Date
- Jul 31, 2025
- Bedrooms
- 4
- Bathrooms
- 3
- Full Baths
- 2
- Half Baths
- 1
- Lot Size
- 6,534
- Lot Size Area
- 0.15
- Living Area
- 2,074
- Sq Ft Total
- 2074
- County
- Mecklenburg
- Subdivision
- Caldwell Station
- Special Conditions
- None
Property Description
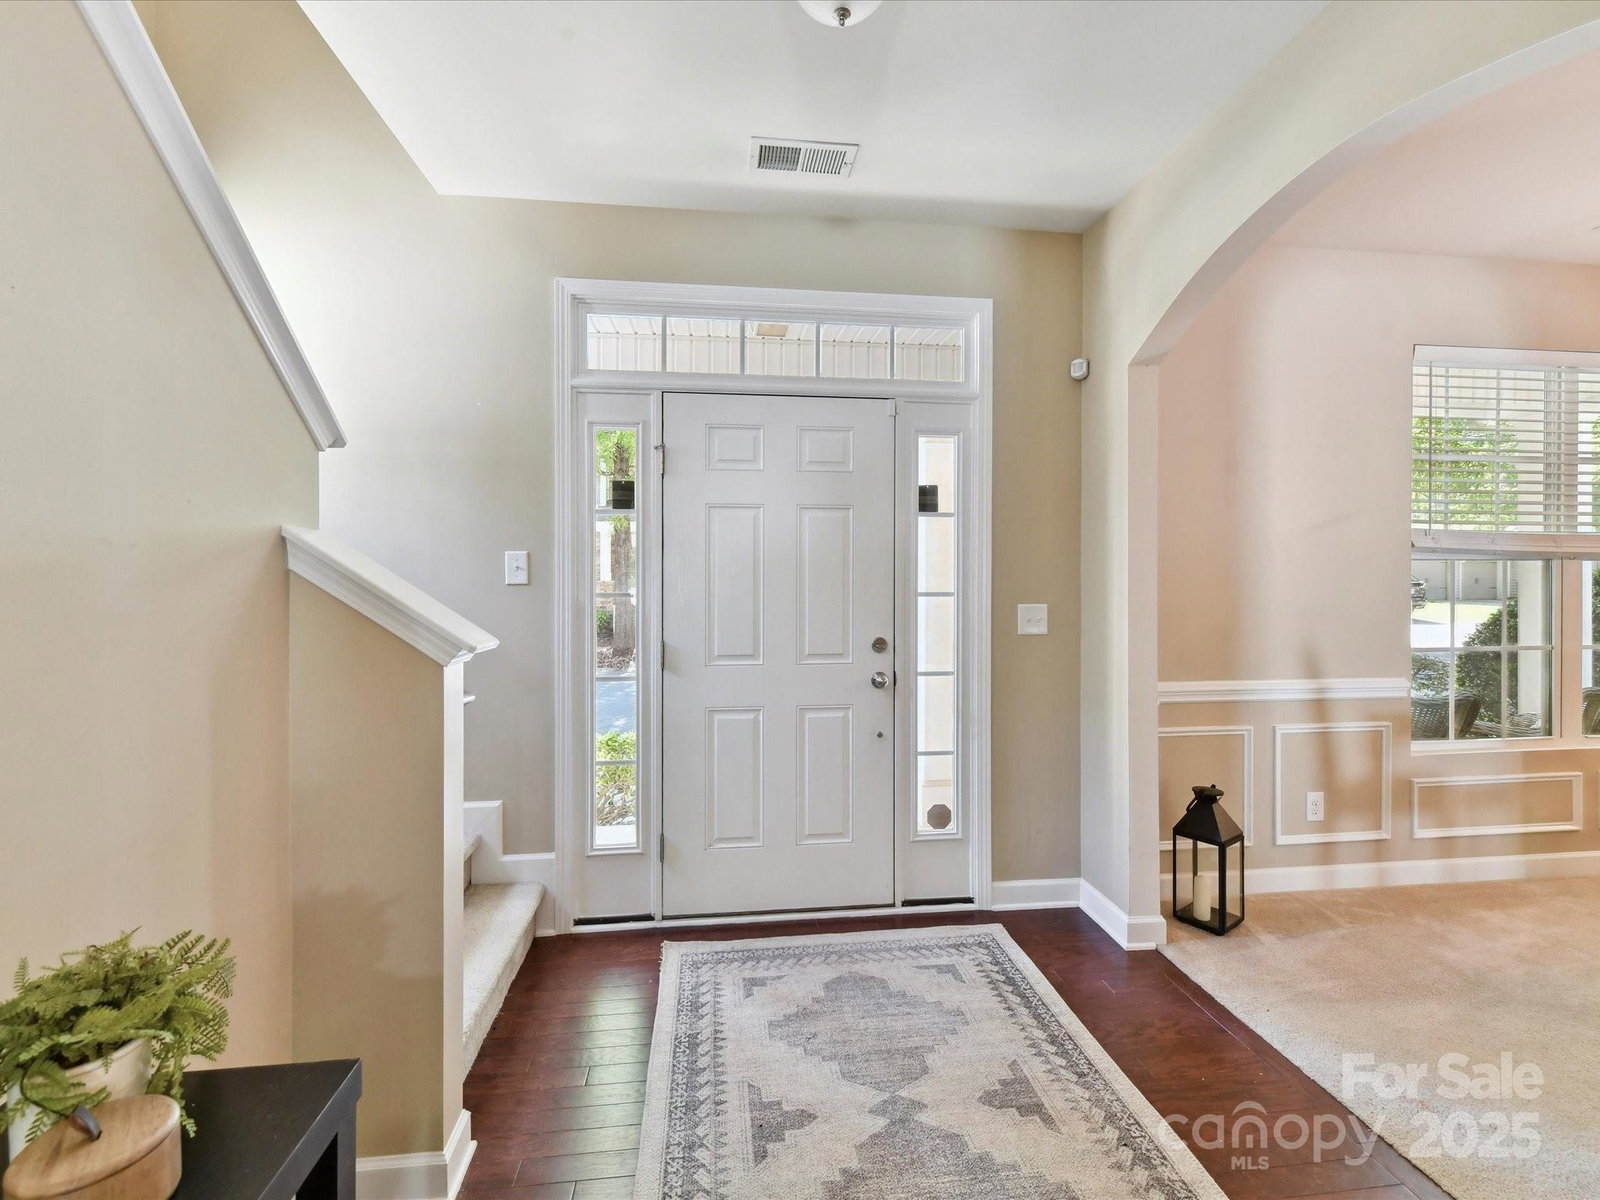
Inviting and spacious 4-bedroom home featuring a classic rocking chair front porch in Caldwell Station! The formal dining room showcases picture frame molding, while the open-concept kitchen boasts granite countertops, stainless steel appliances, recessed lighting and a breakfast area that flows effortlessly into the living room with a gas fireplace. Arched entry ways on main. All four bedrooms are located upstairs, including a generous primary suite with a vaulted ceiling, a soaking tub, separate shower, and a dual sink vanity. Bedroom 2 includes a walk-in closet & bedroom 4 offers flexible space—ideal as a bonus room. Laundry closet upstairs. Enjoy outdoor living with the patio and fully fenced backyard. Located in the vibrant Caldwell Station community with fantastic amenities—clubhouse, pool and multiple playgrounds! Easy access to Birkdale Village & I-77.
Additional Information
- Hoa Fee
- $270
- Hoa Fee Paid
- Quarterly
- Community Features
- Clubhouse, Fitness Center, Outdoor Pool, Picnic Area, Playground
- Fireplace
- Yes
- Interior Features
- Garden Tub, Walk-In Closet(s)
- Floor Coverings
- Carpet, Vinyl
- Equipment
- Dishwasher, Electric Range, Microwave, Refrigerator, Washer/Dryer
- Foundation
- Slab
- Main Level Rooms
- Dining Room, Living Room, Kitchen, Breakfast, Bathroom-Half
- Laundry Location
- Laundry Closet, Upper Level
- Heating
- Central
- Water
- City
- Sewer
- Public Sewer
- Exterior Construction
- Vinyl
- Roof
- Composition
- Parking
- Driveway
- Driveway
- Concrete, Paved
- Lot Description
- Wooded
- Elementary School
- J.V. Washam
- Middle School
- Bailey
- High School
- William Amos Hough
- Total Property HLA
- 2074
Mortgage Calculator
“ Based on information submitted to the MLS GRID as of . All data is obtained from various sources and may not have been verified by broker or MLS GRID. Supplied Open House Information is subject to change without notice. All information should be independently reviewed and verified for accuracy. Some IDX listings have been excluded from this website. Properties may or may not be listed by the office/agent presenting the information © 2026 Canopy MLS as distributed by MLS GRID”

Last Updated: