1713 Allen Street, Charlotte, NC 28205
- $735,000
- 3
- BD
- 2
- BA
- 1,691
- SqFt






Listing courtesy of Redfin Corporation. corey.stambaugh@redfin.com
Sold listing courtesy of Keller Williams South Park
- Sold Price
- $735,000
- List Price
- $750,000
- MLS#
- 4254975
- Status
- CLOSED
- Days on Market
- 67
- Property Type
- Residential
- Year Built
- 1905
- Closing Date
- Jul 21, 2025
- Bedrooms
- 3
- Bathrooms
- 2
- Full Baths
- 2
- Lot Size
- 6,534
- Lot Size Area
- 0.15
- Living Area
- 1,691
- Sq Ft Total
- 1691
- County
- Mecklenburg
- Subdivision
- East End
- Special Conditions
- None
Property Description
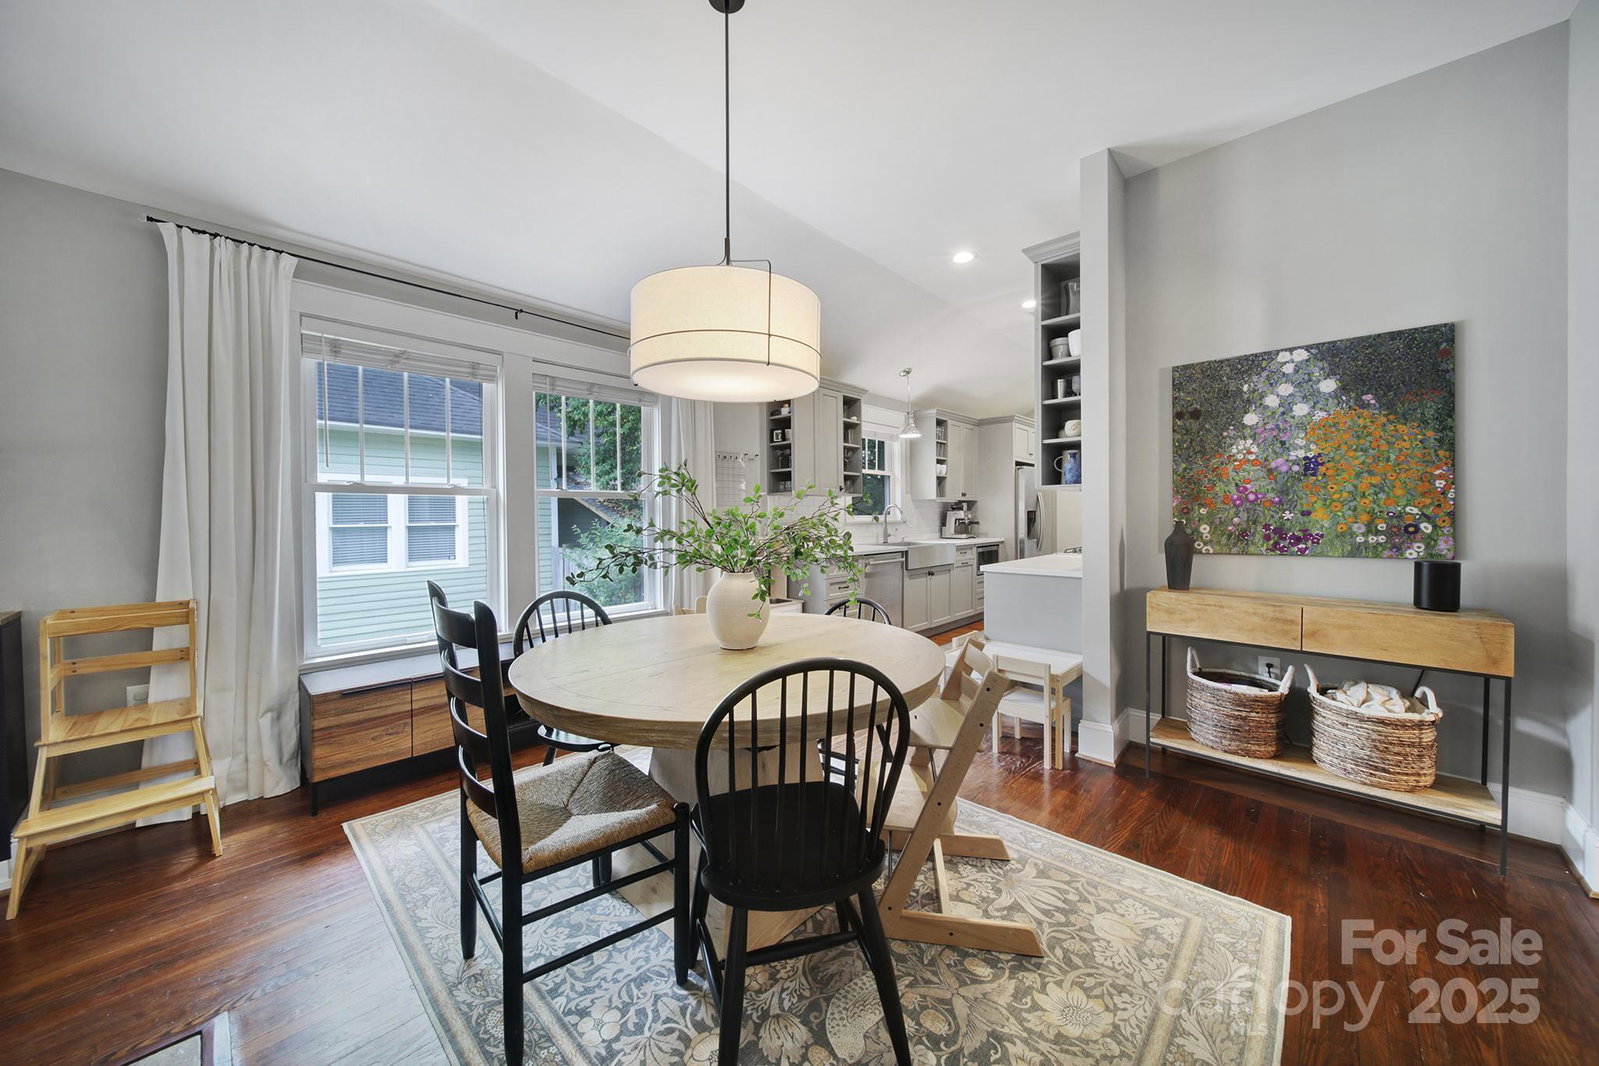
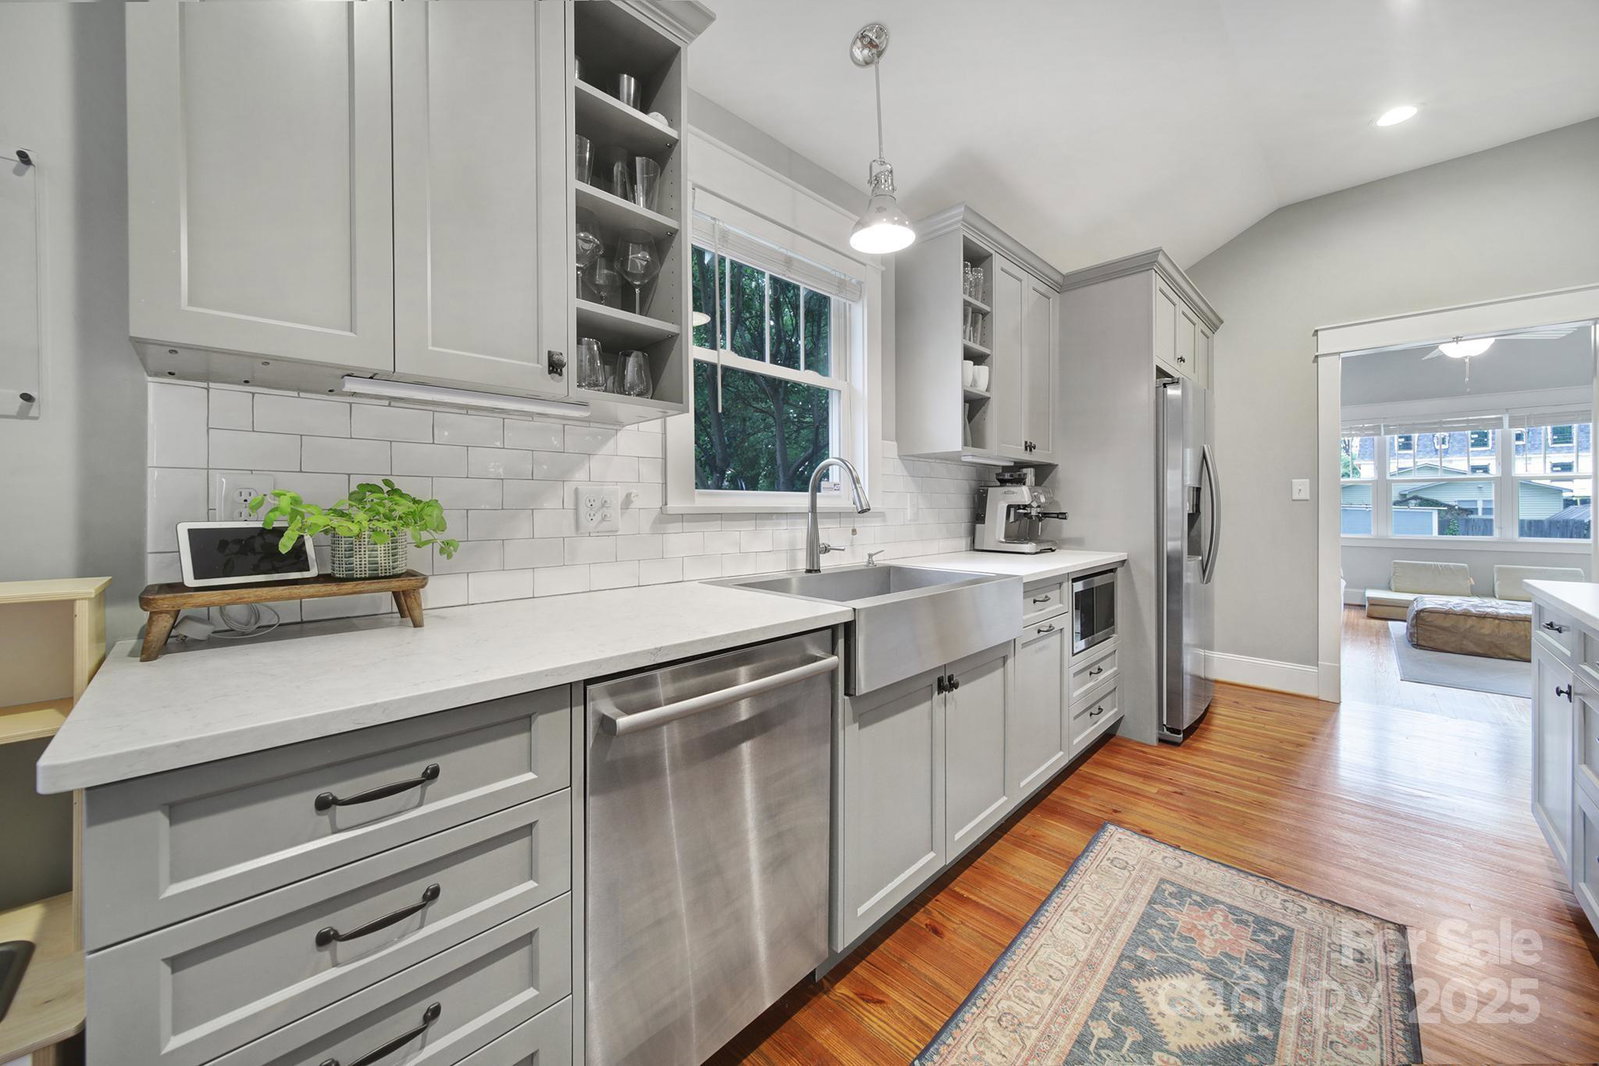
Don't miss your chance to own this beautifully restored Arts and Crafts bungalow nestled in Charlotte’s vibrant Belmont neighborhood. A full remodel in 2018 added a sunroom and an expansive owner's suite with a walk-in closet to the original three bedrooms and two full baths. Inside you'll find original hardwood floors and tastefully updated tile in the bathrooms. The chef-inspired kitchen boasts custom cabinetry, a gas range, a generous pantry, and an open layout perfect for entertaining. Step outside to a backyard oasis designed for relaxation and gatherings. Enjoy two brick paver patios crafted from historic materials, a dual-sided outdoor fireplace, and a spacious storage shed with 30-amp electric service Situated just three blocks from the greenway and half a mile from the light rail, this home offers unparalleled access to Uptown Charlotte, NoDa, and Plaza Midwood. Experience the perfect blend of historic elegance and modern living at 1713 Allen Street.
Additional Information
- Fireplace
- Yes
- Interior Features
- Attic Stairs Pulldown, Pantry, Walk-In Closet(s), Walk-In Pantry
- Equipment
- Dishwasher, Disposal, Electric Oven, Gas Range, Gas Water Heater, Microwave, Plumbed For Ice Maker, Refrigerator, Tankless Water Heater
- Foundation
- Crawl Space
- Main Level Rooms
- Sunroom, Primary Bedroom, Bathroom-Full, Bathroom-Full, Bedroom(s), Bedroom(s), Laundry, Living Room, Dining Room, Kitchen
- Laundry Location
- Main Level
- Heating
- Forced Air, Natural Gas, Zoned
- Water
- City
- Sewer
- Public Sewer
- Exterior Construction
- Wood
- Roof
- Shingle
- Parking
- Driveway, Parking Space(s)
- Driveway
- Gravel, Paved
- Lot Description
- Level
- Elementary School
- Villa Heights
- Middle School
- Eastway
- High School
- Garinger
- Total Property HLA
- 1691
- Master on Main Level
- Yes
Mortgage Calculator
“ Based on information submitted to the MLS GRID as of . All data is obtained from various sources and may not have been verified by broker or MLS GRID. Supplied Open House Information is subject to change without notice. All information should be independently reviewed and verified for accuracy. Some IDX listings have been excluded from this website. Properties may or may not be listed by the office/agent presenting the information © 2026 Canopy MLS as distributed by MLS GRID”

Last Updated: