11612 James Jack Lane, Charlotte, NC 28277
- $1,675,000
- 6
- BD
- 8
- BA
- 6,748
- SqFt




Listing courtesy of Link Realty. brian@linkrealtyllc.com
Sold listing courtesy of Helen Adams Realty
- Sold Price
- $1,675,000
- List Price
- $1,800,000
- MLS#
- 4254958
- Status
- CLOSED
- Days on Market
- 175
- Property Type
- Residential
- Architectural Style
- Traditional
- Year Built
- 2000
- Closing Date
- Dec 15, 2025
- Bedrooms
- 6
- Bathrooms
- 8
- Full Baths
- 6
- Half Baths
- 2
- Lot Size
- 19,166
- Lot Size Area
- 0.44
- Living Area
- 6,748
- Sq Ft Total
- 6748
- County
- Mecklenburg
- Subdivision
- Ballantyne Country Club
- Special Conditions
- None
Property Description
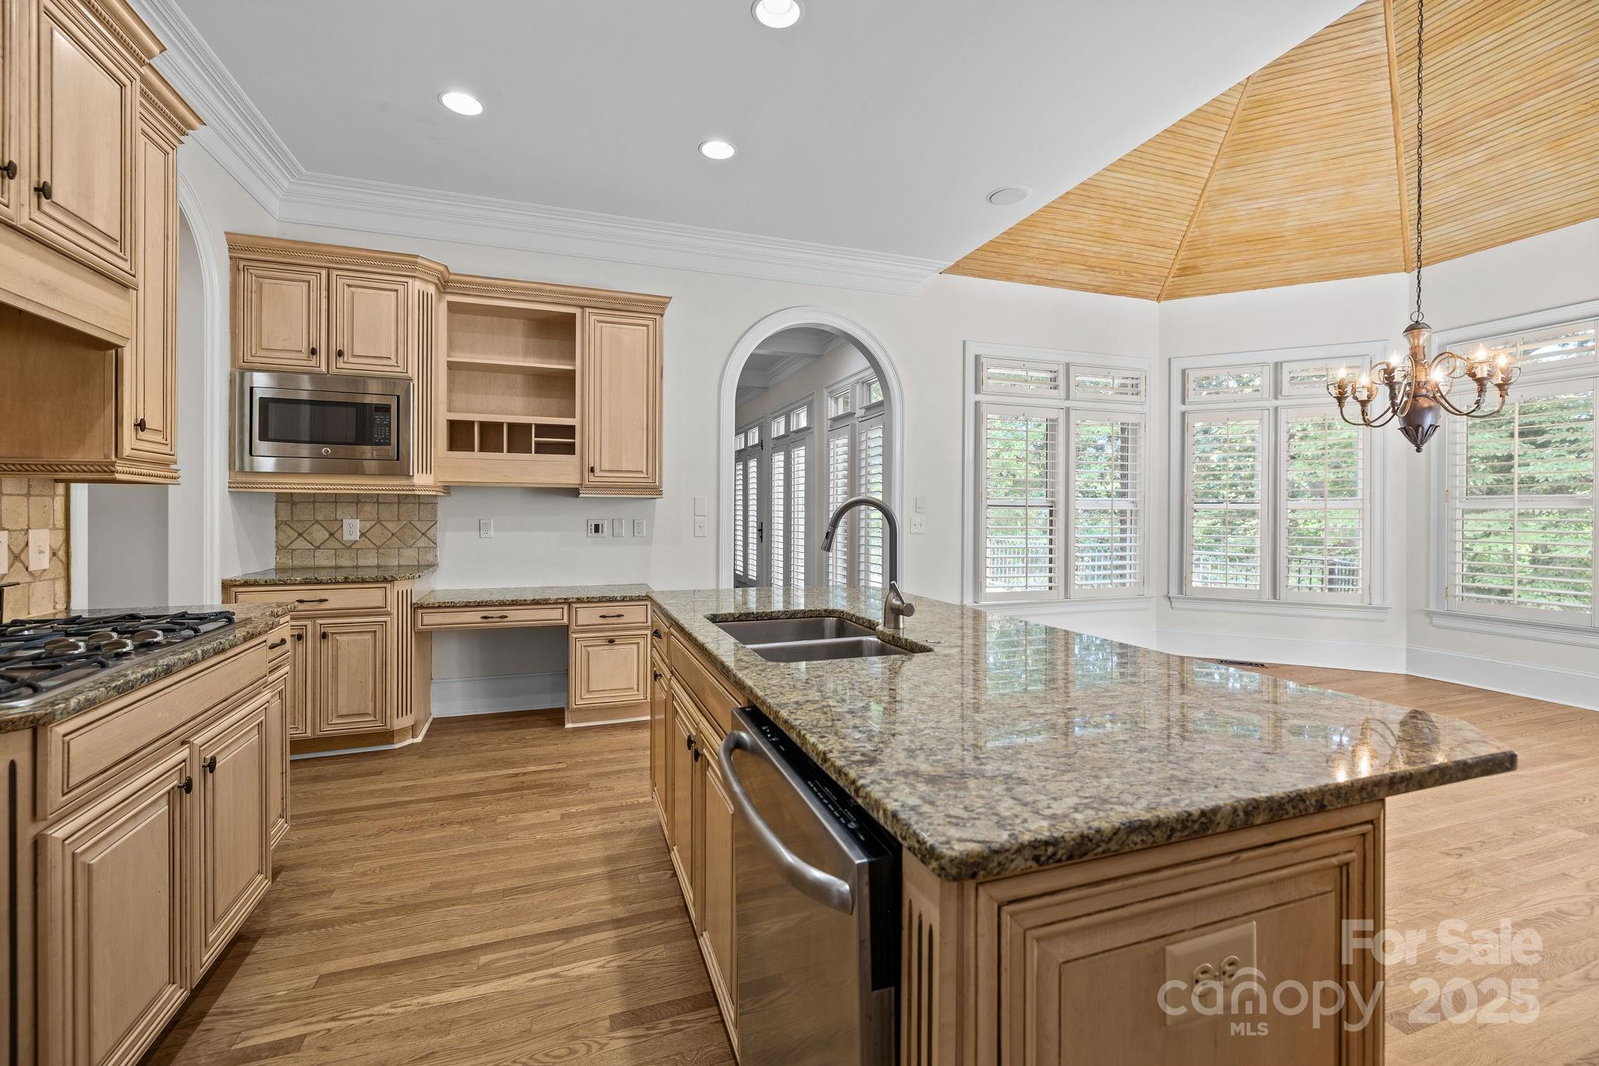
Professional measurements coming soon! Prestigious Ballantyne Country Club custom built home offers 3 levels of exquisite living located on the 14th hole of the golf course with professionally landscaped grounds. 6 BR and 6.2 BA home with open foyer, formal dining room and living room w/ fireplace. Large great room with coffered ceilings, fireplace and built-ins. Cooks kitchen with stainless steel appliances, gas stove, double oven and breakfast bar with granite counter tops, opens to breakfast area with beautiful intricate wood ceiling and views of the golf course. Primary bedroom and guest suite on main floor with views of the golf course. Second floor has 3 Add'l nicely sized bedrooms & a bonus room. LL is an entertainers dream complete with media area, large BR and BA, Large second family room w/stacked stone FP that leads to a covered terrace, billiards area, butler's bar, walk in wine cellar, & additional storage. Circular Driveway and 3-car garage! Roof 2025, Water heater 2025,2011, HVAC 2019,2019, 2000. Entire interior of the home was painted, hardwood floors refinished and new carpet. New butlers bar and all secondary baths have new cabinets with quartz tops.
Additional Information
- Hoa Fee
- $1,006
- Hoa Fee Paid
- Semi-Annually
- Fireplace
- Yes
- Interior Features
- Attic Stairs Fixed, Attic Walk In, Kitchen Island, Pantry
- Floor Coverings
- Vinyl
- Equipment
- Dishwasher, Double Oven, Down Draft, Gas Cooktop, Gas Water Heater, Microwave, Refrigerator with Ice Maker
- Foundation
- Basement
- Main Level Rooms
- Living Room, Dining Room, Great Room, Kitchen, Breakfast, Primary Bedroom, Bathroom-Full, Bathroom-Half, Bedroom(s), Laundry
- Laundry Location
- Electric Dryer Hookup, Laundry Room
- Heating
- Forced Air, Natural Gas
- Water
- City
- Sewer
- Public Sewer
- Exterior Construction
- Brick Full, Stone Veneer
- Roof
- Architectural Shingle
- Parking
- Driveway, Attached Garage, Garage Faces Side
- Driveway
- Concrete, Paved
- Lot Description
- On Golf Course
- Elementary School
- Ballantyne
- Middle School
- Community House
- High School
- Ardrey Kell
- Builder Name
- Grimmer-Kempf & Associates
- Total Property HLA
- 6748
- Master on Main Level
- Yes
Mortgage Calculator
“ Based on information submitted to the MLS GRID as of . All data is obtained from various sources and may not have been verified by broker or MLS GRID. Supplied Open House Information is subject to change without notice. All information should be independently reviewed and verified for accuracy. Some IDX listings have been excluded from this website. Properties may or may not be listed by the office/agent presenting the information © 2026 Canopy MLS as distributed by MLS GRID”

Last Updated: