5822 Alexa Road, Charlotte, NC 28277
- $1,200,000
- 4
- BD
- 4
- BA
- 3,059
- SqFt






Listing courtesy of Cottingham Chalk. kpegg@cottinghamchalk.com
Sold listing courtesy of Keller Williams Ballantyne Area
- Sold Price
- $1,200,000
- List Price
- $1,050,000
- MLS#
- 4254956
- Status
- CLOSED
- Days on Market
- 44
- Property Type
- Residential
- Year Built
- 1990
- Closing Date
- Jun 20, 2025
- Bedrooms
- 4
- Bathrooms
- 4
- Full Baths
- 3
- Half Baths
- 1
- Lot Size
- 23,086
- Lot Size Area
- 0.53
- Living Area
- 3,059
- Sq Ft Total
- 3059
- County
- Mecklenburg
- Subdivision
- Berkeley
- Special Conditions
- None
Property Description
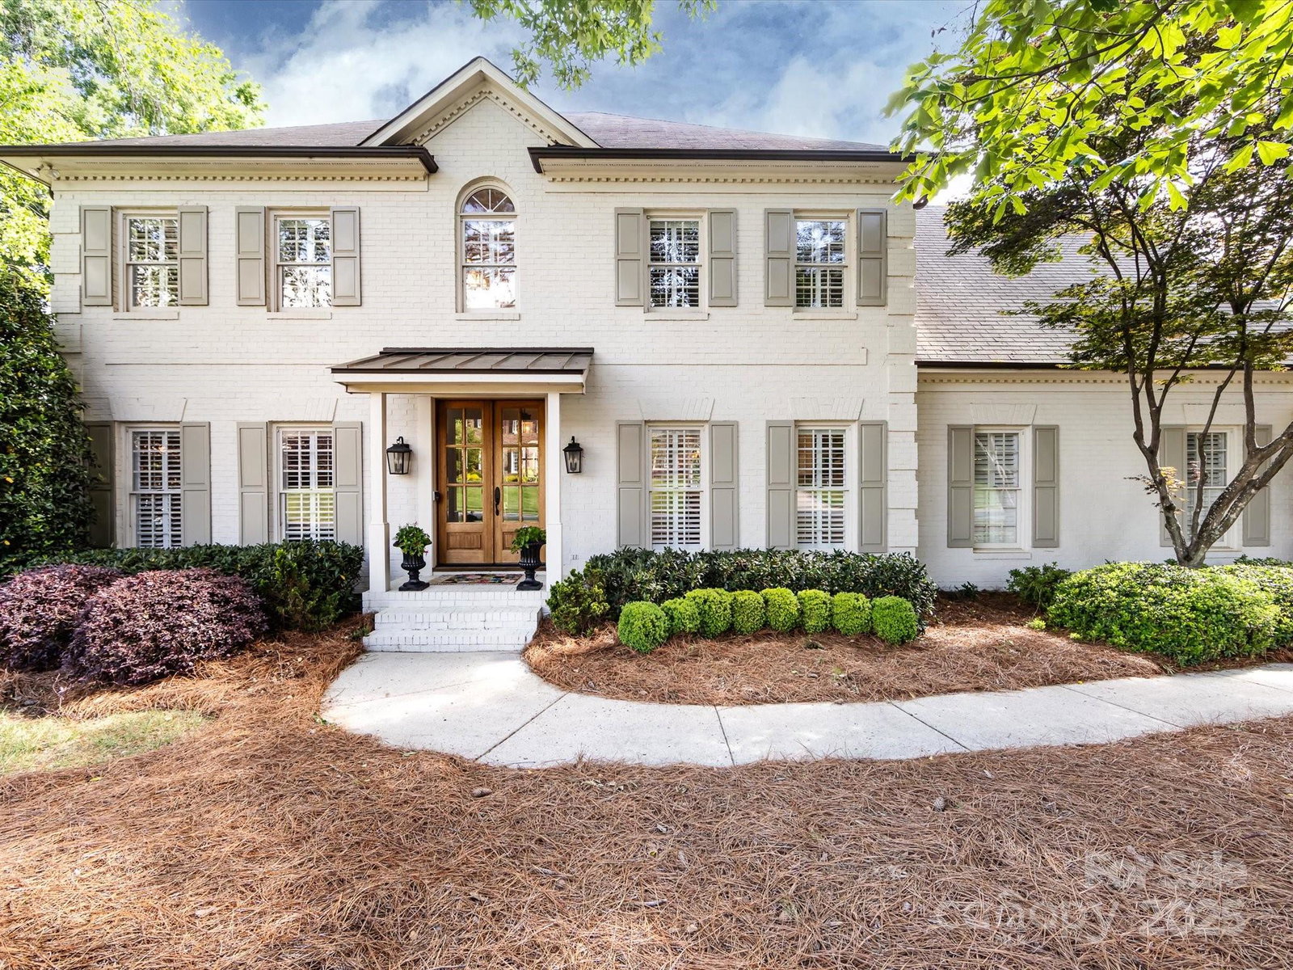
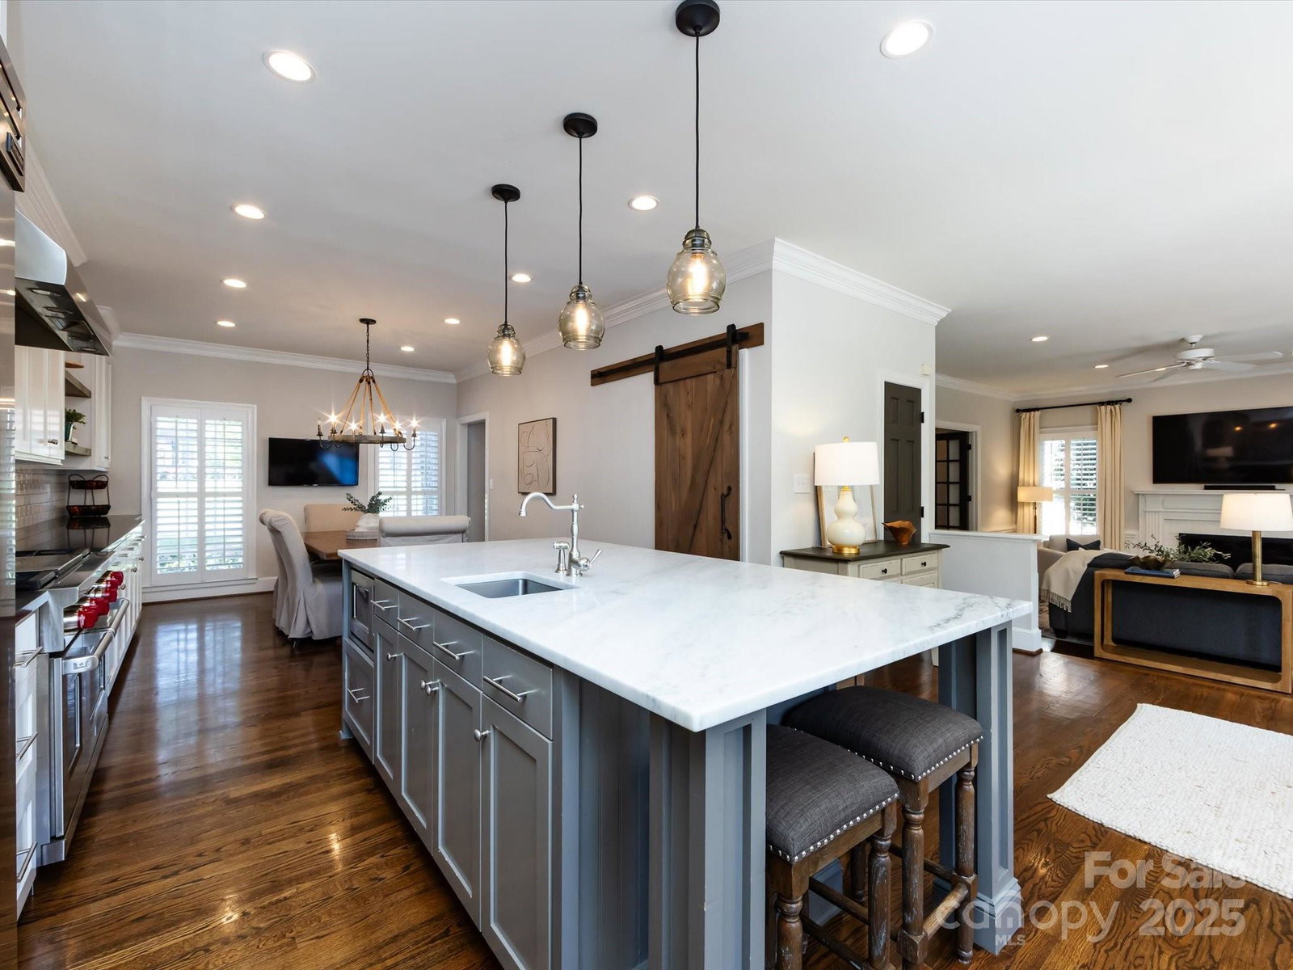
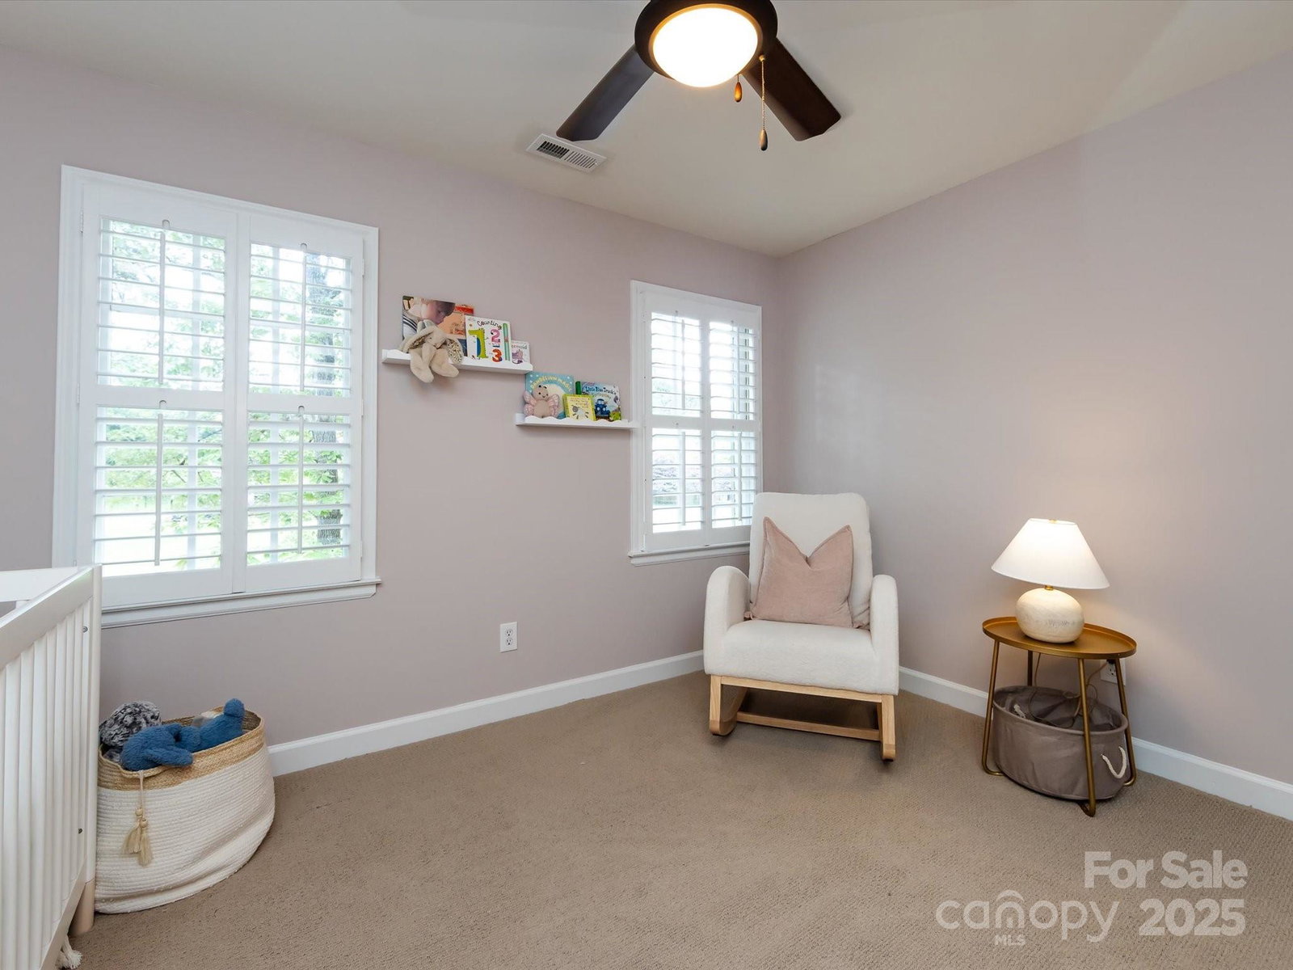
Relax and unwind in this full-brick home, located in one of South Charlotte’s most coveted neighborhoods, Berkeley. Set on over half an acre of flat land, this 4-bed, 3.5-bath home blends family-friendly charm with modern convenience. Inside, the open floor plan boasts a gourmet kitchen with an oversized marble island, Wolf gas range, and Thermador refrigerator, seamlessly flowing into the cozy living room. The main floor also features a private study, hardwood floors, and abundant natural light. Upstairs, enjoy the spacious primary suite, three additional bedrooms, and a large bonus room with a back staircase. Step outside to the expansive screened-in porch with serene views of the heated in-ground pool & spa, surrounded by a stunning travertine patio. The landscaped yard, with in-ground irrigation, offers the perfect space for relaxation and entertaining. You will enjoy proximity to top-rated schools, grocery stores, shopping, I-485, and all of Charlotte’s vibrant neighborhoods.
Additional Information
- Hoa Fee
- $155
- Hoa Fee Paid
- Annually
- Community Features
- Sidewalks
- Fireplace
- Yes
- Interior Features
- Attic Walk In, Built-in Features, Cable Prewire, Entrance Foyer, Kitchen Island, Open Floorplan, Walk-In Closet(s), Walk-In Pantry
- Floor Coverings
- Carpet, Tile, Wood
- Equipment
- Convection Oven, Dishwasher, Disposal, Double Oven, Exhaust Hood, Freezer, Gas Cooktop, Gas Range, Gas Water Heater, Indoor Grill, Microwave, Plumbed For Ice Maker, Refrigerator, Self Cleaning Oven
- Foundation
- Crawl Space
- Main Level Rooms
- Office, Living Room, Kitchen, Dining Area, Laundry, Bathroom-Half
- Laundry Location
- Laundry Room, Main Level, Sink
- Heating
- Forced Air, Natural Gas
- Water
- City
- Sewer
- Public Sewer
- Exterior Features
- Hot Tub, In-Ground Irrigation
- Exterior Construction
- Brick Full
- Parking
- Driveway, Attached Garage, Garage Door Opener, Garage Faces Side
- Driveway
- Concrete, Paved
- Lot Description
- Level
- Elementary School
- Providence Spring
- Middle School
- Jay M. Robinson
- High School
- Providence
- Total Property HLA
- 3059
Mortgage Calculator
“ Based on information submitted to the MLS GRID as of . All data is obtained from various sources and may not have been verified by broker or MLS GRID. Supplied Open House Information is subject to change without notice. All information should be independently reviewed and verified for accuracy. Some IDX listings have been excluded from this website. Properties may or may not be listed by the office/agent presenting the information © 2026 Canopy MLS as distributed by MLS GRID”

Last Updated: