8221 Houser Street, Cornelius, NC 28031
- $645,000
- 3
- BD
- 4
- BA
- 2,634
- SqFt




Listing courtesy of Helen Adams Realty. jack@helenadamsrealty.com
Sold listing courtesy of Coldwell Banker Realty
- Sold Price
- $645,000
- List Price
- $650,000
- MLS#
- 4254950
- Status
- CLOSED
- Days on Market
- 112
- Property Type
- Residential
- Year Built
- 2024
- Closing Date
- Sep 10, 2025
- Bedrooms
- 3
- Bathrooms
- 4
- Full Baths
- 3
- Half Baths
- 1
- Lot Size
- 3,397
- Lot Size Area
- 0.078
- Living Area
- 2,634
- Sq Ft Total
- 2634
- County
- Mecklenburg
- Subdivision
- The Retreat At West Catawba
- Special Conditions
- None
Property Description
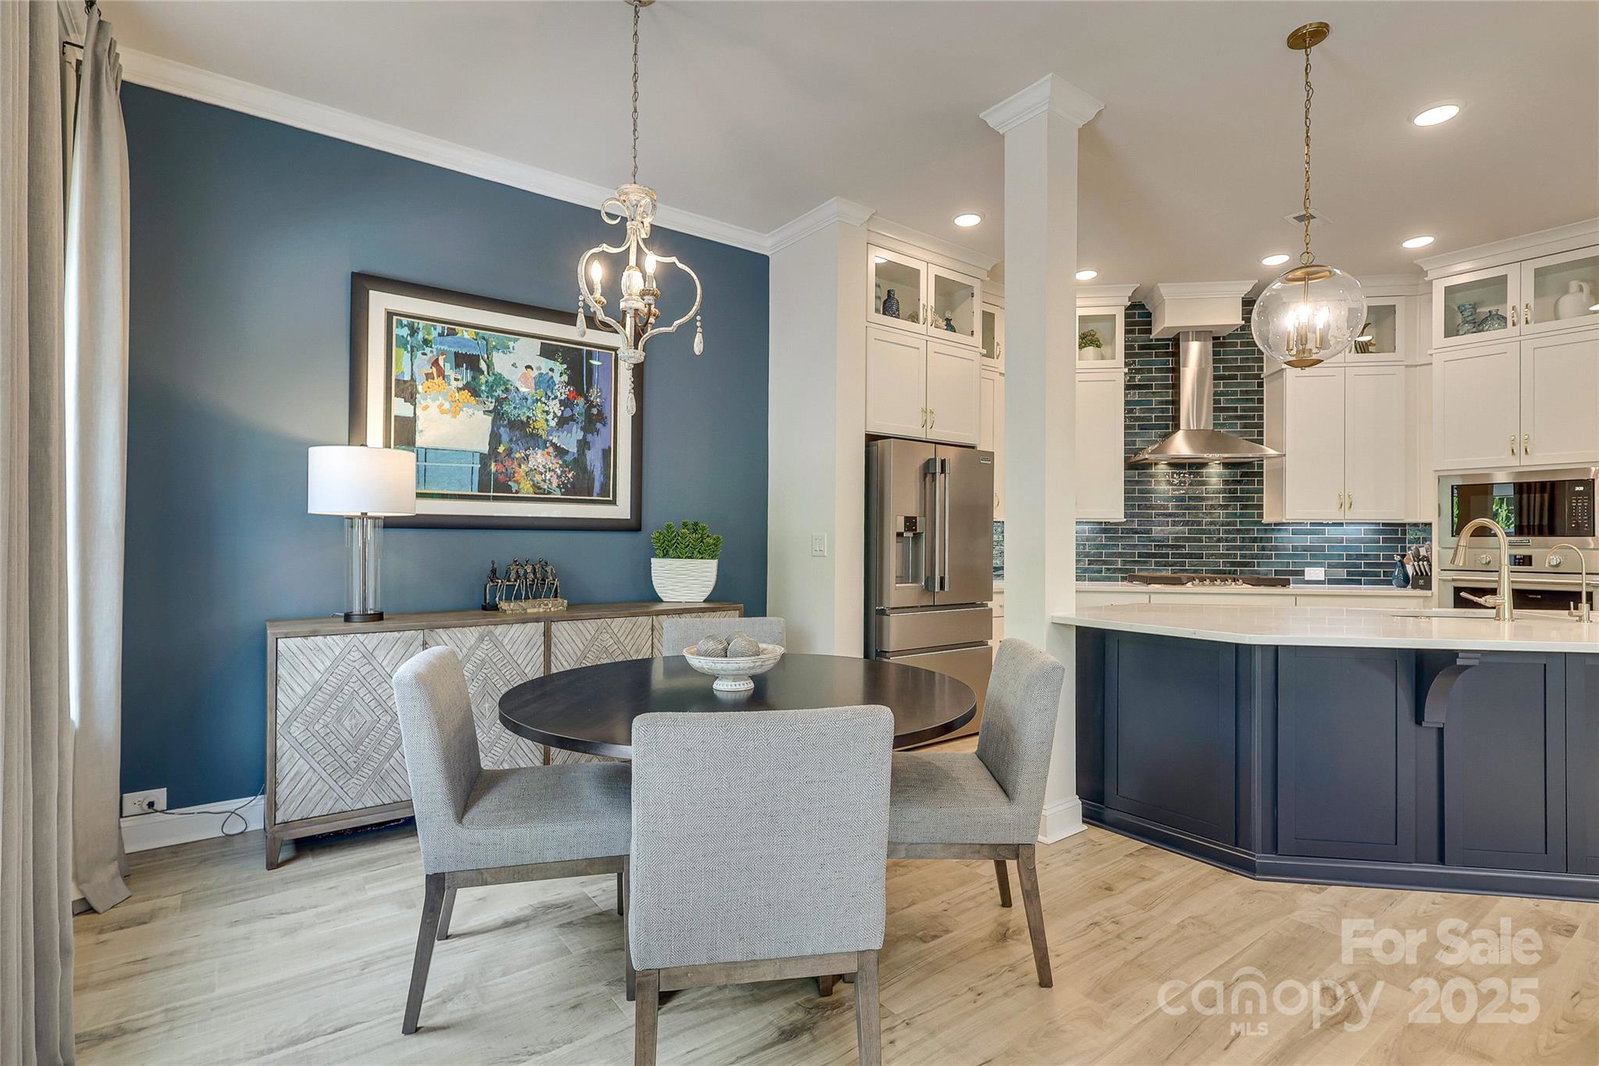
This almost new townhome offers luxury lake living at its best, with walkability in minutes to Lake Norman, Freedom Boat Club, Birkdale Village, Greenways, and Robbins Park. This home is loaded with over 60k in upgrades. Gourmet kitchen with high end SS appliances, quartz counters, and 42" stacked cabinetry. Auto blinds and soft close cabinetry throughout. There are two bedrooms including the primary suite on the second level with two full baths. The primary suite has plantation shutters and two spacious closets. The primary bath has a super shower, champagne brass finishes, and a cararra floor to ceiling tile shower. The third level has a bonus room, a bedroom, a full bath & shower. Crown molding throughout the first floor and primary suite. Two car garage with built-in storage and a utility sink. Upgraded carpet and five ceiling fans with remotes. New Patio, irrigation system, and spacious fenced yard area. Easy drive to Jetton Park, 77, and the airport.
Additional Information
- Hoa Fee
- $235
- Hoa Fee Paid
- Monthly
- Fireplace
- Yes
- Interior Features
- Kitchen Island, Open Floorplan
- Floor Coverings
- Laminate, Tile, Wood
- Equipment
- Dishwasher, Electric Oven, Electric Water Heater, Exhaust Hood, Gas Cooktop, Microwave, Wall Oven
- Foundation
- Slab
- Main Level Rooms
- Bathroom-Half, Dining Area, Family Room, Kitchen
- Laundry Location
- Upper Level
- Heating
- Heat Pump
- Water
- City
- Sewer
- Public Sewer
- Exterior Construction
- Fiber Cement, Stone
- Parking
- Attached Garage
- Driveway
- Concrete, Paved
- Elementary School
- J.V. Washam
- Middle School
- Bailey
- High School
- William Amos Hough
- Builder Name
- David Weekley Homes
- Total Property HLA
- 2634
Mortgage Calculator
“ Based on information submitted to the MLS GRID as of . All data is obtained from various sources and may not have been verified by broker or MLS GRID. Supplied Open House Information is subject to change without notice. All information should be independently reviewed and verified for accuracy. Some IDX listings have been excluded from this website. Properties may or may not be listed by the office/agent presenting the information © 2026 Canopy MLS as distributed by MLS GRID”

Last Updated: