Share this with your friends


+17045766234
Ivester Jackson Christie's
9871 Travertine Trail, Davidson, NC 28036
- $718,000
- 5
- BD
- 5
- BA
- 3,895
- SqFt




Listing courtesy of Lantern Realty & Development, LLC. taylormcclure23@gmail.com
Sold listing courtesy of EXP Realty LLC Ballantyne
- Sold Price
- $718,000
- List Price
- $714,999
- MLS#
- 4254915
- Status
- CLOSED
- Days on Market
- 93
- Property Type
- Residential
- Year Built
- 2017
- Closing Date
- Aug 11, 2025
- Bedrooms
- 5
- Bathrooms
- 5
- Full Baths
- 5
- Lot Size
- 16,988
- Lot Size Area
- 0.39
- Living Area
- 3,895
- Sq Ft Total
- 3895
- County
- Cabarrus
- Subdivision
- Waterford on the Rocky River
- Special Conditions
- None
Property Description
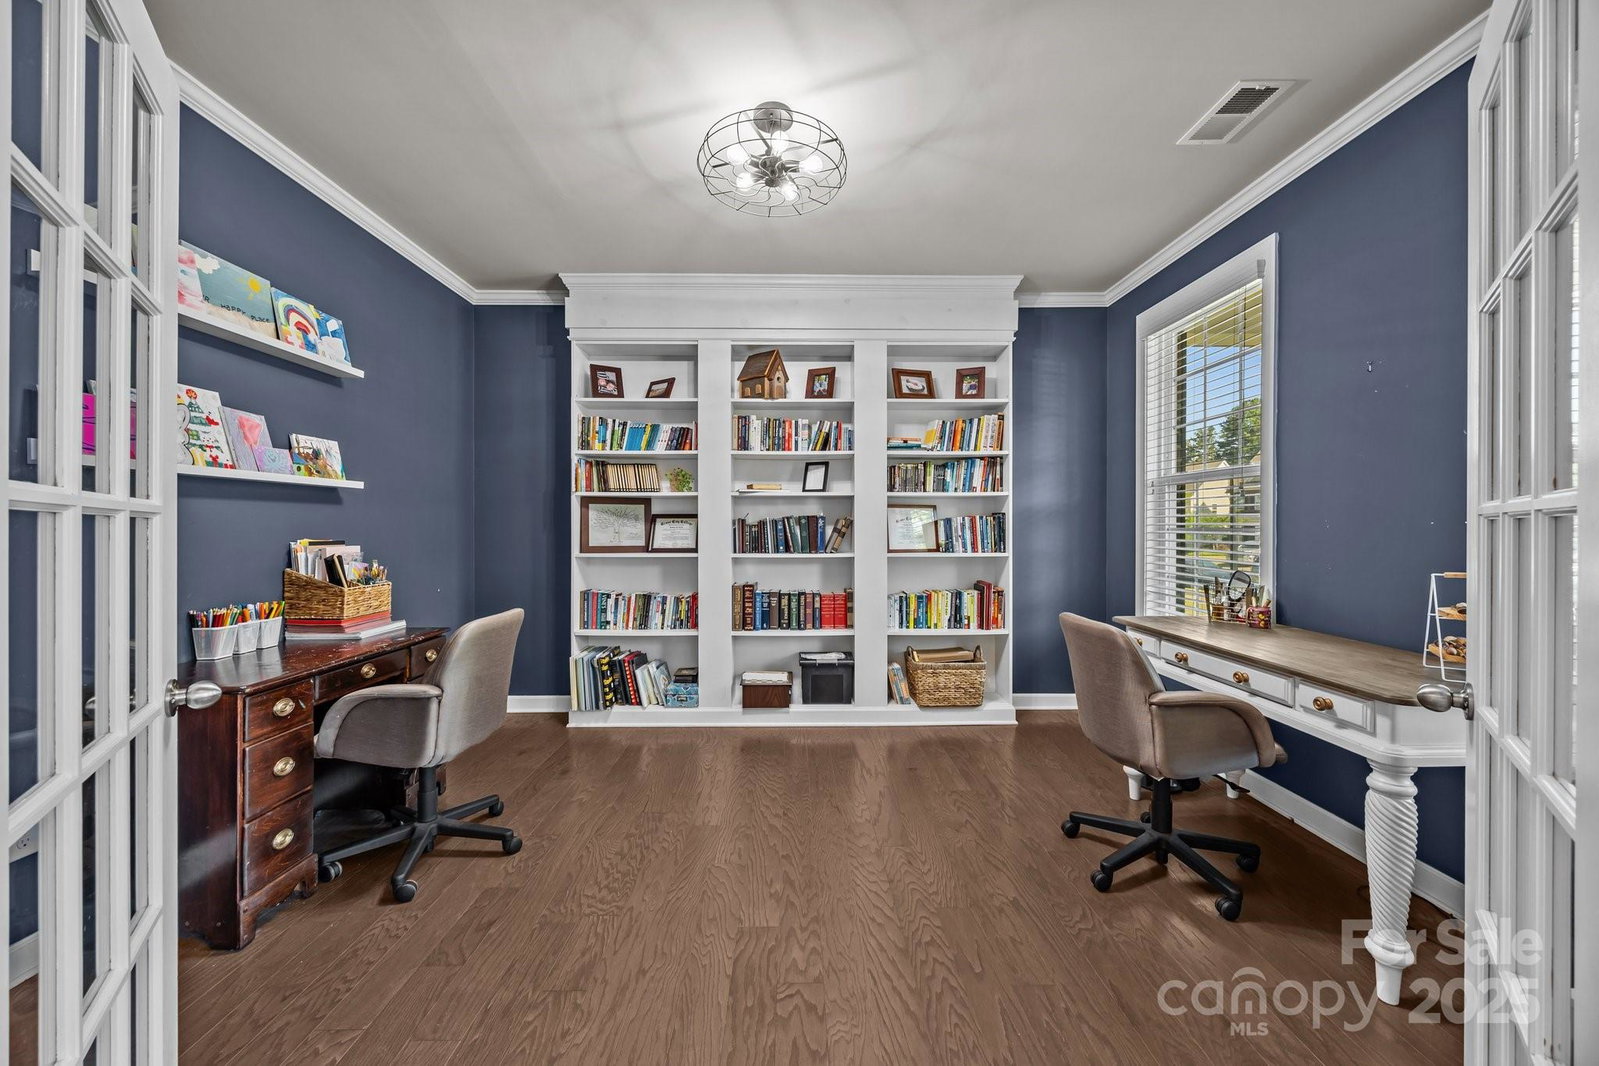
This beautiful house features custom trim work, built-ins, and additions throughout! This home is located next to the community mailboxes, with neighbors on only one side. The spacious backyard includes a custom screened-in porch equipped with electrical, tiled floors, an extended concrete patio, a grill master's suite, and a gazebo towards the back of the yard. Interior features and upgrades include: custom gas logs fireplace, crown molding added throughout main living spaces, decorative trim, engineered hardwoods, and wood blinds on every window. Custom-built-in features include a bench seat in the bay window, a floor-to-ceiling bookshelf in the office, and a custom primary closet. The laundry room has been upgraded with custom-built-ins. Up to a *$2500 lender credit offer by Alcova Mortgage NMLS #40508. *This is not a commitment to lend and is subject to borrower approval.
Additional Information
- Hoa Fee
- $193
- Hoa Fee Paid
- Quarterly
- Community Features
- Clubhouse, Outdoor Pool, Picnic Area, Playground, Sidewalks, Street Lights, Walking Trails
- Fireplace
- Yes
- Interior Features
- Attic Other, Attic Walk In, Breakfast Bar, Built-in Features, Entrance Foyer, Garden Tub, Kitchen Island, Open Floorplan, Pantry, Storage, Walk-In Closet(s)
- Floor Coverings
- Carpet, Hardwood, Tile
- Equipment
- Convection Oven, Dishwasher, Disposal, Double Oven, Electric Water Heater, Exhaust Fan, Gas Cooktop, Ice Maker, Microwave
- Foundation
- Slab
- Main Level Rooms
- Bedroom(s), Dining Room, Office, Kitchen, Living Room
- Laundry Location
- Electric Dryer Hookup, Upper Level
- Heating
- Forced Air, Natural Gas, Zoned
- Water
- City
- Sewer
- Public Sewer
- Exterior Features
- Outdoor Kitchen, Other - See Remarks
- Exterior Construction
- Brick Partial, Vinyl
- Roof
- Shingle, Metal
- Parking
- Driveway, Attached Garage
- Driveway
- Asphalt, Paved
- Lot Description
- Cleared
- Elementary School
- W.R. Odell
- Middle School
- Northwest Cabarrus
- High School
- Northwest Cabarrus
- Zoning
- R-4
- Builder Name
- Lennar
- Total Property HLA
- 3895
Mortgage Calculator
“ Based on information submitted to the MLS GRID as of . All data is obtained from various sources and may not have been verified by broker or MLS GRID. Supplied Open House Information is subject to change without notice. All information should be independently reviewed and verified for accuracy. Some IDX listings have been excluded from this website. Properties may or may not be listed by the office/agent presenting the information © 2026 Canopy MLS as distributed by MLS GRID”

Last Updated: