322 S Hill Street, Gastonia, NC 28052
- $269,999
- 3
- BD
- 2
- BA
- 1,101
- SqFt






Listing courtesy of Helen Adams Realty. hpowell@helenadamsrealty.com
Sold listing courtesy of Realty Carolinas
- Sold Price
- $269,999
- List Price
- $269,999
- MLS#
- 4254864
- Status
- CLOSED
- Days on Market
- 197
- Property Type
- Residential
- Year Built
- 1904
- Closing Date
- Nov 21, 2025
- Bedrooms
- 3
- Bathrooms
- 2
- Full Baths
- 2
- Lot Size
- 7,840
- Lot Size Area
- 0.18
- Living Area
- 1,101
- Sq Ft Total
- 1101
- County
- Gaston
- Subdivision
- Firestone
- Special Conditions
- None
Property Description
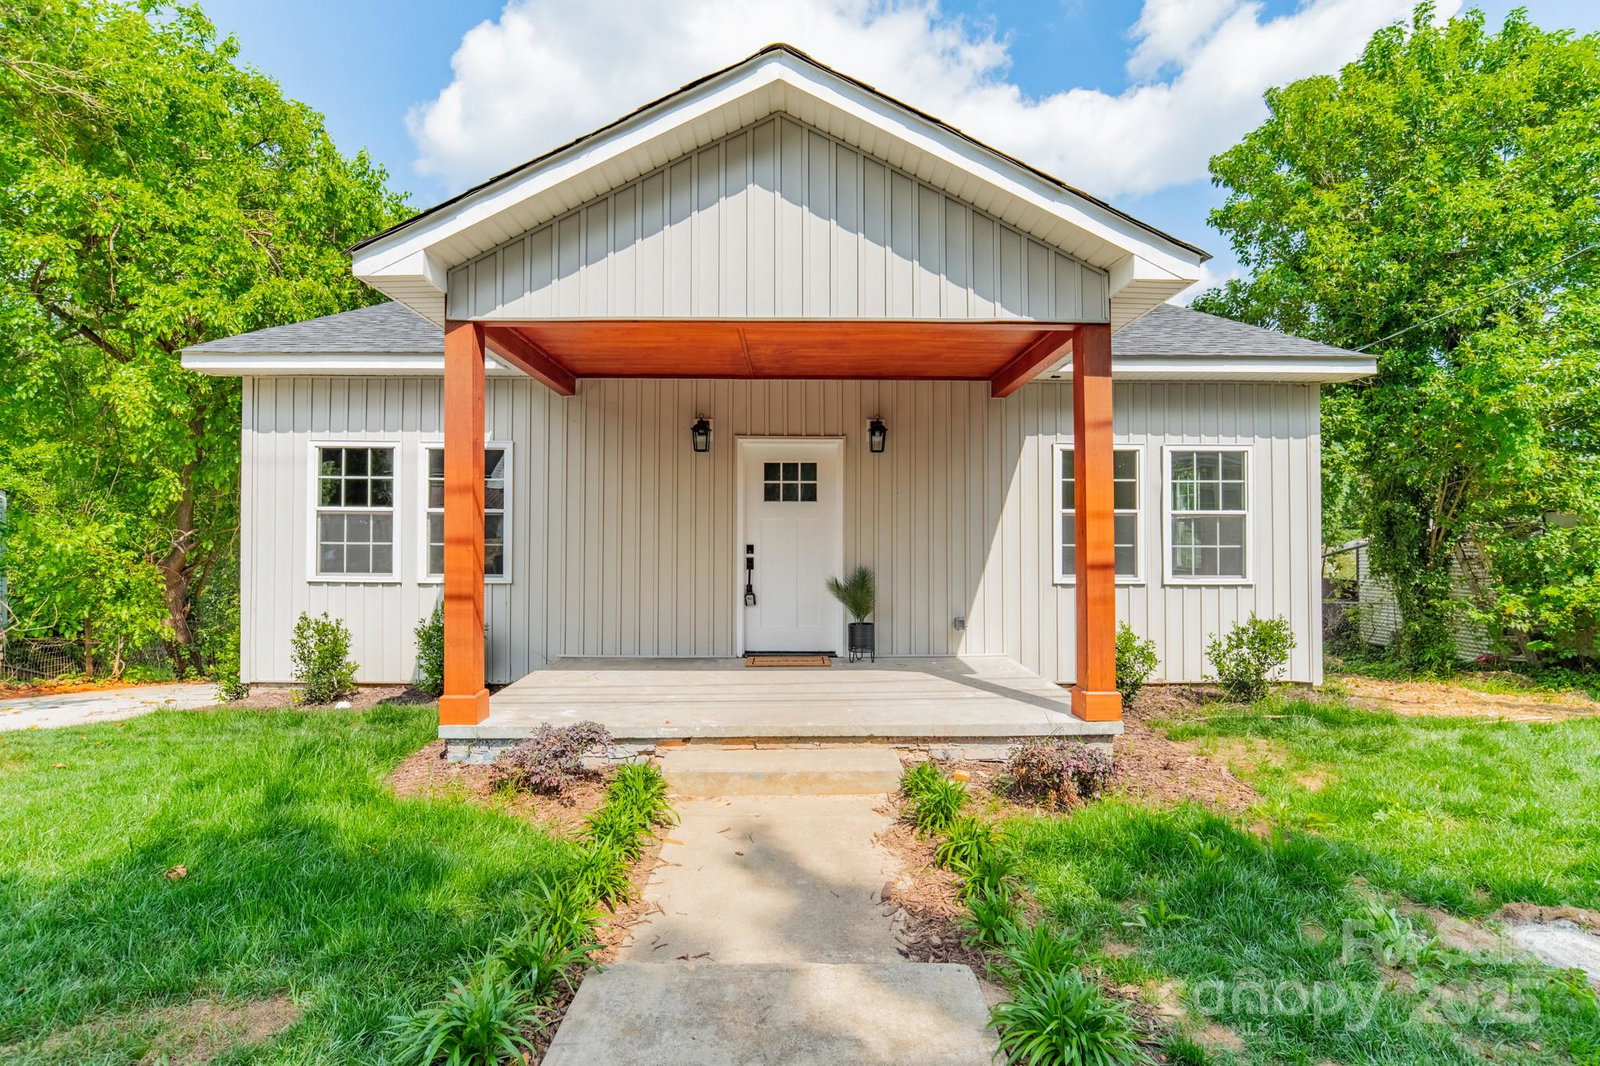
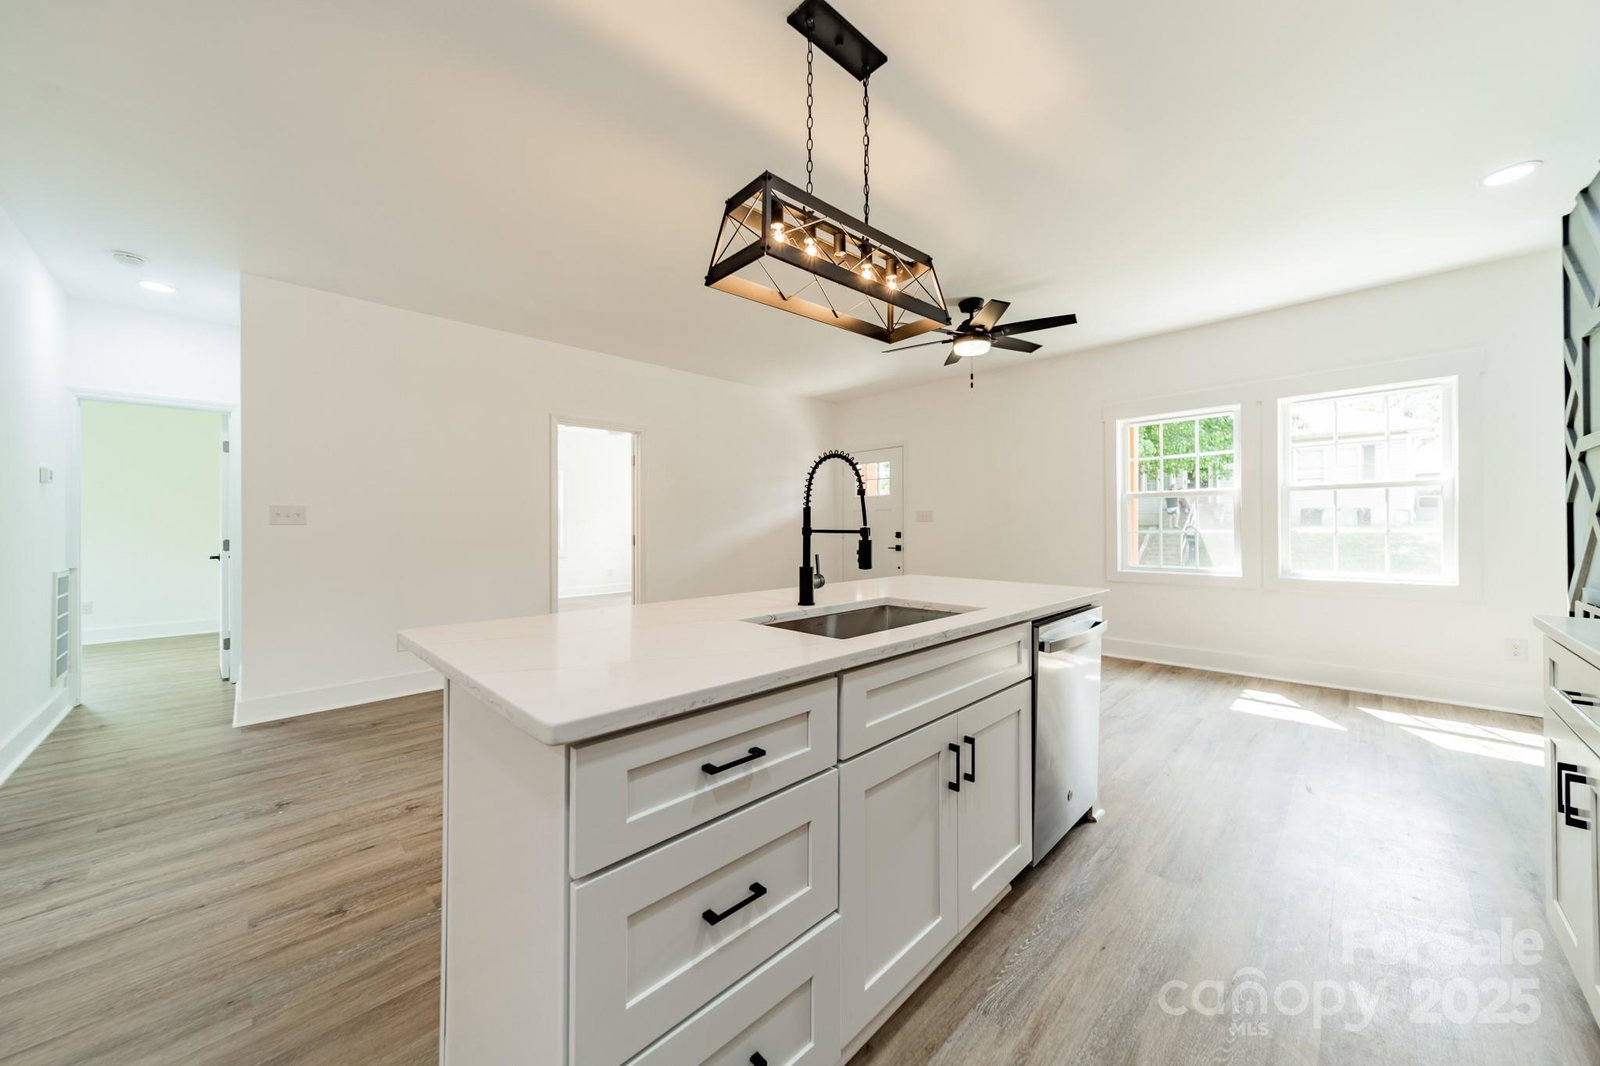
Prime Investment Opportunity in a Rapidly Growing Area! Discover this beautifully renovated 3-bedroom, 2-bath home located just steps from the heart of Downtown Gastonia—an area undergoing exciting transformation and revitalization. With new developments, restaurants, and entertainment venues emerging all around, this property offers not just a home, but a chance to invest in a booming neighborhood with strong potential for fast equity growth. Fully updated with 9FT ceilings, brand-new roof, HVAC, vinyl siding, windows, and luxury vinyl plank flooring throughout. The open-concept living area centers around a cozy fireplace, while the kitchen is outfitted with quartz countertops, high-end appliances, and modern finishes. Seller also including Washer & Dryer. Located within walking distance to the FUSE District Stadium, Little Theatre of Gastonia, the Gastonia Recreation Center, and the expanding downtown scene—this is your chance to get in early on a neighborhood on the rise.
Additional Information
- Fireplace
- Yes
- Floor Coverings
- Vinyl
- Equipment
- Dishwasher, Electric Cooktop, Electric Oven, Exhaust Fan, Microwave, Refrigerator, Washer/Dryer
- Foundation
- Crawl Space
- Main Level Rooms
- Primary Bedroom, Kitchen, Family Room, Laundry, Bedroom(s), Bedroom(s)
- Laundry Location
- Electric Dryer Hookup, Main Level, Washer Hookup
- Heating
- Electric
- Water
- City
- Sewer
- Public Sewer
- Exterior Construction
- Brick Partial, Vinyl
- Roof
- Architectural Shingle
- Parking
- Driveway
- Driveway
- Concrete, Paved
- Elementary School
- Pleasant Ridge
- Middle School
- Yorkchester
- High School
- Hunter Huss
- Total Property HLA
- 1101
- Master on Main Level
- Yes
Mortgage Calculator
“ Based on information submitted to the MLS GRID as of . All data is obtained from various sources and may not have been verified by broker or MLS GRID. Supplied Open House Information is subject to change without notice. All information should be independently reviewed and verified for accuracy. Some IDX listings have been excluded from this website. Properties may or may not be listed by the office/agent presenting the information © 2026 Canopy MLS as distributed by MLS GRID”

Last Updated: