4608 Morrowick Road, Charlotte, NC 28226
- $1,448,460
- 5
- BD
- 3
- BA
- 3,907
- SqFt




Listing courtesy of Cottingham Chalk. azimmerman@cottinghamchalk.com
Sold listing courtesy of Cottingham Chalk
- Sold Price
- $1,448,460
- List Price
- $1,458,000
- MLS#
- 4254830
- Status
- CLOSED
- Days on Market
- 49
- Property Type
- Residential
- Architectural Style
- Traditional
- Year Built
- 1995
- Closing Date
- Jun 26, 2025
- Bedrooms
- 5
- Bathrooms
- 3
- Full Baths
- 3
- Lot Size
- 29,620
- Lot Size Area
- 0.68
- Living Area
- 3,907
- Sq Ft Total
- 3907
- County
- Mecklenburg
- Subdivision
- Mcalpine Forest
- Special Conditions
- None
- Dom
- Yes
Property Description
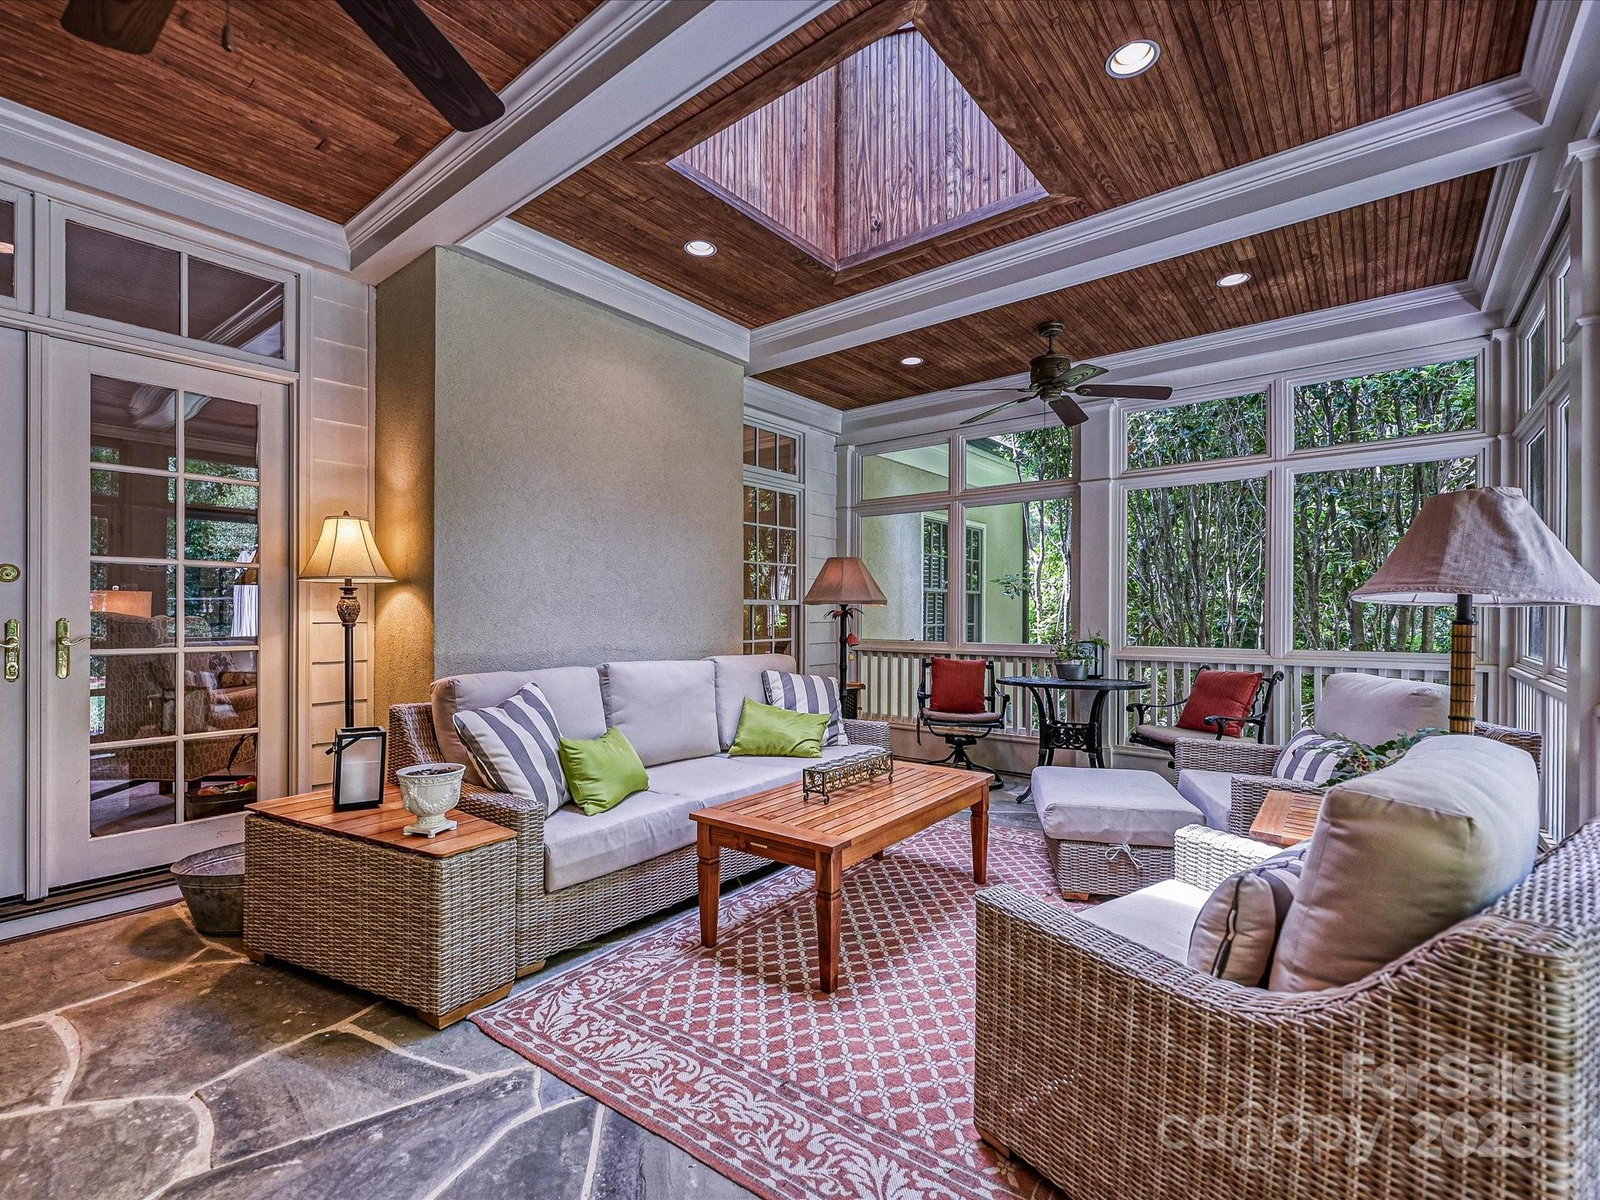
Welcome to your dream home in the desirable McAlpine Forest neighborhood! This beautiful & spacious 5 bedroom, 3-full-bath residence offers an ideal blend of elegance and comfort. Step inside to discover a formal LR and dining room, perfect for entertaining guests. The newly renovated chef's kitchen features an oversized island, seamlessly connecting to informal dining and a wet bar, leading to a cozy sitting room. The kitchen also opens directly to a generous great room, complete with a charming wood-burning fireplace. A full bath on main and bedroom provide convenience for guests. Enjoy year-round entertaining on the screened porch or alfresco dining on the flagstone terrace, equipped w/ built-in gas grill. Primary suite on upper level w/ a renovated bathroom featuring a large shower, soaking tub, and double vanity. 3 guest bedrooms, and a bonus/media room, complete with a pool table, round out the upstairs. Nestled on a prof. landscaped .68-acre lot, this home is a true sanctuary.
Additional Information
- Hoa Fee
- $300
- Hoa Fee Paid
- Annually
- Fireplace
- Yes
- Interior Features
- Attic Stairs Pulldown, Attic Walk In, Built-in Features, Entrance Foyer, Garden Tub, Kitchen Island, Open Floorplan, Storage, Walk-In Closet(s), Wet Bar
- Floor Coverings
- Carpet, Tile, Wood
- Equipment
- Bar Fridge, Convection Oven, Dishwasher, Disposal, Double Oven, Dryer, Exhaust Hood, Gas Cooktop, Gas Water Heater, Microwave, Plumbed For Ice Maker, Refrigerator, Self Cleaning Oven, Warming Drawer, Washer
- Foundation
- Crawl Space
- Main Level Rooms
- Living Room, Dining Room, Kitchen, Great Room, Office, Bedroom(s), Breakfast
- Laundry Location
- Gas Dryer Hookup, Laundry Room, Main Level, Sink
- Heating
- Central, Forced Air, Natural Gas, Zoned
- Water
- City
- Sewer
- Public Sewer
- Exterior Features
- Gas Grill, In-Ground Irrigation
- Exterior Construction
- Brick Partial, Cedar Shake, Synthetic Stucco
- Roof
- Shingle
- Parking
- Driveway, Electric Vehicle Charging Station(s), Garage Faces Side, Keypad Entry
- Driveway
- Concrete, Paved
- Lot Description
- Wooded
- Elementary School
- Sharon
- Middle School
- Carmel
- High School
- South Mecklenburg
- Total Property HLA
- 3907
Mortgage Calculator
“ Based on information submitted to the MLS GRID as of . All data is obtained from various sources and may not have been verified by broker or MLS GRID. Supplied Open House Information is subject to change without notice. All information should be independently reviewed and verified for accuracy. Some IDX listings have been excluded from this website. Properties may or may not be listed by the office/agent presenting the information © 2026 Canopy MLS as distributed by MLS GRID”

Last Updated: