19614 Meta Road, Cornelius, NC 28031
- $2,275,000
- 4
- BD
- 4
- BA
- 3,090
- SqFt




Listing courtesy of Allen Tate Lake Norman. anita.sabates@allentate.com
Sold listing courtesy of NextHome World Class
- Sold Price
- $2,275,000
- List Price
- $2,395,000
- MLS#
- 4254819
- Status
- CLOSED
- Days on Market
- 110
- Property Type
- Residential
- Year Built
- 1990
- Closing Date
- Aug 28, 2025
- Bedrooms
- 4
- Bathrooms
- 4
- Full Baths
- 3
- Half Baths
- 1
- Lot Size
- 27,007
- Lot Size Area
- 0.62
- Living Area
- 3,090
- Sq Ft Total
- 3090
- County
- Mecklenburg
- Subdivision
- Diane Shores
- Special Conditions
- None
- Waterfront
- Yes
- Waterfront Features
- Beach - Public, Boat Lift, Dock
Property Description
Welcome to 19614 Meta Road, a stunning waterfront home that defines luxury living. This exquisite home has been thoughtfully curated inside and out. Extensively remodeled, soaring ceilings, and an open floorplan perfect for both everyday living and elegant entertaining. Gourmet kitchen includes luxury appliances, custom cabinetry, and exquisite countertops. Designer lighting throughout home. The primary suite is a private retreat with spa-style bath, walk-in closet, and large picture window to enjoy Lake Norman views. The upper level features three bedrooms and a bonus room. Outside, indulge in your private resort-style retreat— expansive 900 square feet of covered living space that overlooks a glistening pool with integrated spa surrounded by lush, professionally landscaped grounds. This home is designed for seamless indoor-outdoor living with multiple entertaining areas and a private dock. Convenient location to The Peninsula Club and shopping. This right size home is just perfect.
Additional Information
- Fireplace
- Yes
- Interior Features
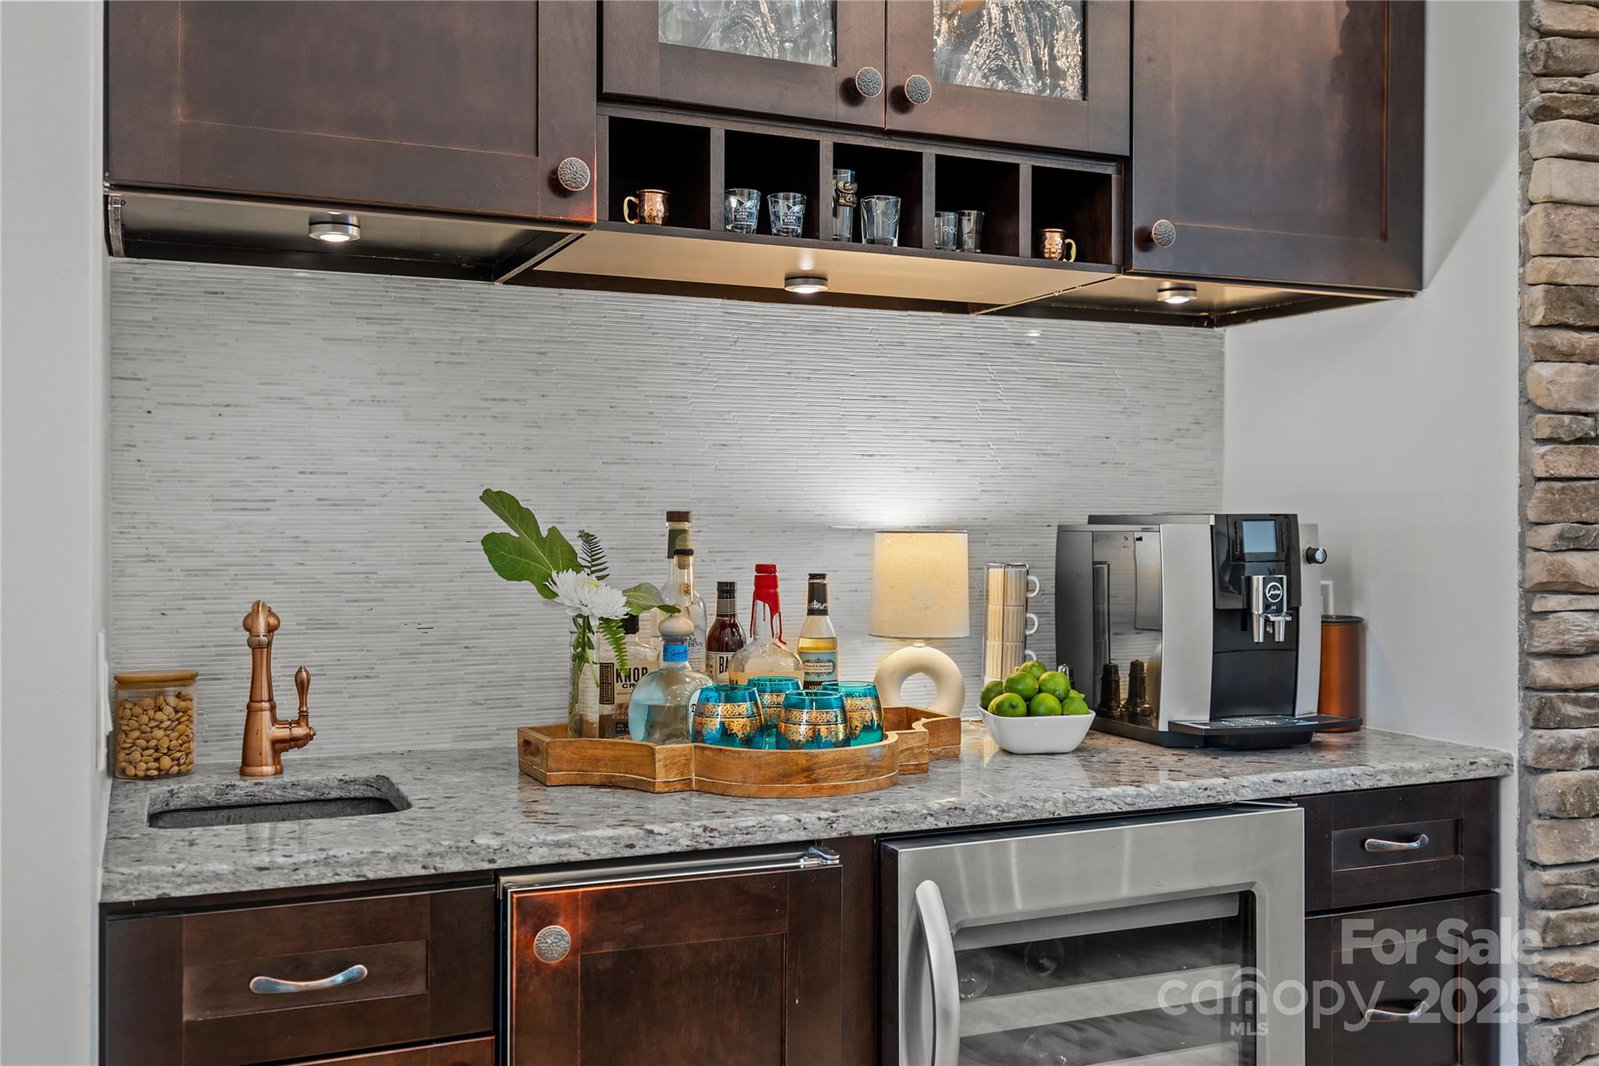
- Breakfast Bar, Built-in Features, Cable Prewire, Garden Tub, Hot Tub, Open Floorplan, Pantry, Walk-In Closet(s), Wet Bar
- Floor Coverings
- Carpet, Tile, Wood
- Equipment
- Bar Fridge, Dishwasher, Disposal, Double Oven, Gas Cooktop, Gas Oven, Wine Refrigerator
- Foundation
- Crawl Space
- Main Level Rooms
- Dining Room, Great Room, Primary Bedroom, Kitchen, Breakfast, Laundry, Bathroom-Half
- Laundry Location
- Main Level
- Heating
- Central, Natural Gas
- Water
- City
- Sewer
- Public Sewer
- Exterior Features
- Gas Grill, In-Ground Irrigation, Outdoor Kitchen
- Exterior Construction
- Cedar Shake, Stone
- Parking
- Attached Garage
- Driveway
- Concrete, Paved
- Lot Description
- Waterfront
- Elementary School
- Cornelius
- Middle School
- Bailey
- High School
- William Amos Hough
- Zoning
- GR
- Total Property HLA
- 3090
- Master on Main Level
- Yes
Mortgage Calculator
“ Based on information submitted to the MLS GRID as of . All data is obtained from various sources and may not have been verified by broker or MLS GRID. Supplied Open House Information is subject to change without notice. All information should be independently reviewed and verified for accuracy. Some IDX listings have been excluded from this website. Properties may or may not be listed by the office/agent presenting the information © 2026 Canopy MLS as distributed by MLS GRID”

Last Updated: