7318 Agnew Drive, Charlotte, NC 28278
- $535,000
- 5
- BD
- 4
- BA
- 3,310
- SqFt




Listing courtesy of Keller Williams Ballantyne Area. v.durman@kw.com
Sold listing courtesy of Real Broker, LLC
- Sold Price
- $535,000
- List Price
- $525,000
- MLS#
- 4254734
- Status
- CLOSED
- Days on Market
- 40
- Property Type
- Residential
- Year Built
- 2015
- Closing Date
- Jun 17, 2025
- Bedrooms
- 5
- Bathrooms
- 4
- Full Baths
- 3
- Half Baths
- 1
- Lot Size
- 8,102
- Lot Size Area
- 0.186
- Living Area
- 3,310
- Sq Ft Total
- 3310
- County
- Mecklenburg
- Subdivision
- Victoria at Aberdeen
- Special Conditions
- None
Property Description
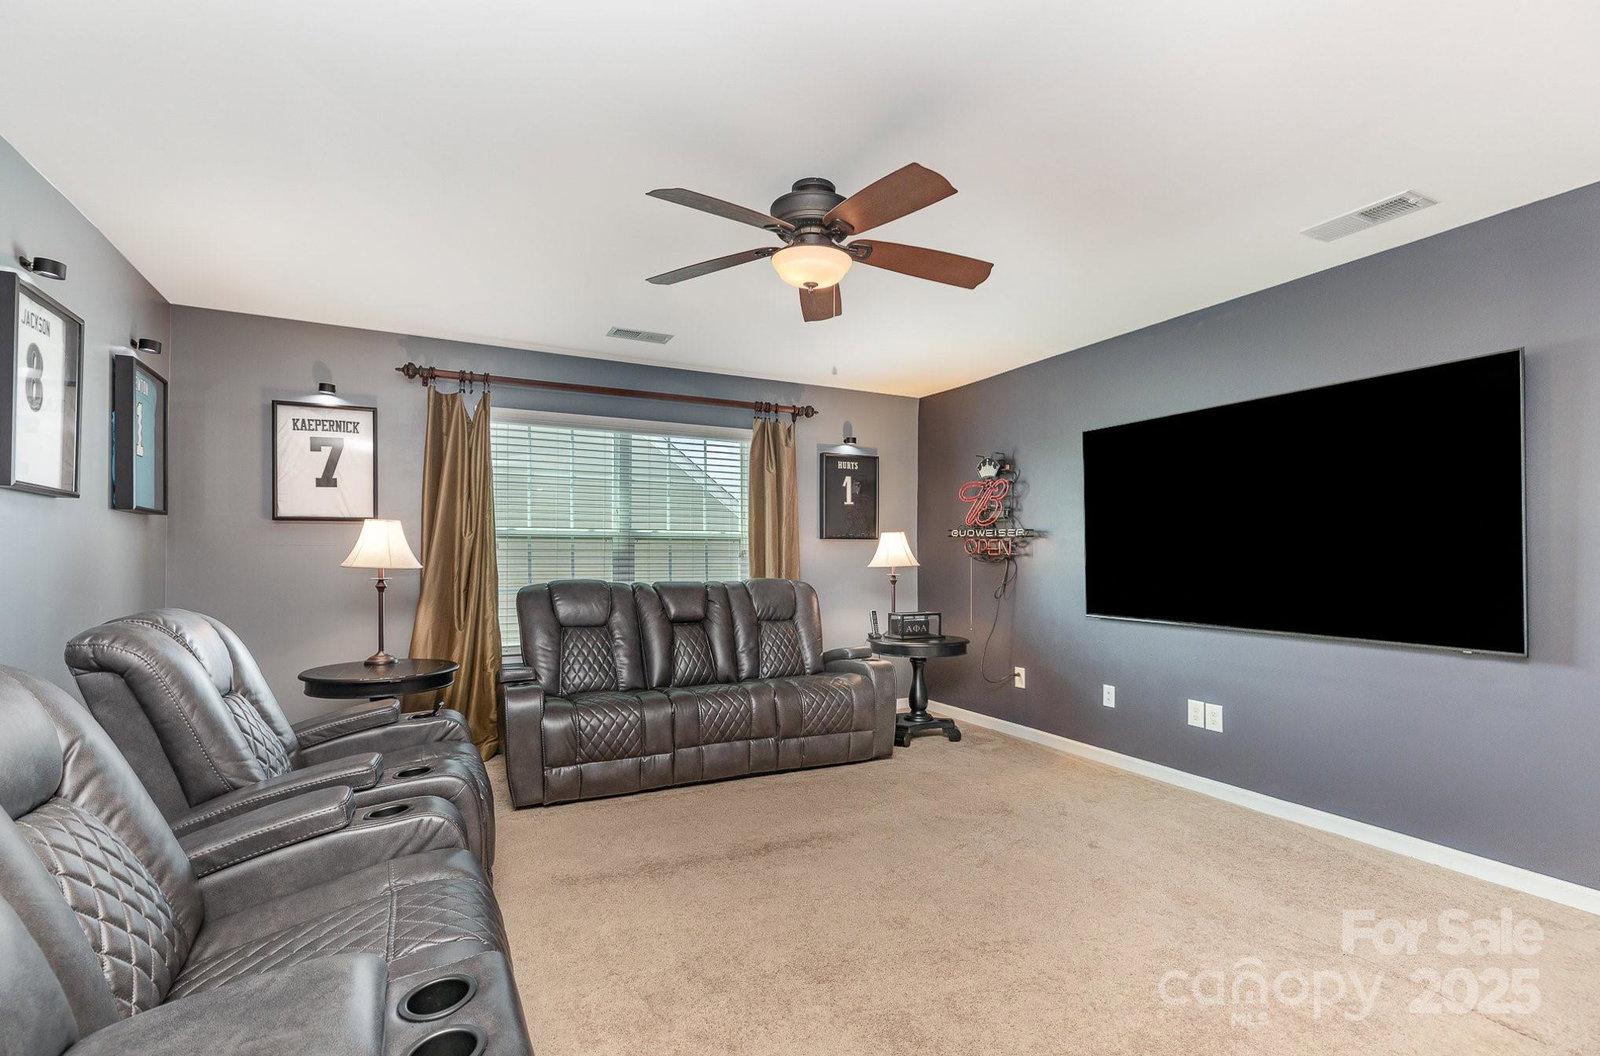
Welcome to this beautifully designed 3-level home located in the highly sought-after Berewick community. The open-concept layout flows effortlessly into family room accented by a gas fireplace, creating a warm and inviting atmosphere. The spacious kitchen is a chef’s dream, featuring stainless steel appliances, island, granite countertops, and an oversized walk-in pantry. On the 2nd floor, a generous loft space connects the bedrooms and offers the perfect spot for a playroom or media lounge. The luxury primary suite includes a large walk-in closet, dual vanities, a garden tub, and a tiled shower. The 3rd floor includes a spacious recreation room, 5th bedroom, and full bathroom. Enjoy access to fantastic HOA amenities in multiple locations including a community clubhouse, Berewick Manor House, pool/splash pad and gym. Don't miss the 2nd community pool nearby. This vibrant neighborhood is just minutes from I-485, popular restaurants, grocery stores, and the Charlotte Premium Outlets.
Additional Information
- Hoa Fee
- $200
- Hoa Fee Paid
- Quarterly
- Fireplace
- Yes
- Floor Coverings
- Carpet, Tile, Wood
- Equipment
- Dishwasher, Disposal, Electric Water Heater, ENERGY STAR Qualified Dishwasher, ENERGY STAR Qualified Light Fixtures, Gas Cooktop, Gas Range, Microwave
- Foundation
- Slab
- Main Level Rooms
- Living Room, Breakfast, Kitchen, Dining Room
- Laundry Location
- Inside, Laundry Room, Upper Level
- Heating
- Central, Electric, Natural Gas
- Water
- City
- Sewer
- Public Sewer
- Exterior Construction
- Brick Partial, Vinyl
- Roof
- Composition
- Parking
- Attached Garage
- Driveway
- Concrete, Paved
- Elementary School
- Unspecified
- Middle School
- Unspecified
- High School
- Unspecified
- Total Property HLA
- 3310
Mortgage Calculator
“ Based on information submitted to the MLS GRID as of . All data is obtained from various sources and may not have been verified by broker or MLS GRID. Supplied Open House Information is subject to change without notice. All information should be independently reviewed and verified for accuracy. Some IDX listings have been excluded from this website. Properties may or may not be listed by the office/agent presenting the information © 2026 Canopy MLS as distributed by MLS GRID”

Last Updated: