2129 Halford Place, Charlotte, NC 28211
- $3,200,000
- 6
- BD
- 7
- BA
- 6,013
- SqFt




Listing courtesy of Corcoran HM Properties. liz@hmproperties.com
Sold listing courtesy of Cottingham Chalk
- Sold Price
- $3,200,000
- List Price
- $3,500,000
- MLS#
- 4254721
- Status
- CLOSED
- Days on Market
- 38
- Property Type
- Residential
- Architectural Style
- Traditional
- Year Built
- 2012
- Closing Date
- Jun 16, 2025
- Bedrooms
- 6
- Bathrooms
- 7
- Full Baths
- 6
- Half Baths
- 1
- Lot Size
- 19,602
- Lot Size Area
- 0.45
- Living Area
- 6,013
- Sq Ft Total
- 6013
- County
- Mecklenburg
- Subdivision
- Foxcroft
- Special Conditions
- None
Property Description
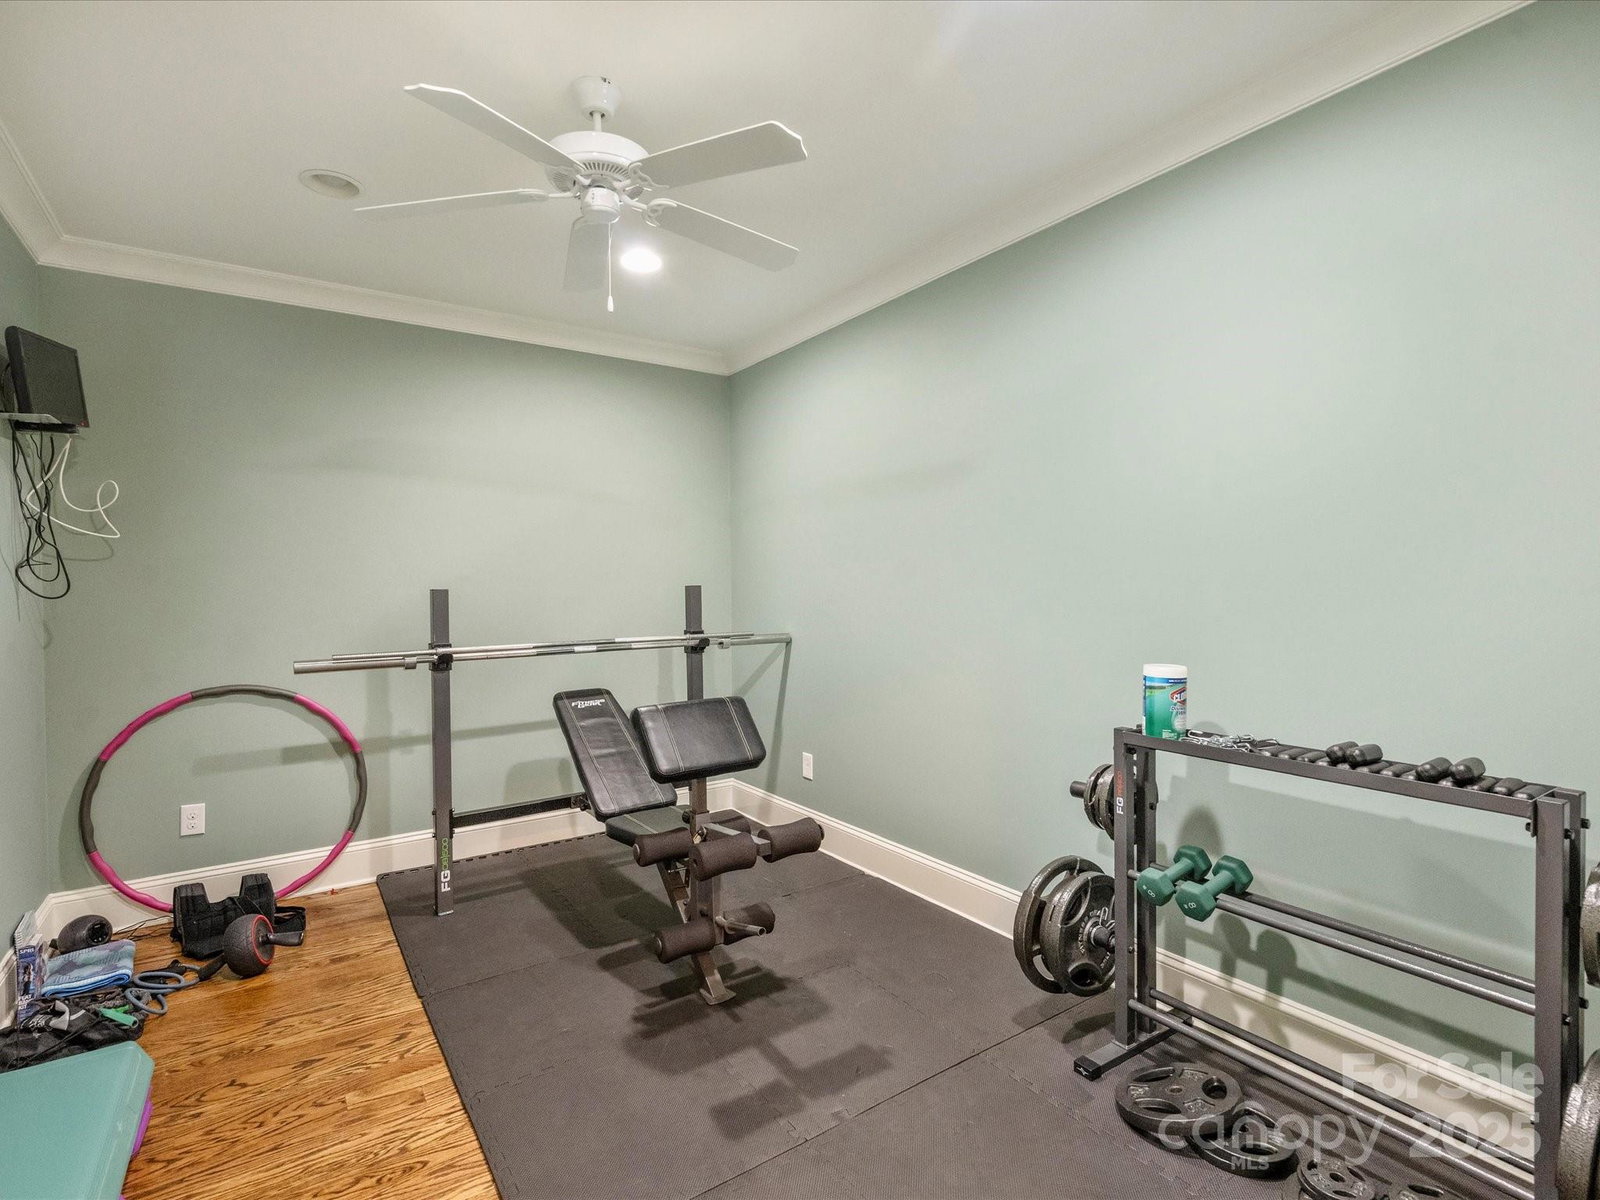
Beautifully maintained Traditional two story brick home with walkout basement, built in 2012 with over 6,000 sq feet of living space. This home has it all, from the elegant formal living and dining rooms to the open kitchen and great room which spill on to a beautiful covered deck overlooking the gorgeous backyard. Primary BR Suite on the main floor with dual walk-in closets. Upper floor has 4 BR's each with en suite baths and a bonus room. Walk-out basement includes home office, exercise room, large family/rec room with custom built-in cabinetry, wet bar complete with beverage refrigerator, sink and dishwasher. Home has tons of storage from two walk in attic spaces on 2nd floor to the 454 sq foot storage room in basement. Doors from basement open to another covered outdoor area with built-in grill overlooking terrace with brick fireplace & access to walking trails. Attached 3-car garage. Unbeatable location in Foxcroft with 2 neighborhood swim & racquet clubs - Memberships Required.
Additional Information
- Hoa Fee
- $414
- Hoa Fee Paid
- Annually
- Community Features
- Clubhouse, Sport Court, Street Lights, Tennis Court(s), Walking Trails
- Fireplace
- Yes
- Interior Features
- Attic Finished, Attic Stairs Pulldown, Attic Walk In, Drop Zone, Entrance Foyer, Garden Tub, Kitchen Island, Open Floorplan, Pantry, Storage, Walk-In Closet(s), Wet Bar
- Floor Coverings
- Tile, Wood
- Equipment
- Bar Fridge, Convection Oven, Dishwasher, Disposal, Double Oven, Exhaust Hood, Gas Cooktop, Microwave, Refrigerator, Wine Refrigerator
- Foundation
- Crawl Space, Slab
- Main Level Rooms
- Primary Bedroom, Bathroom-Full, Dining Room, Living Room, Great Room, Kitchen, Breakfast, Laundry, Bathroom-Half
- Laundry Location
- Electric Dryer Hookup, Laundry Room, Main Level, Sink
- Heating
- Central, Forced Air, Heat Pump, Natural Gas
- Water
- City
- Sewer
- Public Sewer
- Exterior Features
- Gas Grill, In-Ground Irrigation
- Exterior Construction
- Brick Full
- Roof
- Shingle
- Parking
- Driveway, Attached Garage, Garage Door Opener, Garage Faces Side, Keypad Entry
- Driveway
- Concrete, Paved
- Lot Description
- Cul-De-Sac
- Elementary School
- Sharon
- Middle School
- Alexander Graham
- High School
- Myers Park
- Total Property HLA
- 6013
- Master on Main Level
- Yes
Mortgage Calculator
“ Based on information submitted to the MLS GRID as of . All data is obtained from various sources and may not have been verified by broker or MLS GRID. Supplied Open House Information is subject to change without notice. All information should be independently reviewed and verified for accuracy. Some IDX listings have been excluded from this website. Properties may or may not be listed by the office/agent presenting the information © 2026 Canopy MLS as distributed by MLS GRID”

Last Updated: