2518 Marshall Place, Charlotte, NC 28203
- $850,000
- 3
- BD
- 3
- BA
- 1,976
- SqFt


Listing courtesy of EXP Realty LLC Ballantyne. 704-957-1860
Sold listing courtesy of Helen Adams Realty
- Sold Price
- $850,000
- List Price
- $849,900
- MLS#
- 4254642
- Status
- CLOSED
- Days on Market
- 50
- Property Type
- Residential
- Year Built
- 2017
- Closing Date
- Jun 27, 2025
- Bedrooms
- 3
- Bathrooms
- 3
- Full Baths
- 3
- Lot Size
- 1,742
- Lot Size Area
- 0.04
- Living Area
- 1,976
- Sq Ft Total
- 1976
- County
- Mecklenburg
- Subdivision
- Central Living at Ideal Way
- Special Conditions
- None
Property Description
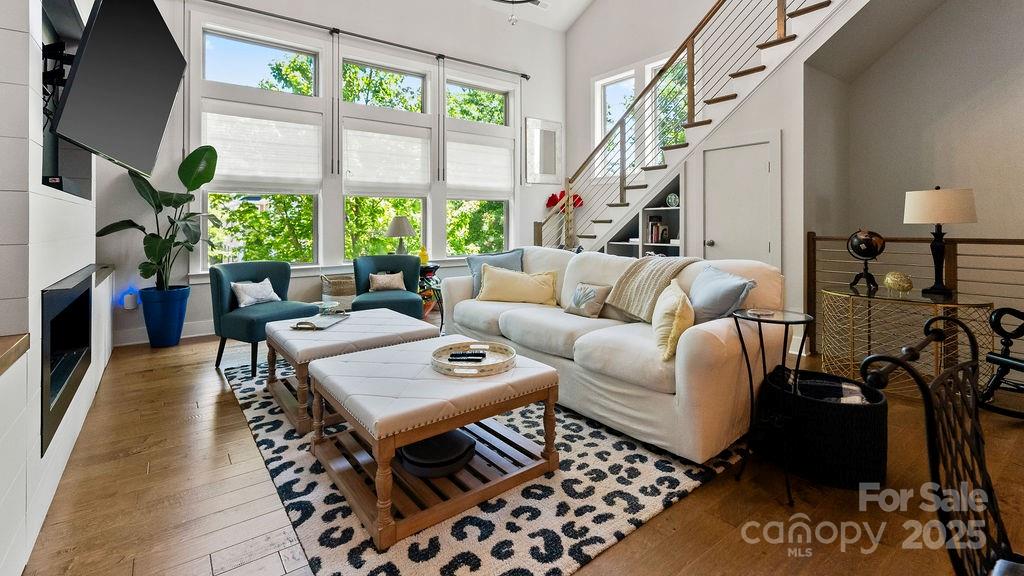
Welcome to this breathtaking luxury townhome nestled in the vibrant & sought-after area of Dilworth/Southend! Modern design, spacious layout, & prime location, this exquisite property is perfect for someone seeking a sophisticated urban living experience. This end-unit townhome boasts vaulted ceilings & abundant windows, allowing natural light to cascade throughout the space. The gourmet kitchen comes equipped with SS appliances, granite countertops, & breakfast bar. Three beautifully appointed bedrooms, each with their own bathroom. The master suite is a true retreat, featuring a generous layout, French doors that overlook the living room, & an en-suite bathroom designed for relaxation. The master bath boasts dual vanities, a soaking tub, and a separate walk-in shower, creating a spa-like experience right at home. The 2 car garage has ample space for storage & comes finished with epoxy floor. Prime location with easy access to light rail, shopping/entertainment, & green spaces.
Additional Information
- Hoa Fee
- $325
- Hoa Fee Paid
- Monthly
- Fireplace
- Yes
- Interior Features
- Attic Stairs Pulldown, Breakfast Bar, Cable Prewire, Kitchen Island, Open Floorplan, Pantry, Walk-In Closet(s)
- Floor Coverings
- Tile, Wood
- Equipment
- Bar Fridge, Dishwasher, Disposal, Electric Water Heater, Gas Range, Microwave, Plumbed For Ice Maker, Refrigerator, Self Cleaning Oven, Wine Refrigerator
- Foundation
- Slab
- Main Level Rooms
- Bathroom-Full, Bedroom(s), Kitchen, Living Room
- Laundry Location
- Lower Level
- Heating
- Forced Air
- Water
- City
- Sewer
- Public Sewer
- Exterior Construction
- Fiber Cement
- Roof
- Shingle
- Parking
- Attached Garage, Garage Faces Rear
- Driveway
- Concrete, Paved
- Lot Description
- End Unit, Level
- Elementary School
- Dilworth
- Middle School
- Sedgefield
- High School
- Myers Park
- Total Property HLA
- 1976
Mortgage Calculator
“ Based on information submitted to the MLS GRID as of . All data is obtained from various sources and may not have been verified by broker or MLS GRID. Supplied Open House Information is subject to change without notice. All information should be independently reviewed and verified for accuracy. Some IDX listings have been excluded from this website. Properties may or may not be listed by the office/agent presenting the information © 2026 Canopy MLS as distributed by MLS GRID”

Last Updated: