3340 Blue Jay Pass, Fort Mill, SC 29708
- $615,000
- 4
- BD
- 3
- BA
- 3,102
- SqFt




Listing courtesy of Assist2sell Buyers & Sellers 1st Choice LLC. brandon.gafgen@gmail.com
Sold listing courtesy of Realty One Group Revolution
- Sold Price
- $615,000
- List Price
- $625,000
- MLS#
- 4254626
- Status
- CLOSED
- Days on Market
- 45
- Property Type
- Residential
- Architectural Style
- Traditional
- Year Built
- 1994
- Closing Date
- Jun 30, 2025
- Bedrooms
- 4
- Bathrooms
- 3
- Full Baths
- 2
- Half Baths
- 1
- Lot Size
- 16,117
- Lot Size Area
- 0.37
- Living Area
- 3,102
- Sq Ft Total
- 3102
- County
- York
- Subdivision
- Quail Ridge
- Special Conditions
- None
Property Description
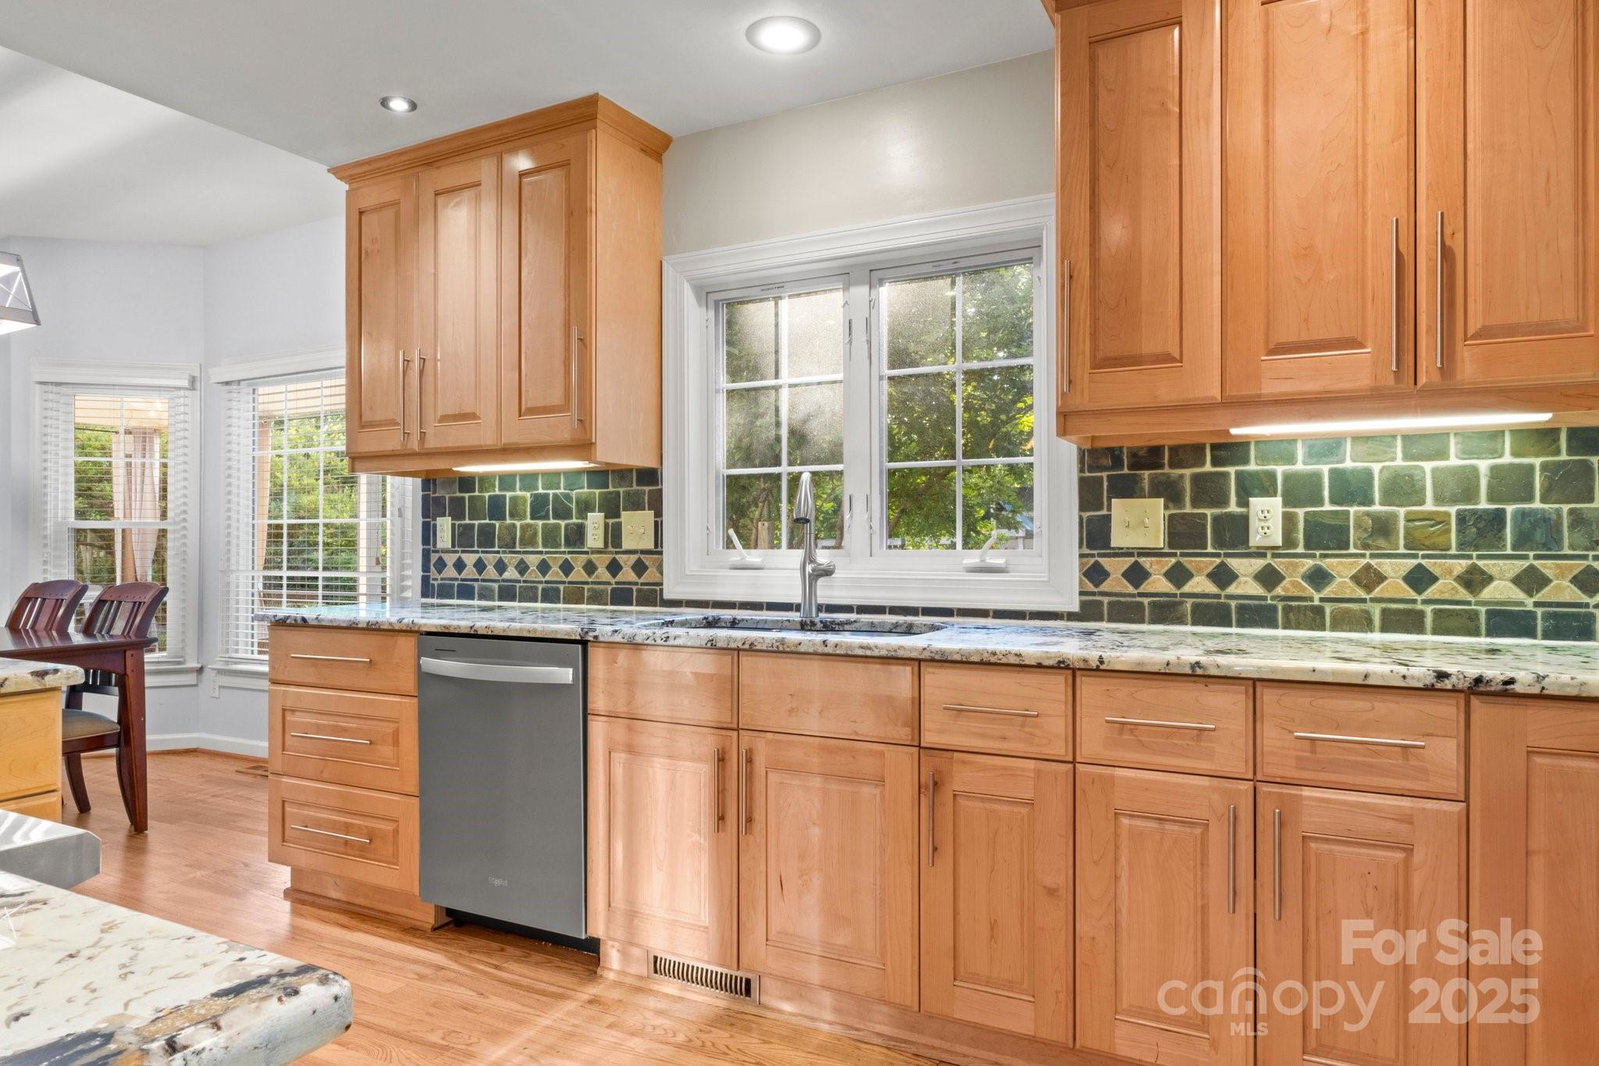
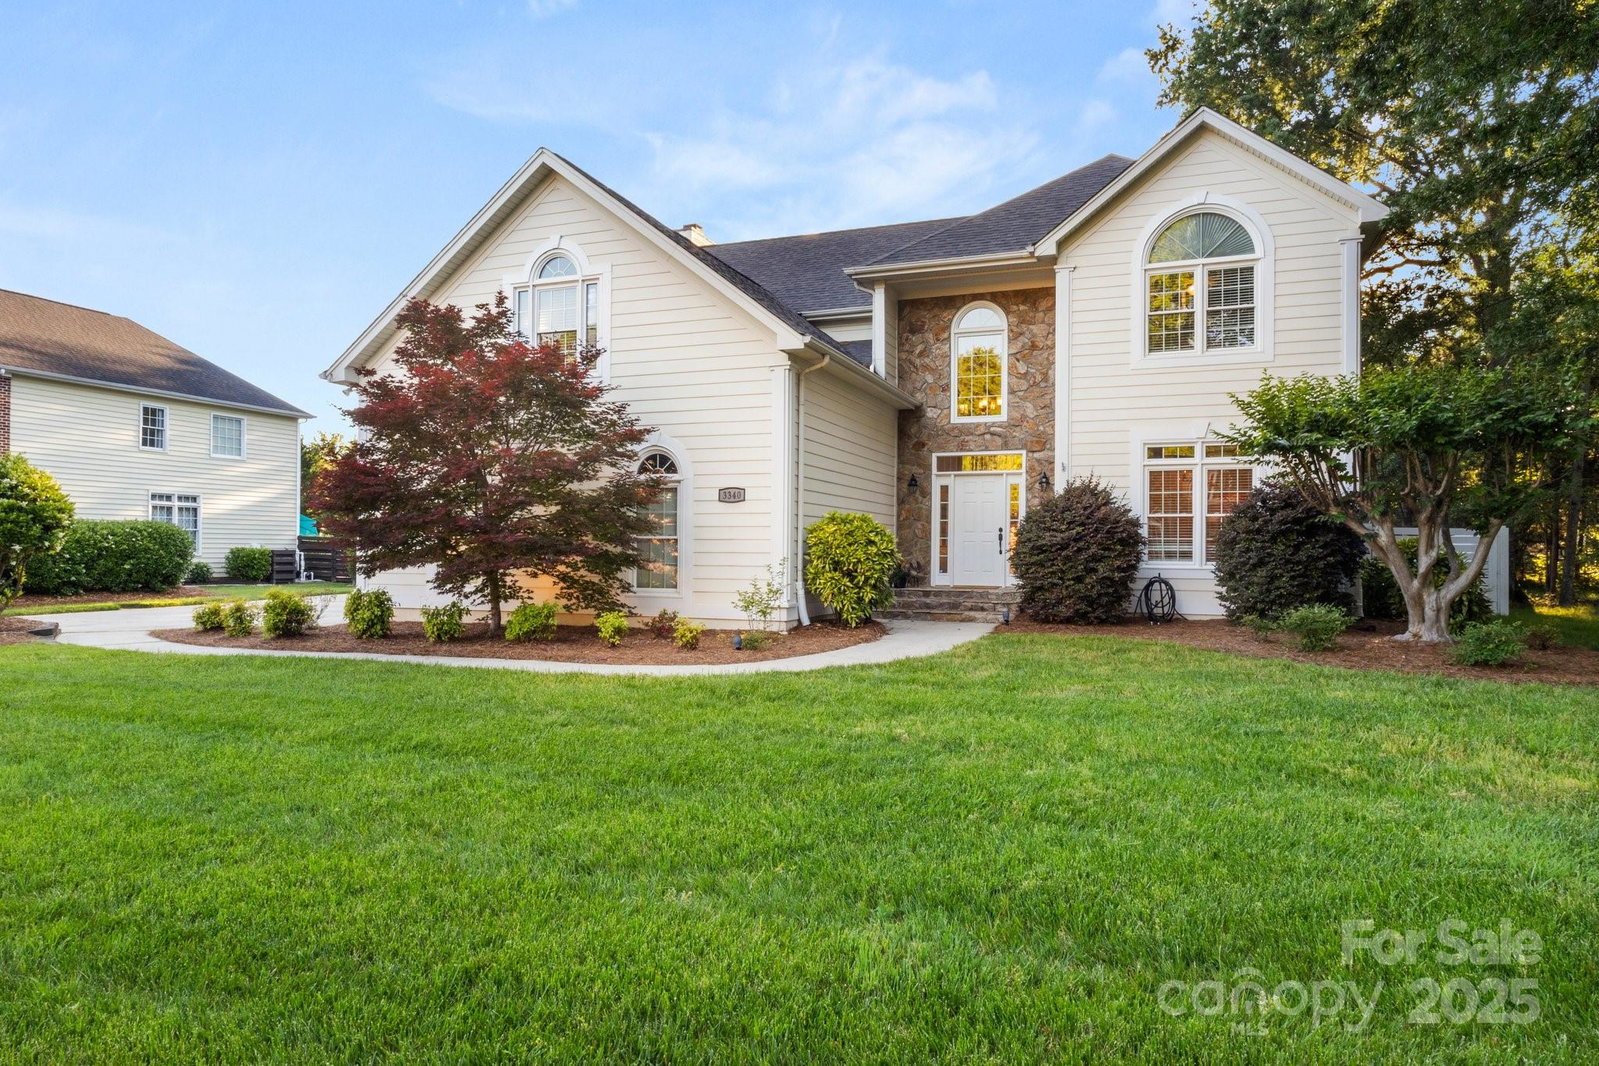
Welcome to this beautifully maintained 4-bedroom, 2.5-bath home nestled in a quiet neighborhood within one of the area's most highly acclaimed school districts. Offering the perfect blend of space, comfort, and privacy, this home is ideal for anyone seeking room to relax and entertain. Inside, you’ll find a bright and functional floor plan. The kitchen boasts ample cabinet space, updated appliances, and a breakfast area overlooking the lush backyard. Primary suite includes a large closet and a private en-suite bath. Step outside to your own private oasis: a large, flat backyard that’s fully fenced and ideal for play, gardening, or hosting summer barbecues. With mature trees, plenty of green space, and room for a future pool or outdoor kitchen, the possibilities are endless. Conveniently located near parks, shopping, and major commuter routes, and just minutes from top-tier schools, this home offers the best of suburban living. New roof in 2024, backyard shed with power, updated bath.
Additional Information
- Hoa Fee
- $200
- Hoa Fee Paid
- Annually
- Community Features
- Street Lights
- Fireplace
- Yes
- Interior Features
- Attic Stairs Pulldown, Drop Zone, Entrance Foyer, Garden Tub, Open Floorplan, Pantry, Storage, Walk-In Closet(s)
- Floor Coverings
- Carpet, Tile, Wood
- Equipment
- Dishwasher, Disposal, Exhaust Hood, Gas Range, Gas Water Heater, Plumbed For Ice Maker, Refrigerator with Ice Maker, Tankless Water Heater
- Foundation
- Crawl Space
- Main Level Rooms
- Bathroom-Half, Kitchen, Living Room, Dining Room, Dining Area, Breakfast, Laundry, Keeping Room
- Laundry Location
- Electric Dryer Hookup, In Unit, Inside, Laundry Room, Main Level, Sink, Washer Hookup
- Heating
- Forced Air, Natural Gas, Zoned
- Water
- County Water
- Sewer
- County Sewer
- Exterior Features
- In-Ground Irrigation
- Exterior Construction
- Hardboard Siding
- Parking
- Driveway, Attached Garage, Garage Door Opener, Garage Faces Side
- Driveway
- Concrete, Paved
- Lot Description
- Level, Private, Wooded
- Elementary School
- Springfield
- Middle School
- Springfield
- High School
- Nation Ford
- Zoning
- RES
- Total Property HLA
- 3102
Mortgage Calculator
“ Based on information submitted to the MLS GRID as of . All data is obtained from various sources and may not have been verified by broker or MLS GRID. Supplied Open House Information is subject to change without notice. All information should be independently reviewed and verified for accuracy. Some IDX listings have been excluded from this website. Properties may or may not be listed by the office/agent presenting the information © 2026 Canopy MLS as distributed by MLS GRID”

Last Updated: