1132 Preakness Nw Court Unit #24, Concord, NC 28027
- $355,000
- 3
- BD
- 2
- BA
- 1,494
- SqFt




Listing courtesy of Wilson Realty. angelamurray2017@gmail.com
Sold listing courtesy of Your Carolina Living
- Sold Price
- $355,000
- List Price
- $360,000
- MLS#
- 4254590
- Status
- CLOSED
- Days on Market
- 37
- Property Type
- Residential
- Architectural Style
- Contemporary
- Year Built
- 1996
- Closing Date
- Jun 16, 2025
- Bedrooms
- 3
- Bathrooms
- 2
- Full Baths
- 2
- Lot Size
- 12,632
- Lot Size Area
- 0.29
- Living Area
- 1,494
- Sq Ft Total
- 1494
- County
- Cabarrus
- Subdivision
- Hertfordshire
- Special Conditions
- None
Property Description
Just what you wanted! A brick one story for which the owners have cared. A bright entry frames the open family room showcasing a fireplace and sliding doors to the deck with vaulted ceilings. The split floorplan gives an openness to navigate the space unhindered. Location, location, location! Close to Northeast Hospital, Carolina Mall, Interstate 85, International Business Park, Hwy 73 or Hwy 29. This charmer sits in a quiet cul-de-sac in a small neighborhood where most homes are brick. Hertfordshire is a settled neighborhood with no HOA fees and reasonable CCRs to maintain the quality of the homes. As the present owners plan to downsize, the refrigerator, washer and dryer will stay with the property. Come see a property in which you can relax and enjoy life!
Additional Information
- Community Features
- Street Lights
- Fireplace
- Yes
- Interior Features
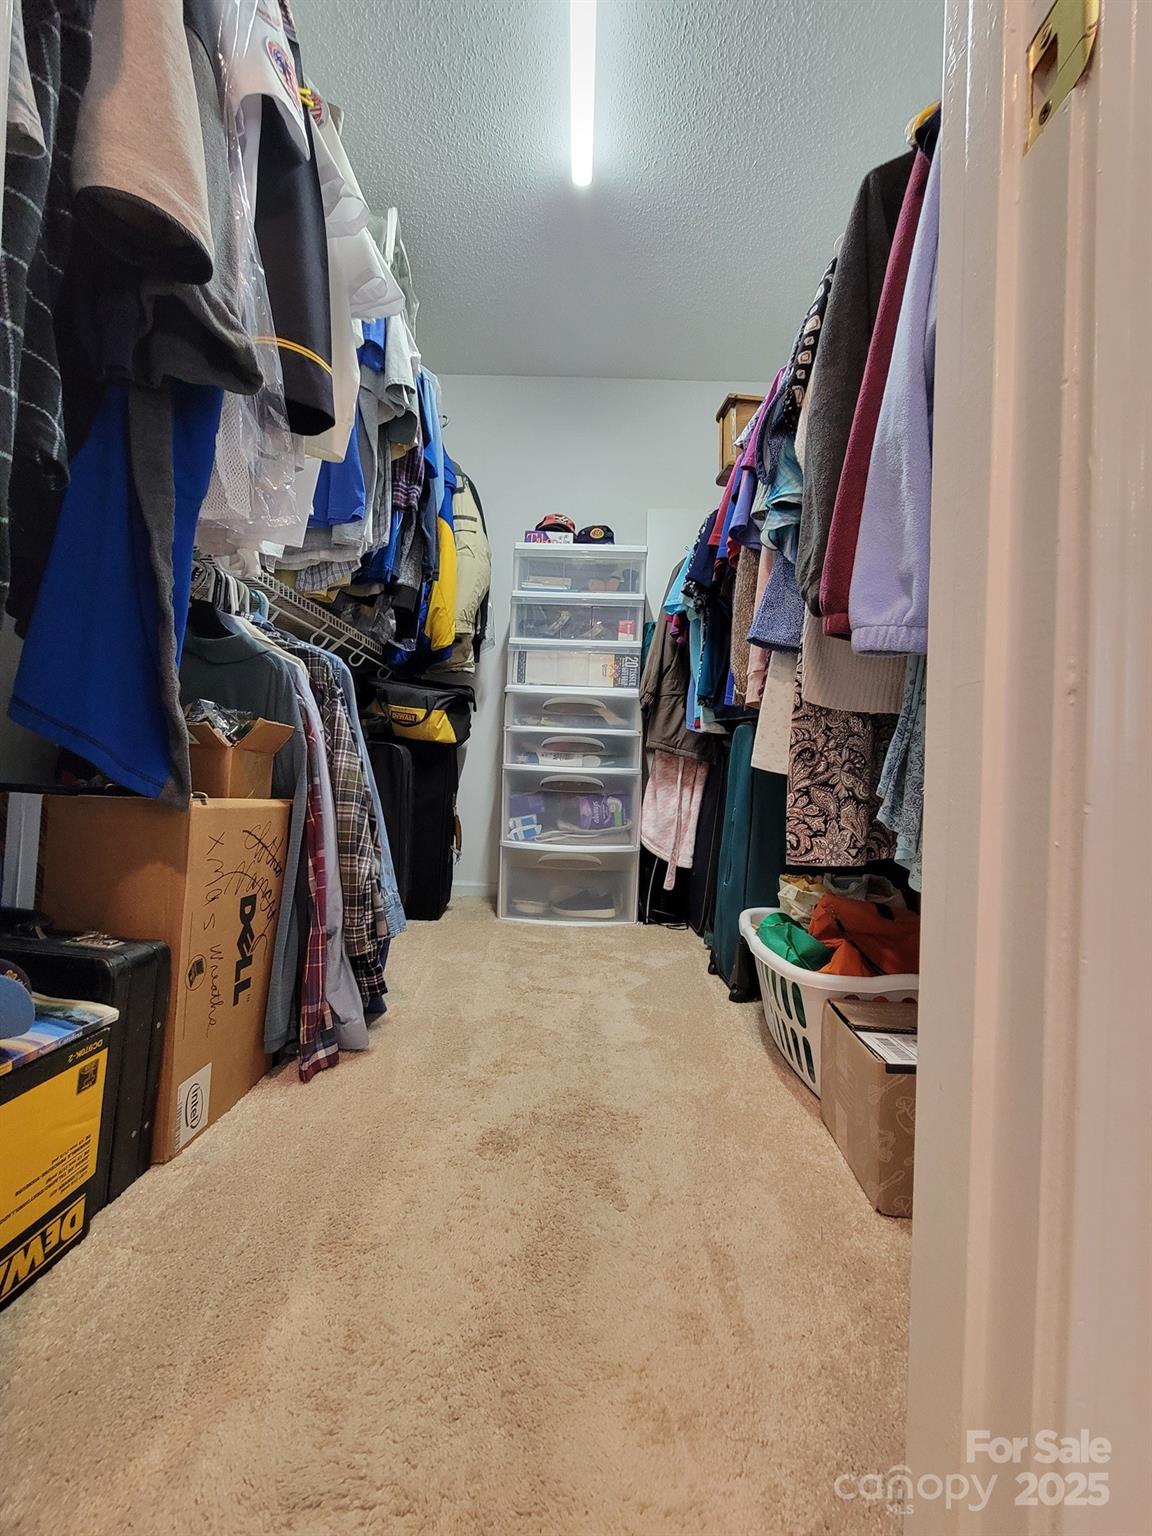
- Attic Stairs Pulldown, Entrance Foyer, Garden Tub, Split Bedroom, Storage, Walk-In Closet(s)
- Floor Coverings
- Carpet, Wood
- Equipment
- Dishwasher, Disposal, Dryer, Electric Range, Electric Water Heater, Exhaust Fan, Microwave, Refrigerator with Ice Maker, Washer, Washer/Dryer
- Foundation
- Crawl Space
- Main Level Rooms
- Primary Bedroom, Bedroom(s), Bedroom(s), Kitchen, Dining Area, Family Room
- Laundry Location
- Electric Dryer Hookup, Inside, Laundry Closet, Main Level
- Heating
- Electric, Forced Air
- Water
- County Water
- Sewer
- Public Sewer
- Exterior Features
- Storage
- Exterior Construction
- Brick Full
- Roof
- Shingle
- Parking
- Driveway, Attached Garage
- Driveway
- Concrete, Paved
- Lot Description
- Cul-De-Sac, Wooded
- Elementary School
- Winecoff
- Middle School
- Northwest
- High School
- West Cabarrus
- Zoning
- RC
- Total Property HLA
- 1494
- Master on Main Level
- Yes
Mortgage Calculator
“ Based on information submitted to the MLS GRID as of . All data is obtained from various sources and may not have been verified by broker or MLS GRID. Supplied Open House Information is subject to change without notice. All information should be independently reviewed and verified for accuracy. Some IDX listings have been excluded from this website. Properties may or may not be listed by the office/agent presenting the information © 2026 Canopy MLS as distributed by MLS GRID”

Last Updated: