1295 Amber Ridge Nw Road, Concord, NC 28027
- $339,000
- 4
- BD
- 4
- BA
- 2,004
- SqFt






Listing courtesy of Carolina Living Associates LLC. yolandareese@yahoo.com
Sold listing courtesy of Savvy + Co Real Estate
- Sold Price
- $339,000
- List Price
- $339,000
- MLS#
- 4254543
- Status
- CLOSED
- Days on Market
- 42
- Property Type
- Residential
- Architectural Style
- Colonial
- Year Built
- 2005
- Closing Date
- Jun 25, 2025
- Bedrooms
- 4
- Bathrooms
- 4
- Full Baths
- 3
- Half Baths
- 1
- Lot Size
- 1,742
- Lot Size Area
- 0.04
- Living Area
- 2,004
- Sq Ft Total
- 2004
- County
- Cabarrus
- Subdivision
- Walkers Glen
- Special Conditions
- None
Property Description
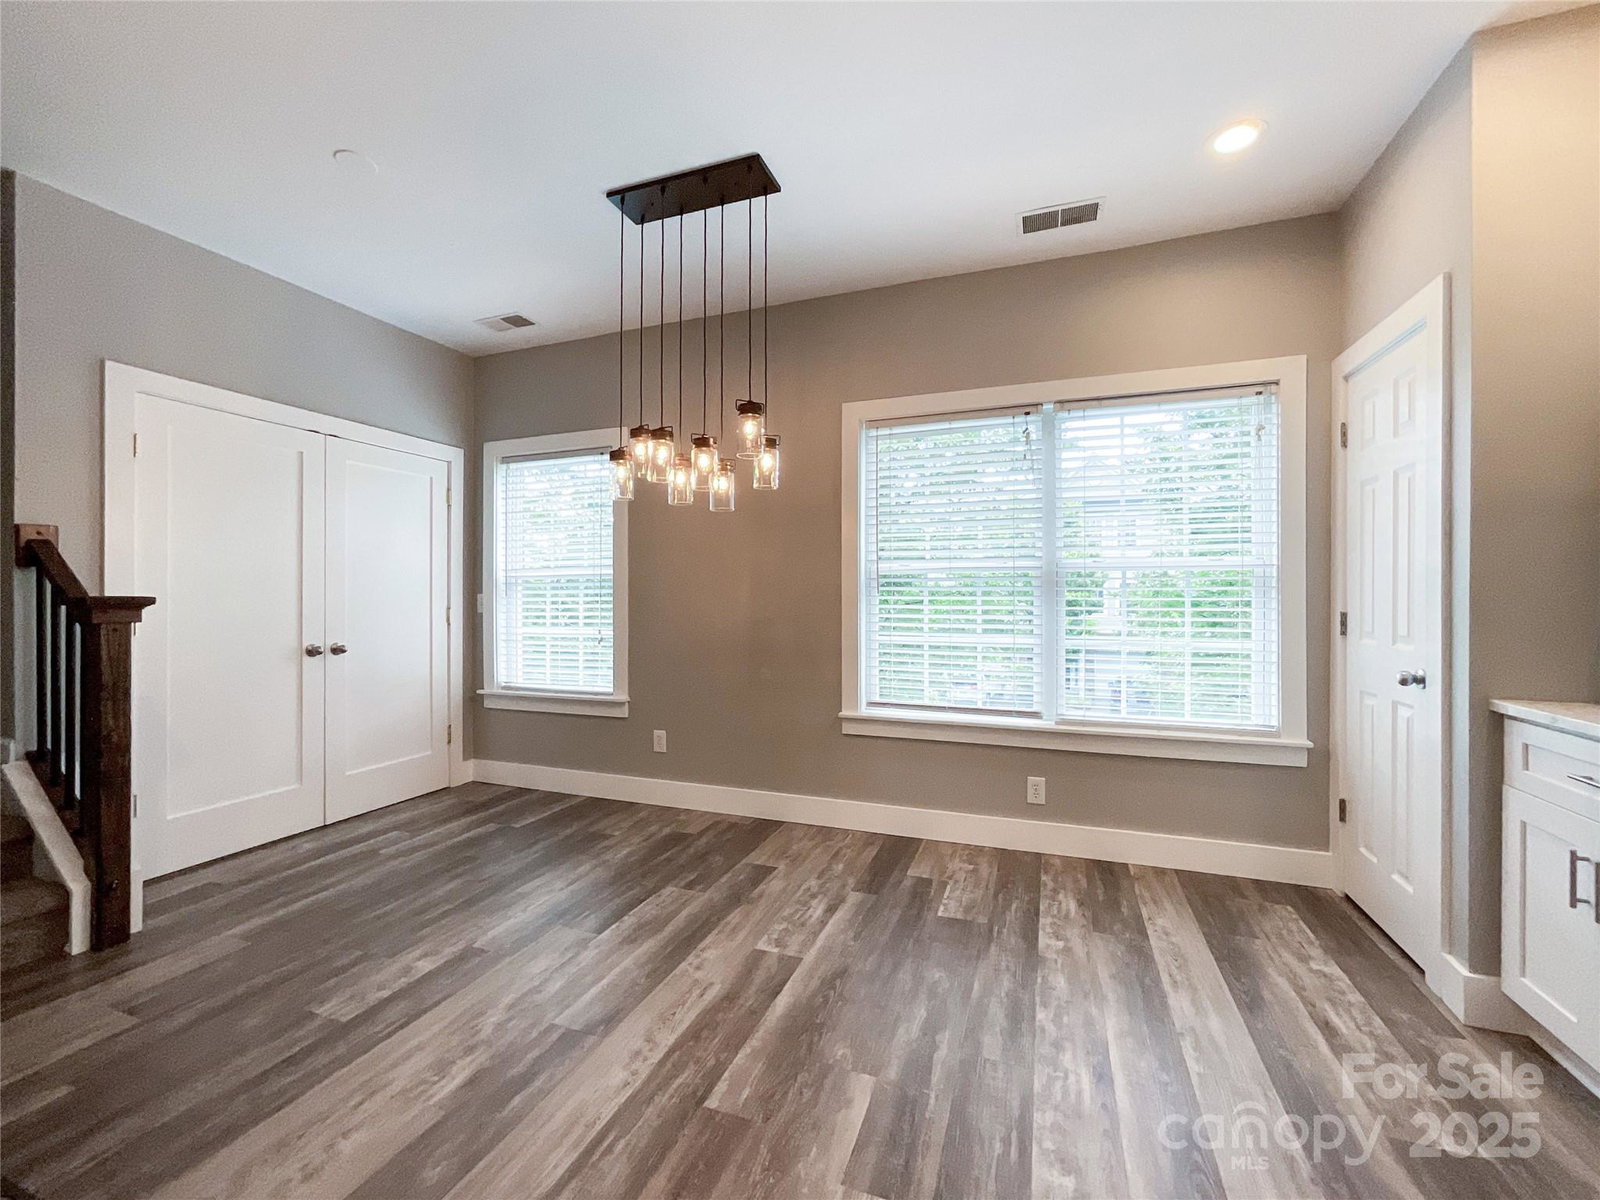
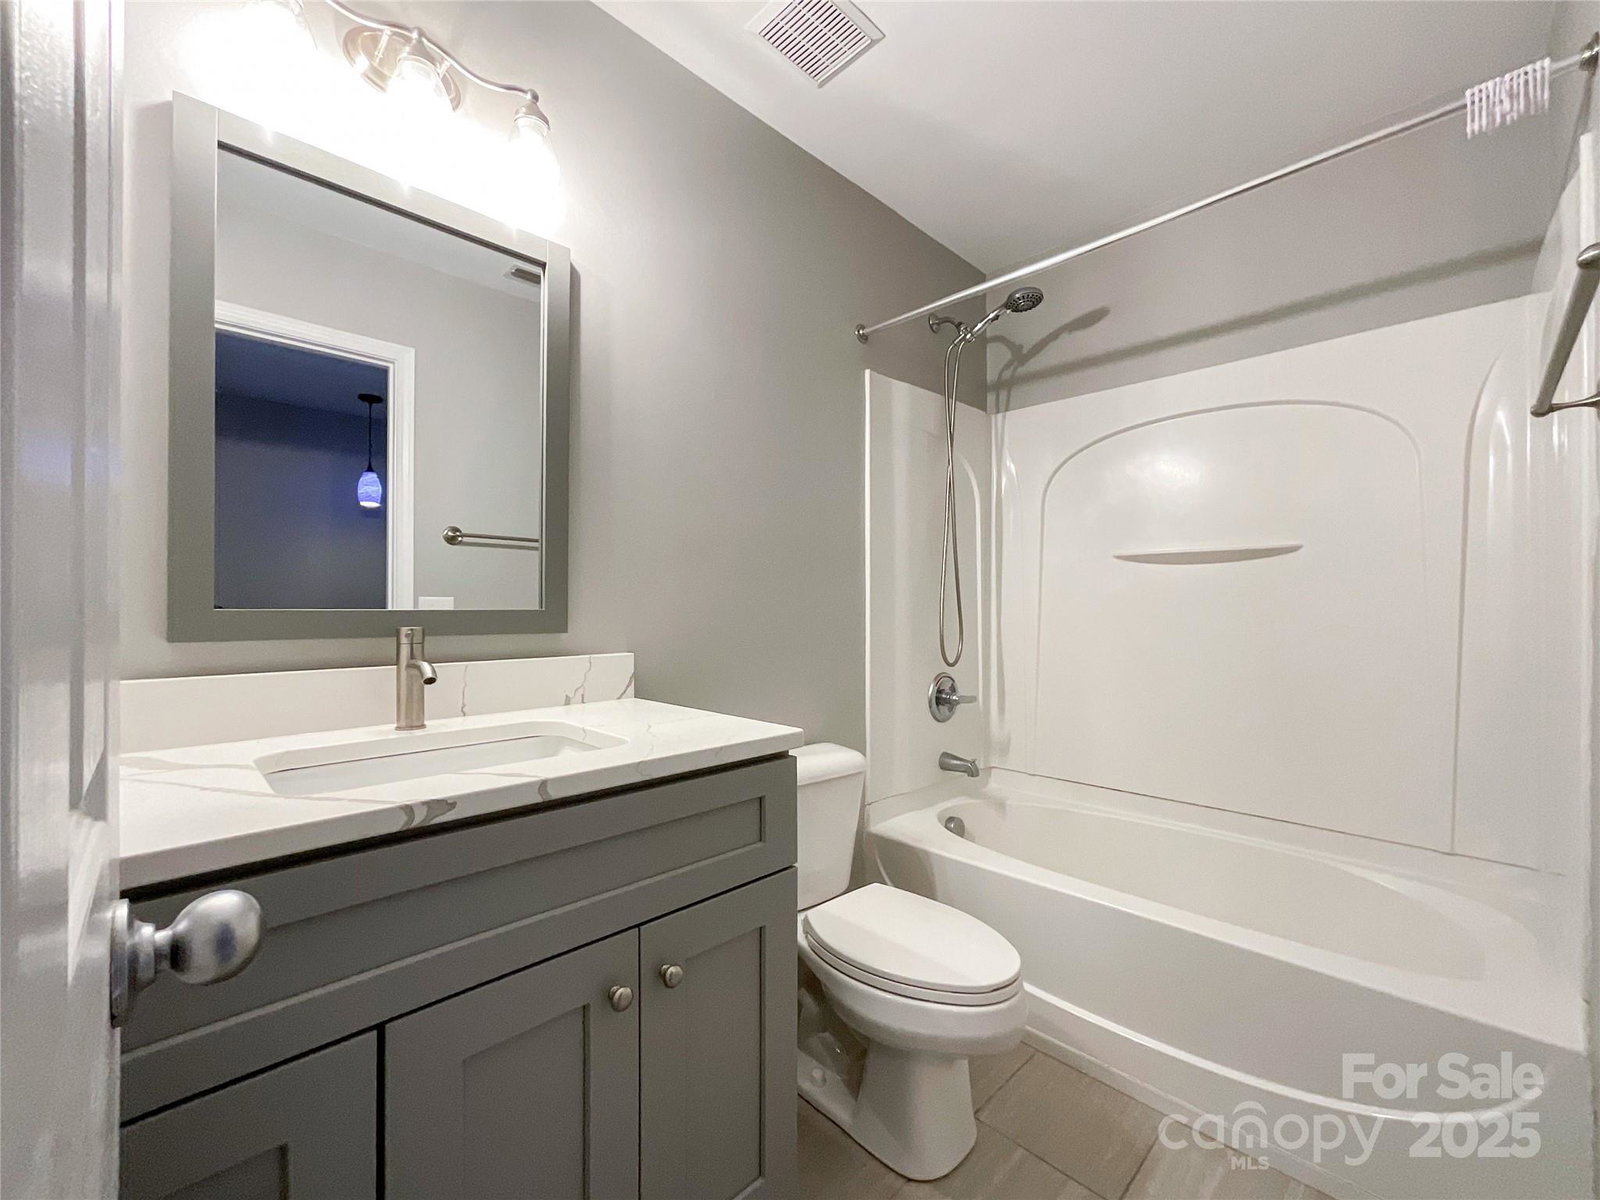
Your Dream Home Awaits in Concord, NC. Discover this exquisite 4 bedroom, 3 ½ bath, 3 story brick townhouse in the sought-after Moss Creek subdivision. Enjoy spacious living areas along with a fully renovated kitchen and bathrooms, designed for modern comfort and style. Entertain on either the patio or the upper deck overlooking luxurious landscaping. The community offers resort-style amenities, including swimming pools, tennis, basketball, and Pickleball courts, plus a clubhouse, & gym (for an additional fee). Conveniently located near high-rated schools, shopping, Charlotte Speedway, and Concord Regional Airport--all within 20 minutes from the vibrant uptown Charlotte, or Lake Norman. This home perfectly blends comfort and accessibility. Don’t miss out on this exceptional opportunity—schedule a showing today and make this stunning townhouse yours!
Additional Information
- Hoa Fee
- $285
- Hoa Fee Paid
- Quarterly
- Community Features
- Clubhouse, Outdoor Pool, Playground, Recreation Area
- Fireplace
- Yes
- Interior Features
- Attic Stairs Pulldown, Breakfast Bar, Cable Prewire, Open Floorplan, Pantry
- Floor Coverings
- Carpet, Tile, Vinyl
- Equipment
- Dishwasher, Disposal, Electric Oven, Electric Range, Gas Water Heater, Microwave, Plumbed For Ice Maker
- Foundation
- Slab
- Main Level Rooms
- Bathroom-Full, Bedroom(s)
- Laundry Location
- Electric Dryer Hookup, Laundry Closet, Upper Level
- Heating
- Forced Air, Natural Gas
- Water
- City, County Water
- Sewer
- Public Sewer, County Sewer
- Exterior Features
- Lawn Maintenance
- Exterior Construction
- Brick Full, Vinyl
- Roof
- Composition
- Parking
- Driveway, Attached Garage
- Driveway
- Concrete, Paved
- Elementary School
- Odell
- Middle School
- Harris
- High School
- Cox Mill
- Total Property HLA
- 2004
Mortgage Calculator
“ Based on information submitted to the MLS GRID as of . All data is obtained from various sources and may not have been verified by broker or MLS GRID. Supplied Open House Information is subject to change without notice. All information should be independently reviewed and verified for accuracy. Some IDX listings have been excluded from this website. Properties may or may not be listed by the office/agent presenting the information © 2026 Canopy MLS as distributed by MLS GRID”

Last Updated: