Share this with your friends


+17045766234
Ivester Jackson Christie's
7587 Long Valley Drive, Harrisburg, NC 28075
- $480,000
- 4
- BD
- 3
- BA
- 2,482
- SqFt




Listing courtesy of Keller Williams South Park. Stormerhomes@kw.com
Sold listing courtesy of 5 Points Realty
- Sold Price
- $480,000
- List Price
- $500,000
- MLS#
- 4254533
- Status
- CLOSED
- Days on Market
- 41
- Property Type
- Residential
- Year Built
- 1996
- Closing Date
- Jun 26, 2025
- Bedrooms
- 4
- Bathrooms
- 3
- Full Baths
- 2
- Half Baths
- 1
- Lot Size
- 20,037
- Lot Size Area
- 0.46
- Living Area
- 2,482
- Sq Ft Total
- 2482
- County
- Cabarrus
- Subdivision
- Orchard Park
- Special Conditions
- None
Property Description
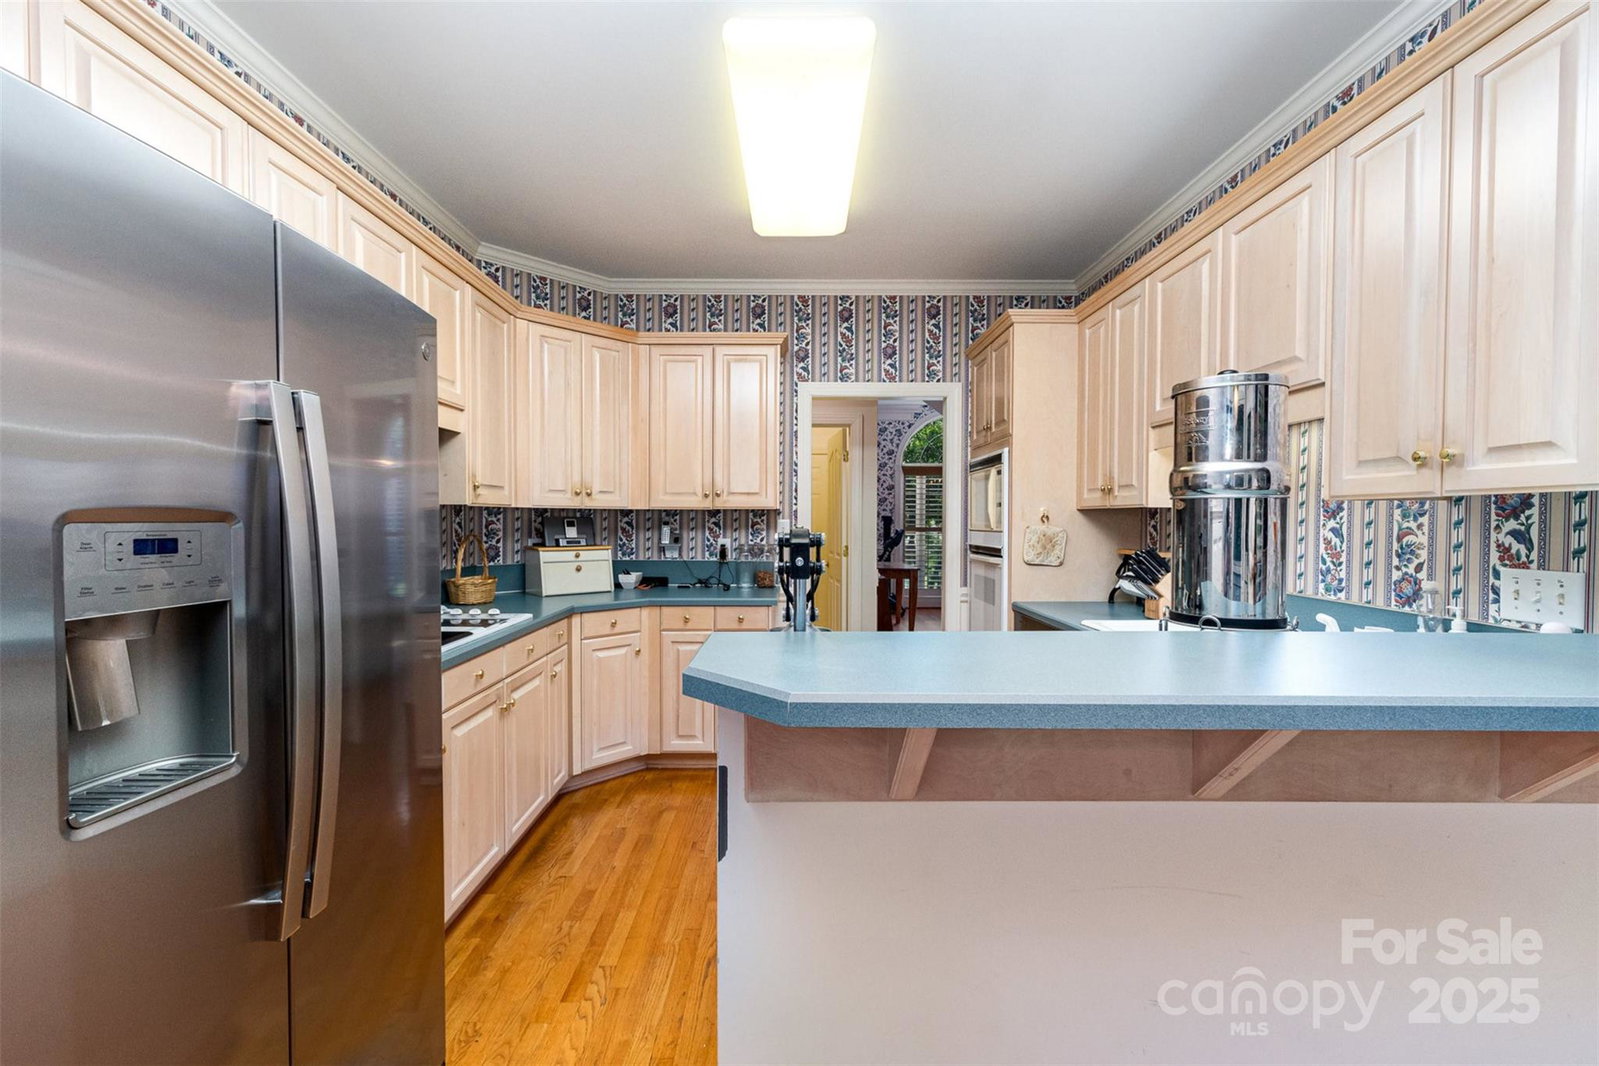
Welcome to your beautiful move-in ready brick home in the highly sought-after Orchard Park Subdivision in Harrisburg. This 2482 sq. ft. home features gorgeous rooms filled with natural light, a cozy fireplace, a large formal dining room, breakfast nook, spacious living room, and an inviting kitchen. Not to mention 2 bonus rooms upstairs. Layout perfect. New dishwasher and refrigerator, stylish cabinetry, and ample counter space. Cozy up by the fireplace during the winter, and in summer unwind on deck. Master suite boasts a spacious walk-in closet. Three bedrooms on 1st floor with a fourth bedroom/bonus room and media room on the 2nd floor. Solar Panels (fully paid off) add to savings on utilities. Home wired for speakers and Ethernet (C6). Sprinkler system and Tankless Water-heater. A 2-car garage provides plenty of space. Orchard Park is a fantastic community with easy access to Harrisburg’s shops, dining, and parks. Don't miss this incredible property—schedule your showing today!
Additional Information
- Hoa Fee
- $121
- Hoa Fee Paid
- Quarterly
- Community Features
- Recreation Area
- Fireplace
- Yes
- Floor Coverings
- Carpet, Wood
- Equipment
- Dishwasher, Electric Cooktop, Microwave, Oven, Tankless Water Heater
- Foundation
- Crawl Space
- Main Level Rooms
- Primary Bedroom, Bedroom(s), Bedroom(s), Bathroom-Full, Bathroom-Full, Bathroom-Half, Kitchen, Breakfast, Living Room, Dining Area, Laundry
- Laundry Location
- Laundry Room
- Heating
- Central
- Water
- City
- Sewer
- Public Sewer
- Exterior Construction
- Brick Full
- Parking
- Driveway, Attached Garage
- Driveway
- Concrete, Paved
- Lot Description
- Cul-De-Sac
- Elementary School
- Unspecified
- Middle School
- Unspecified
- High School
- Unspecified
- Zoning
- RM
- Total Property HLA
- 2482
- Master on Main Level
- Yes
Mortgage Calculator
“ Based on information submitted to the MLS GRID as of . All data is obtained from various sources and may not have been verified by broker or MLS GRID. Supplied Open House Information is subject to change without notice. All information should be independently reviewed and verified for accuracy. Some IDX listings have been excluded from this website. Properties may or may not be listed by the office/agent presenting the information © 2026 Canopy MLS as distributed by MLS GRID”

Last Updated: