10170 Enclave Circle, Concord, NC 28027
- $2,900,000
- 6
- BD
- 7
- BA
- 6,696
- SqFt






Listing courtesy of Bryan & Associates Real Estate. hbryan@bryanrealtors.com
Sold listing courtesy of Keller Williams South Park
- Sold Price
- $2,900,000
- List Price
- $2,995,000
- MLS#
- 4254492
- Status
- CLOSED
- Days on Market
- 188
- Property Type
- Residential
- Year Built
- 2019
- Closing Date
- Dec 02, 2025
- Bedrooms
- 6
- Bathrooms
- 7
- Full Baths
- 6
- Half Baths
- 1
- Lot Size
- 135,036
- Lot Size Area
- 3.1
- Living Area
- 6,696
- Sq Ft Total
- 6696
- County
- Cabarrus
- Subdivision
- The Enclave
- Special Conditions
- None
Property Description
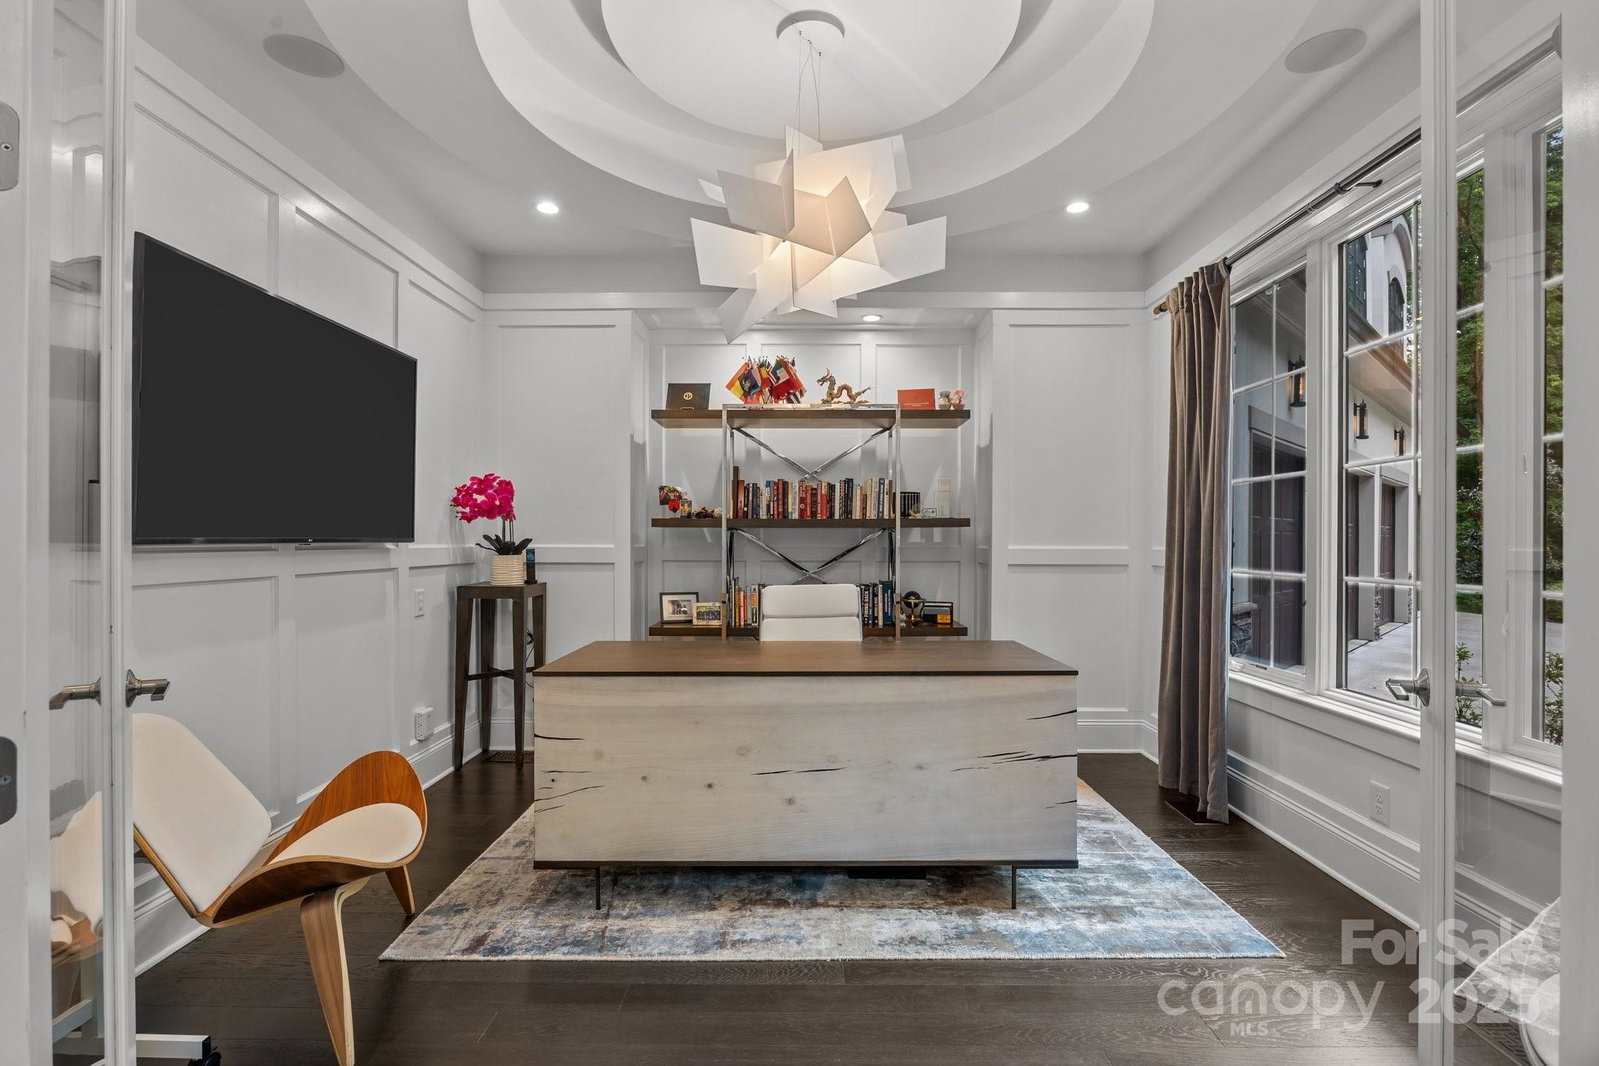
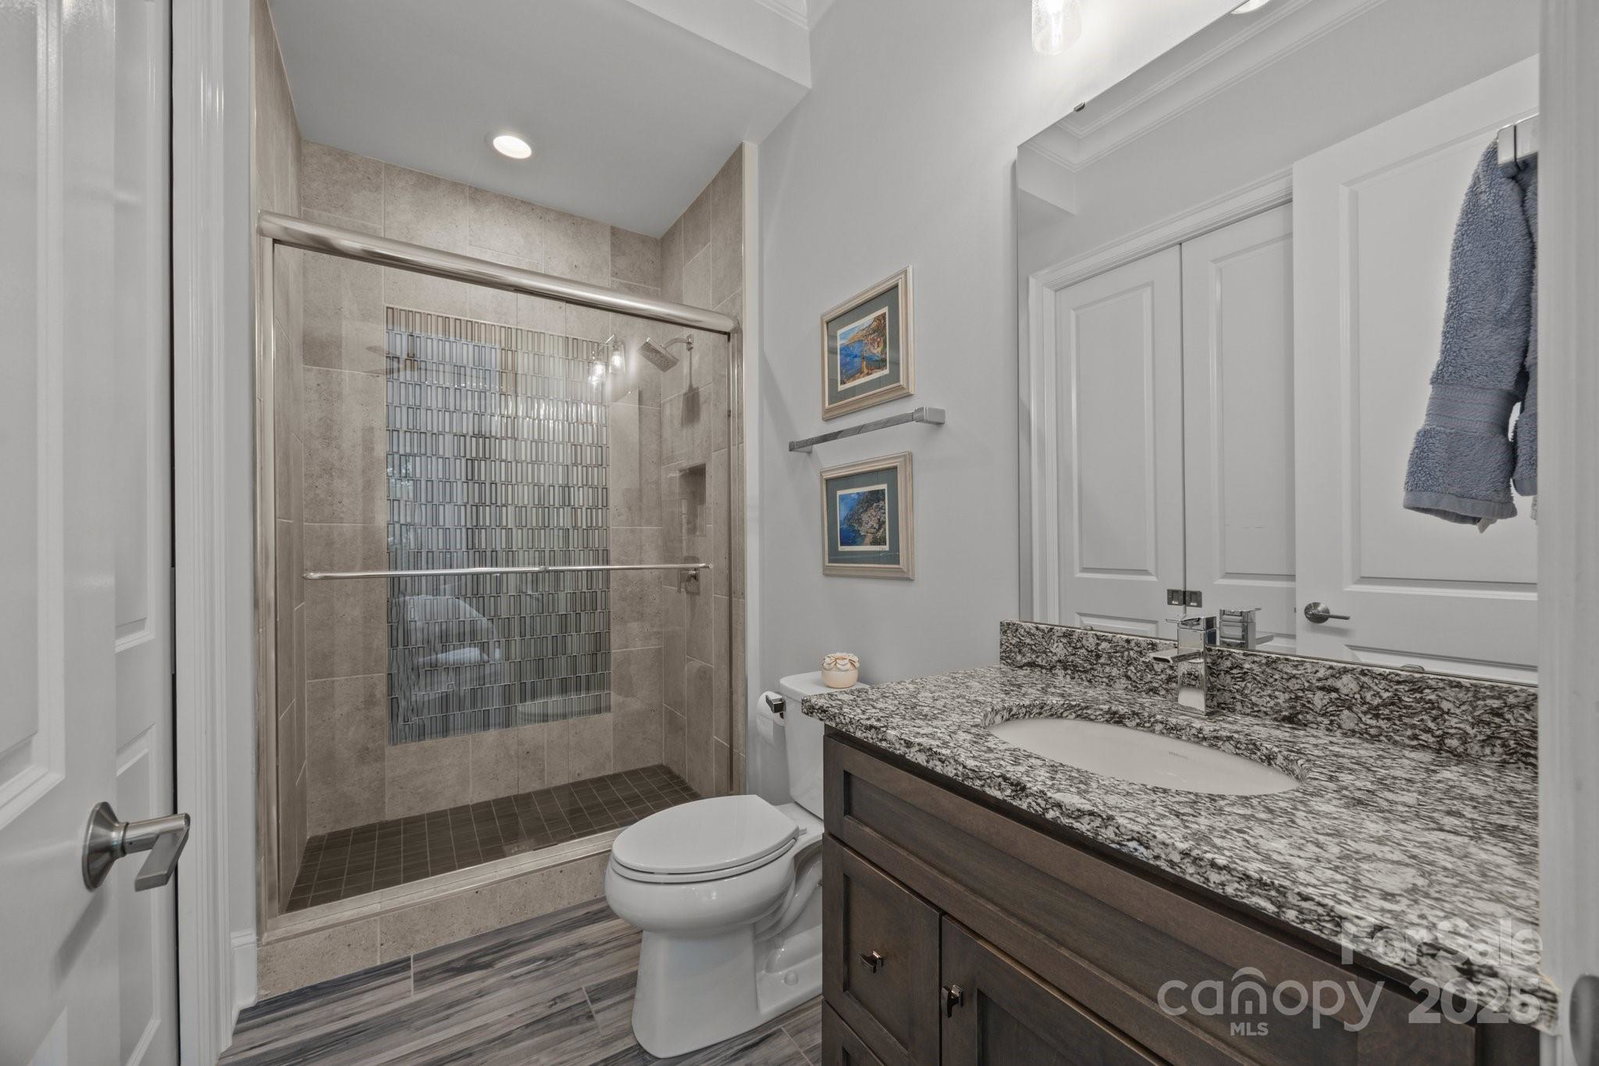
This Arthur Rutenberg home offers tranquility and exclusivity. With over 6000 sqft, this custom-built home features 6 beds and 6.5 baths. The main level features a chef's kitchen, which includes dual dishwashers, Thermador refrigeration, and a double oven with 6 gas burners, a primary suite and mudroom. Entertain with a stunning glass wine cellar, wraparound wet bar on the main level and upstairs Club Room. Have an immersive cinematic experience in the media room, enjoy a dedicated home gym with AC, which can also serve as garage space. This property prioritizes comfort and security with whole-house reverse osmosis and water softener systems, generator, and "Control 4" smart home features for seamless technology integration. Outside, a private oasis: in-ground saltwater pool, jacuzzi and waterfall, a covered porch with a built-in grill, fireplace, and a firepit. The 10-car garage bays accommodate up to 12 vehicles with two hydraulic lifts. Lifestyle of privacy and luxury!
Additional Information
- Hoa Fee
- $625
- Hoa Fee Paid
- Quarterly
- Community Features
- Gated
- Fireplace
- Yes
- Interior Features
- Breakfast Bar, Drop Zone, Entrance Foyer, Kitchen Island, Open Floorplan, Pantry, Storage, Walk-In Closet(s), Walk-In Pantry, Wet Bar
- Equipment
- Bar Fridge, Dishwasher, Disposal, Double Oven, Filtration System, Gas Range, Tankless Water Heater
- Foundation
- Crawl Space
- Main Level Rooms
- Bar/Entertainment, Bathroom-Full, Bathroom-Half, Bedroom(s), Den, Kitchen, Primary Bedroom, Great Room-Two Story, Laundry, Mud, Office
- Laundry Location
- Mud Room, Main Level
- Heating
- Forced Air
- Water
- Well
- Sewer
- Septic Installed
- Exterior Features
- Fire Pit, Hot Tub, In-Ground Irrigation, Outdoor Kitchen
- Exterior Construction
- Hard Stucco, Stone
- Roof
- Architectural Shingle, Wood
- Parking
- Attached Garage, Garage Faces Front
- Driveway
- Concrete, Paved
- Lot Description
- Private, Wooded
- Elementary School
- W.R. Odell
- Middle School
- Northwest Cabarrus
- High School
- Northwest Cabarrus
- Zoning
- CR
- Builder Name
- Arthur Rutenberg (AR) Homes
- Total Property HLA
- 6696
- Master on Main Level
- Yes
Mortgage Calculator
“ Based on information submitted to the MLS GRID as of . All data is obtained from various sources and may not have been verified by broker or MLS GRID. Supplied Open House Information is subject to change without notice. All information should be independently reviewed and verified for accuracy. Some IDX listings have been excluded from this website. Properties may or may not be listed by the office/agent presenting the information © 2026 Canopy MLS as distributed by MLS GRID”

Last Updated: