2248 Bostic Sunshine Highway, Bostic, NC 28018
- $400,000
- 2
- BD
- 2
- BA
- 1,598
- SqFt








Listing courtesy of Odean Keever & Associates, Inc.. sonjahsmith6@gmail.com
Sold listing courtesy of Epic Life Realty Group
- Sold Price
- $400,000
- List Price
- $418,500
- MLS#
- 4254419
- Status
- CLOSED
- Days on Market
- 51
- Property Type
- Residential
- Architectural Style
- Modern
- Distressed Property
- Yes
- Year Built
- 2008
- Closing Date
- Jun 23, 2025
- Bedrooms
- 2
- Bathrooms
- 2
- Full Baths
- 2
- Lot Size
- 90,604
- Lot Size Area
- 2.08
- Living Area
- 1,598
- Sq Ft Total
- 1598
- County
- Rutherford
- Subdivision
- Cobblestone
- Special Conditions
- Estate
Property Description
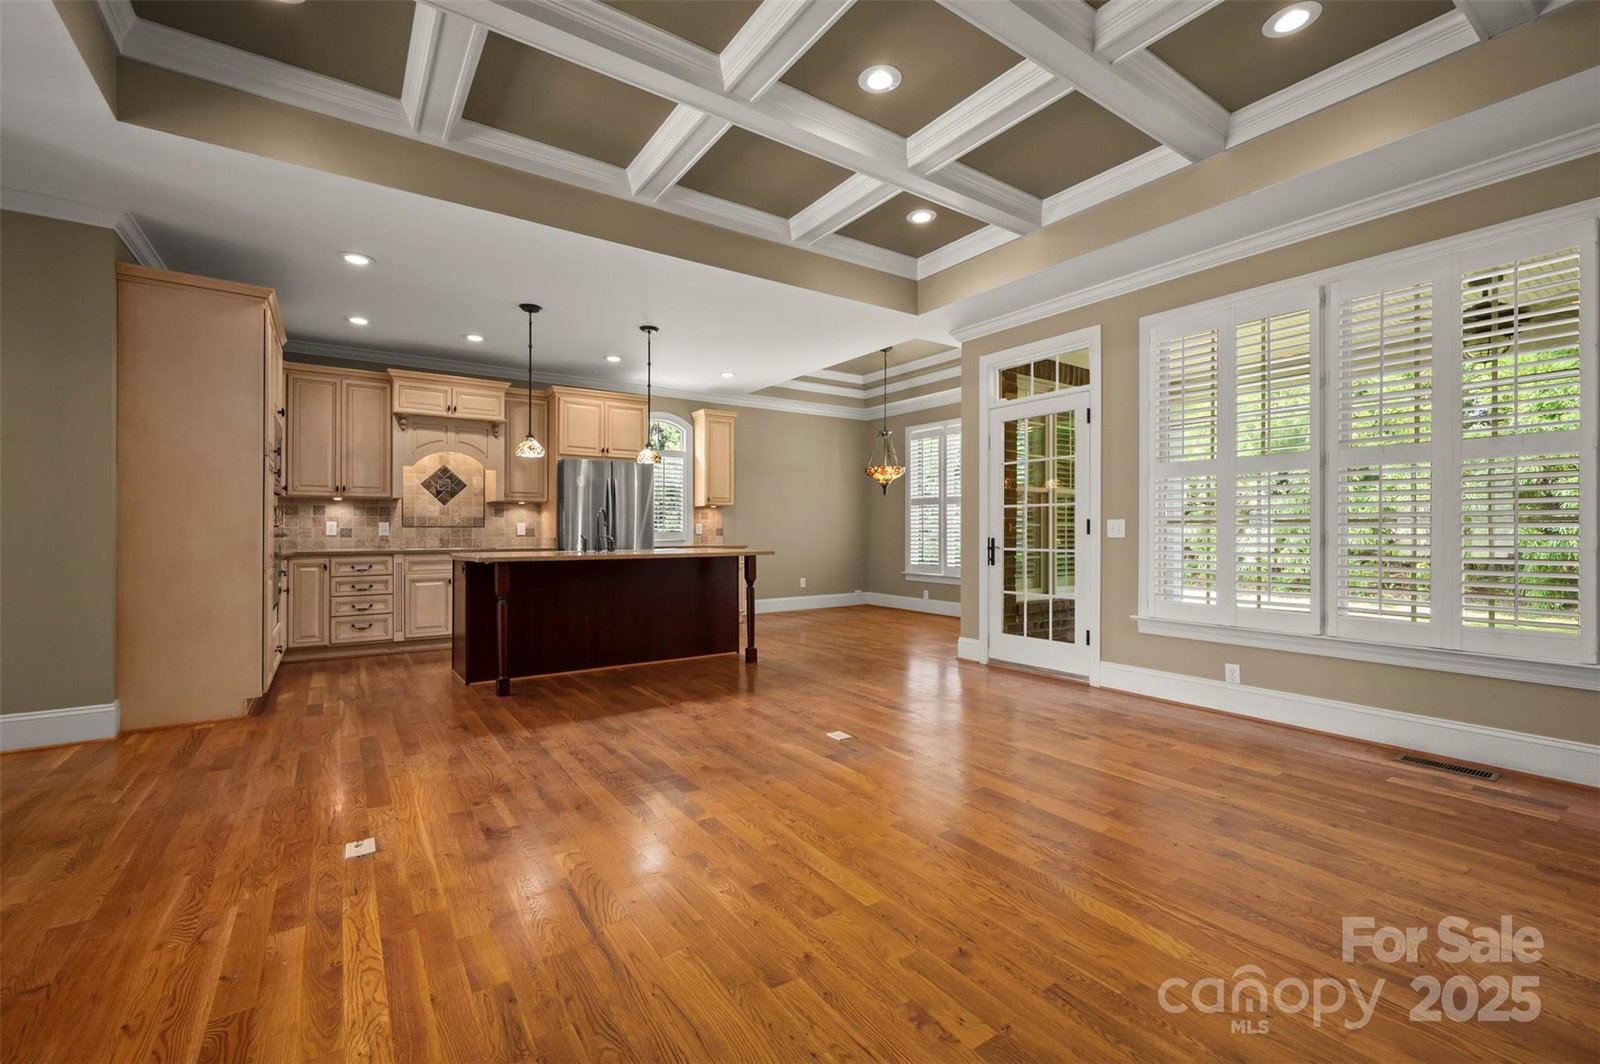
This beautiful custom built brick/stone home is ideal for those seeking the advantages of one-level living. The great room is cozy, featuring coffered ceilings, custom built-ins, multiple sitting areas, and a lovely gas fireplace that creating a warm atmosphere. The kitchen boasts an abundance of custom cabinet, granite countertops, and a large breakfast bar. It flows into the open space dining room perfect for entertaining family and friends. The primary bedroom lives large with a tray ceiling and ensuite with a tiled shower, double sinks, and an unbelievable closet. The second bedroom has a tray ceiling and a large closet. Plantation shutters throughout. The laundry room includes a utility sink and custom cabinetry. The walk in attic space above the main level garage has endless possibilities. Enjoy the privacy of the covered brick patio ideal for enjoying morning coffee or weekends. The garage/basement area is a great addition for storage, man/she cave, or additional vehicles.
Additional Information
- Fireplace
- Yes
- Interior Features
- Attic Stairs Fixed
- Floor Coverings
- Carpet, Tile, Wood
- Equipment
- Dishwasher, Electric Range, Microwave, Refrigerator
- Foundation
- Basement, Crawl Space
- Main Level Rooms
- Great Room, Kitchen, Primary Bedroom, Bedroom(s), Bathroom-Full, Bathroom-Full, Laundry, Dining Area
- Laundry Location
- Main Level
- Heating
- Heat Pump
- Water
- Public
- Sewer
- Septic Installed
- Exterior Construction
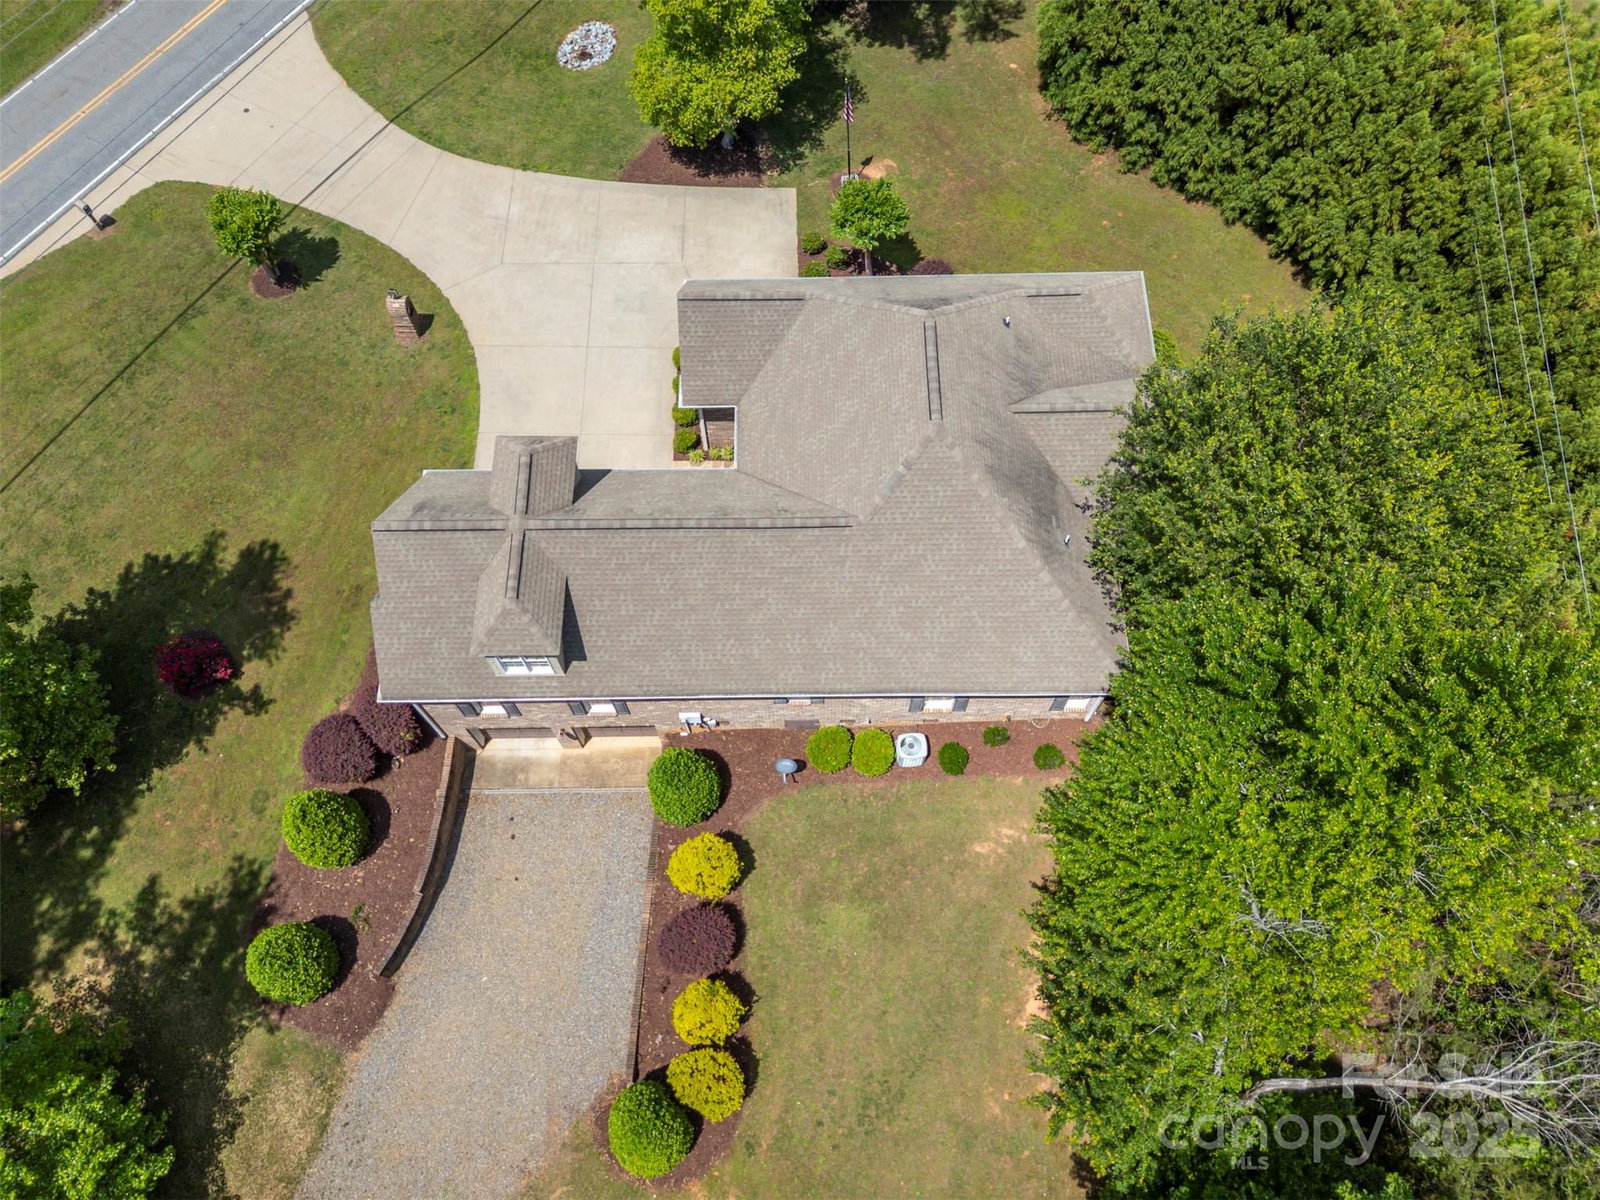
- Brick Full, Stone
- Roof
- Shingle
- Parking
- Basement, Driveway, Attached Garage
- Driveway
- Concrete, Paved
- Lot Description
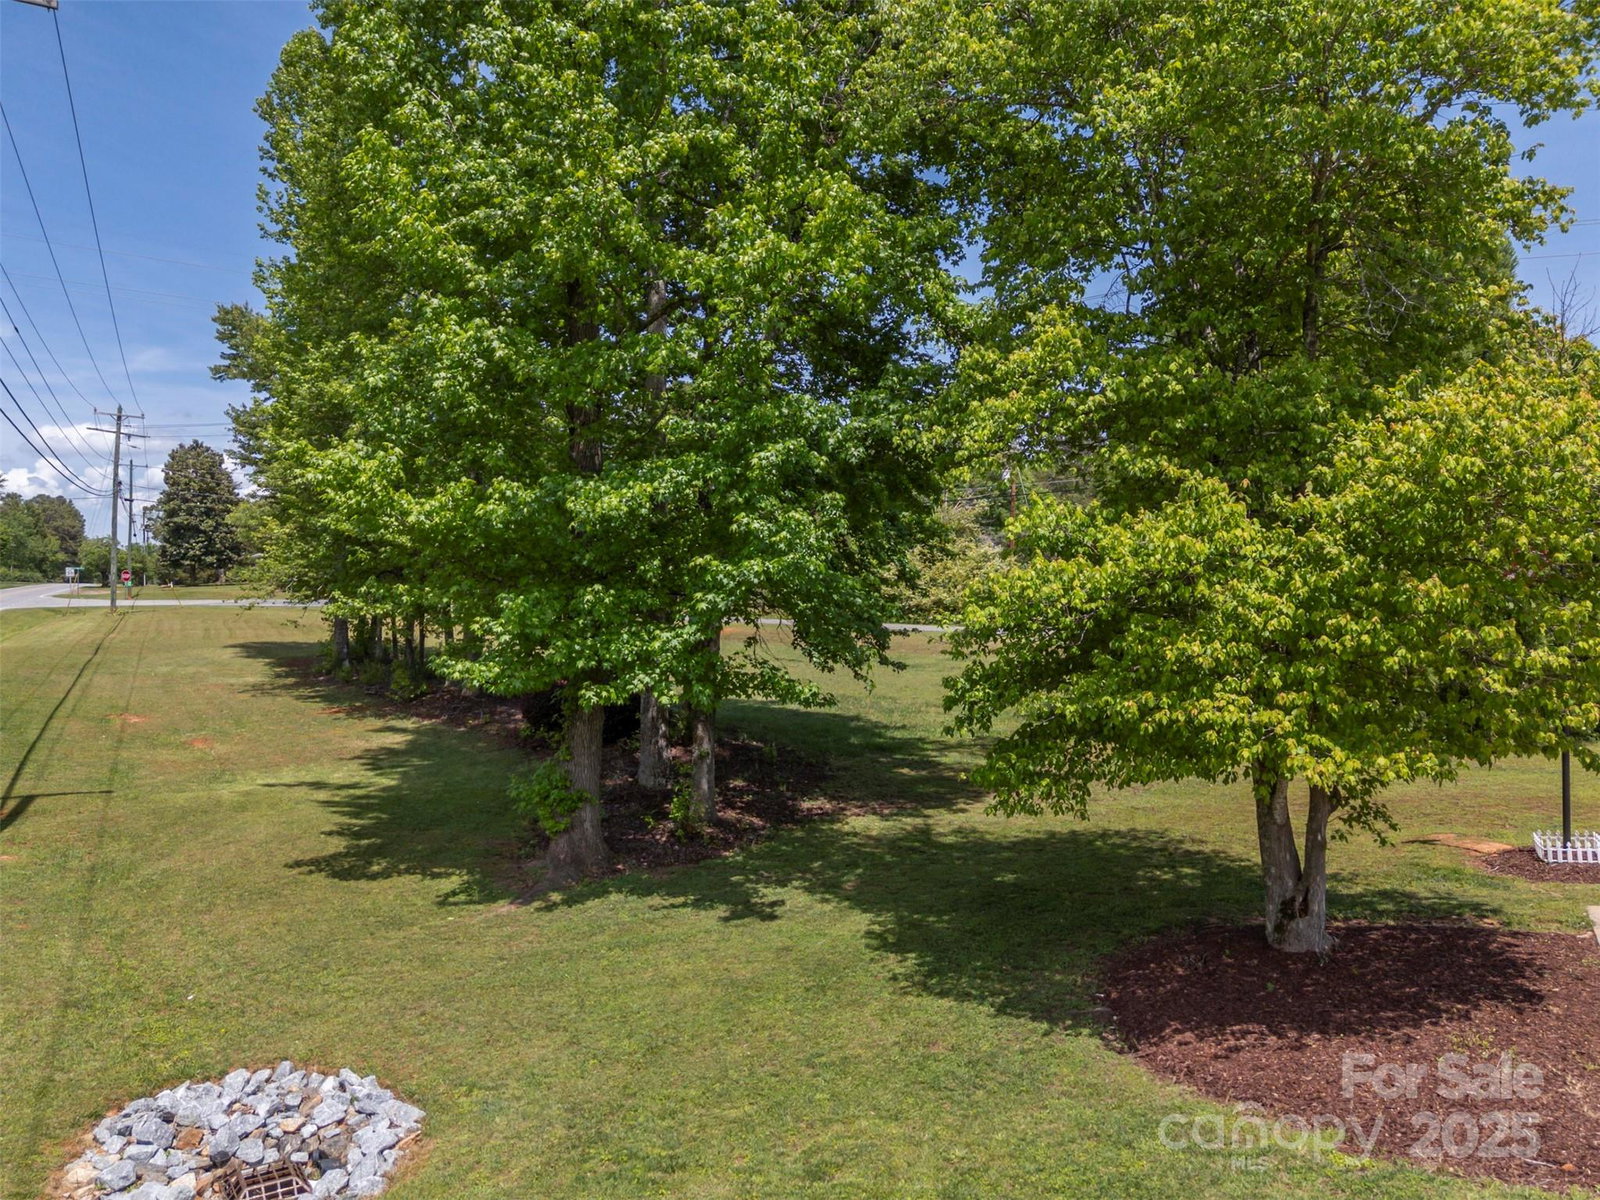
- Corner Lot, Level, Wooded
- Elementary School
- Unspecified
- Middle School
- Unspecified
- High School
- Unspecified
- Total Property HLA
- 1598
- Master on Main Level
- Yes
Mortgage Calculator
“ Based on information submitted to the MLS GRID as of . All data is obtained from various sources and may not have been verified by broker or MLS GRID. Supplied Open House Information is subject to change without notice. All information should be independently reviewed and verified for accuracy. Some IDX listings have been excluded from this website. Properties may or may not be listed by the office/agent presenting the information © 2026 Canopy MLS as distributed by MLS GRID”

Last Updated: