10327 Oak Pond Circle, Charlotte, NC 28277
- $1,200,000
- 4
- BD
- 4
- BA
- 3,756
- SqFt






Listing courtesy of Keller Williams Connected. alexkrasnoff@kw.com
Sold listing courtesy of Redfin Corporation
- Sold Price
- $1,200,000
- List Price
- $1,150,000
- MLS#
- 4254411
- Status
- CLOSED
- Days on Market
- 38
- Property Type
- Residential
- Architectural Style
- European
- Year Built
- 1990
- Closing Date
- Jun 16, 2025
- Bedrooms
- 4
- Bathrooms
- 4
- Full Baths
- 3
- Half Baths
- 1
- Lot Size
- 27,442
- Lot Size Area
- 0.63
- Living Area
- 3,756
- Sq Ft Total
- 3756
- County
- Mecklenburg
- Subdivision
- Berkeley
- Special Conditions
- None
- Dom
- Yes
Property Description
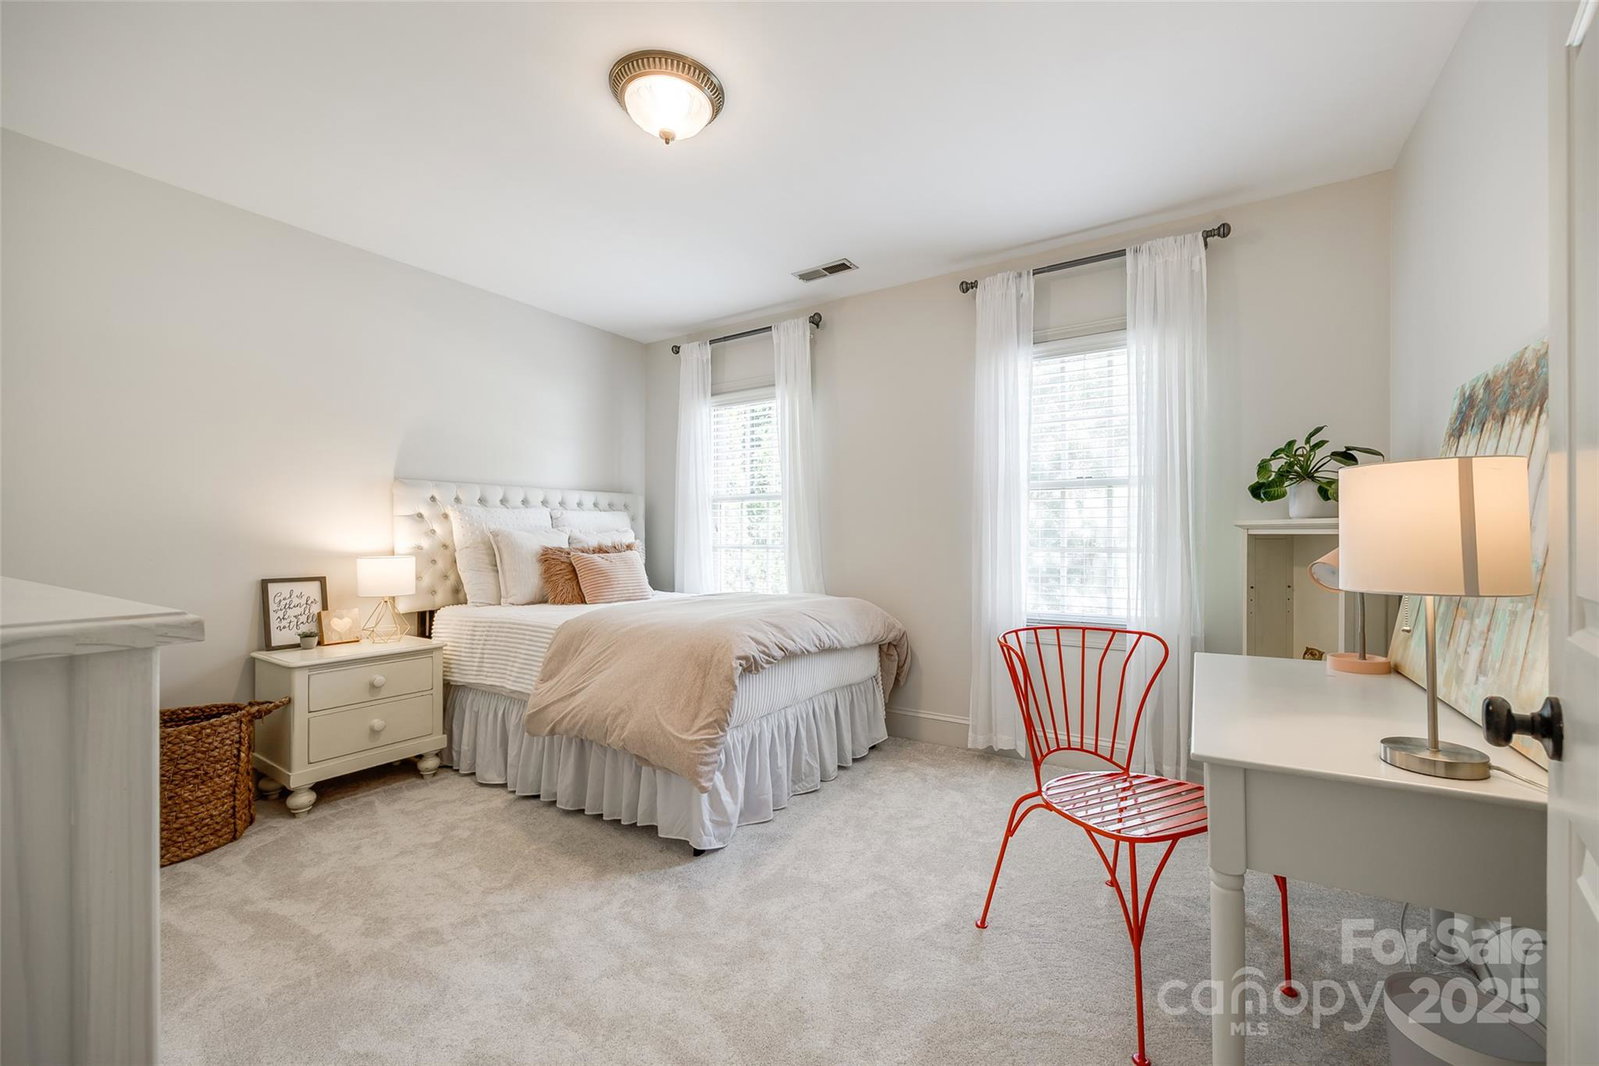
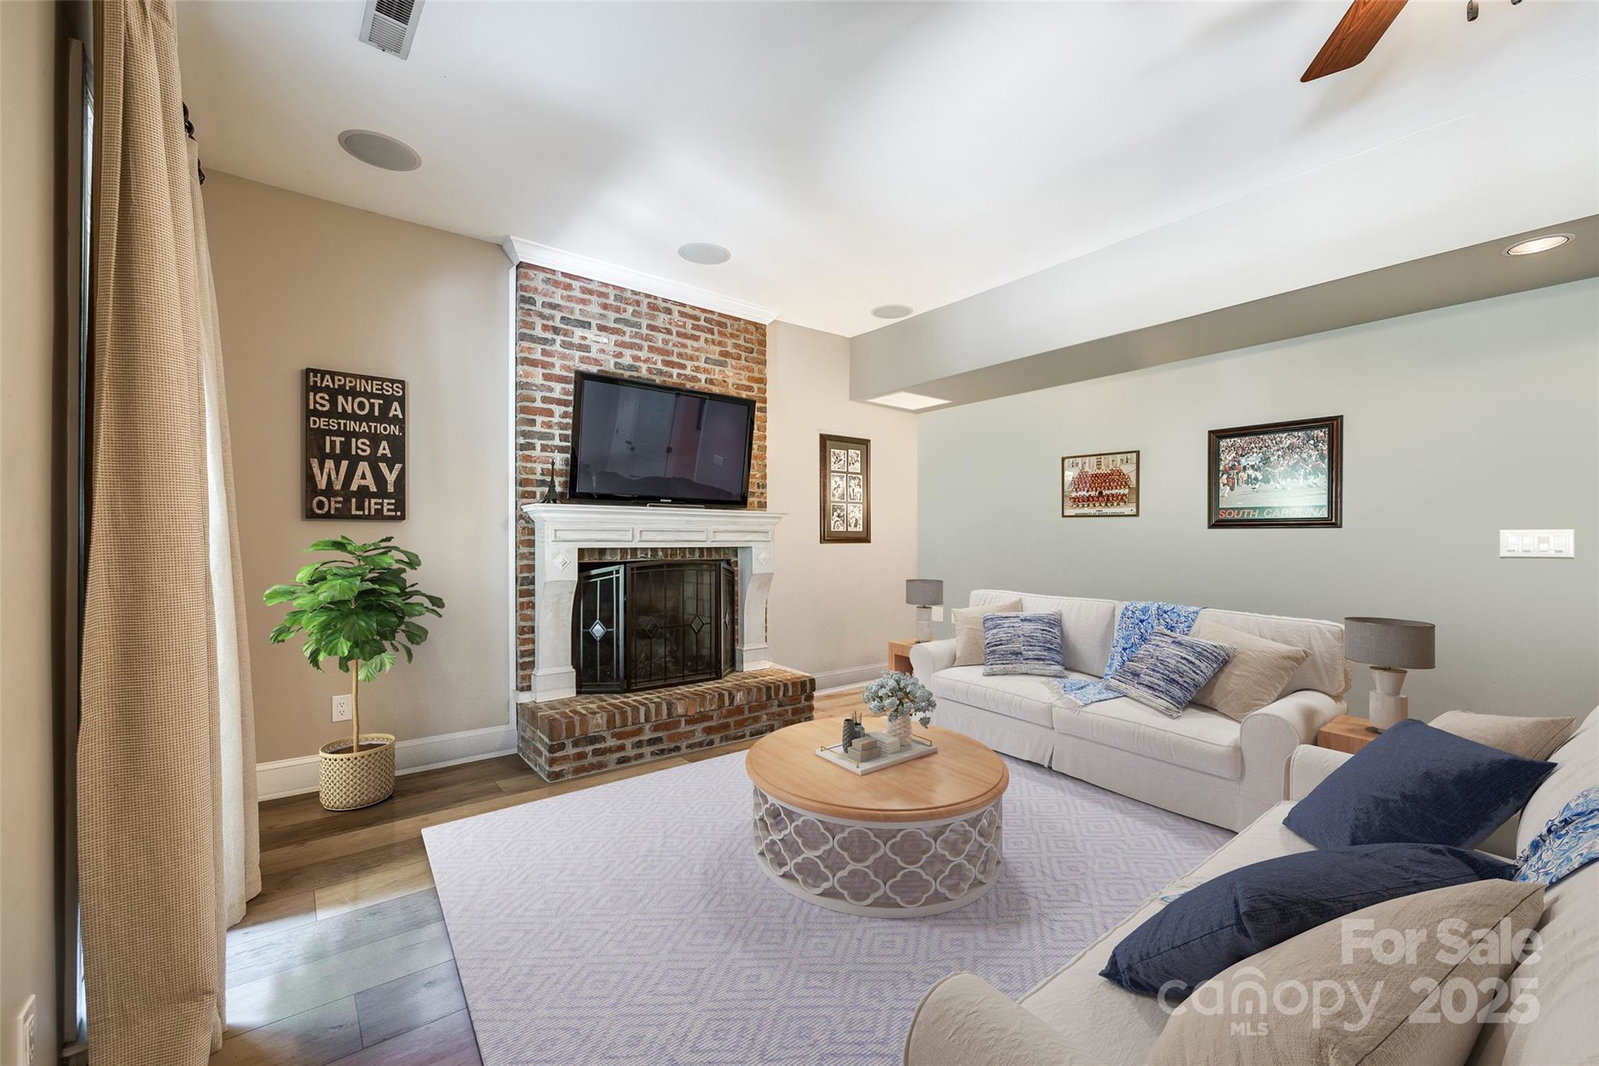
Welcome to this beautifully updated, hard coat stucco home nestled in the heart of Berkeley—one of South Charlotte’s most desirable neighborhoods and top school districts. This residence offers a perfect blend of elegance and comfort. The kitchen is newly remodeled and the home has fresh paint, new carpet, and upscale finishes. The spacious owner’s suite is a true retreat, complete with a private sitting area and a spa-inspired bath adorned with marble countertops. The lower level is built for entertaining and flexibility, showcasing a cozy brick fireplace in the rec room, a full bath, and bonus flex space—perfect for a home gym or guest suite. Enjoy outdoor living at its finest with a screened porch, a lower-level patio, and a fully equipped built-in grilling station complete with a refrigerator, sink, and tumbled marble countertops. The Gunite pool and lush, mature landscaping transform the backyard into a private oasis—perfect for entertaining or relaxing in style.
Additional Information
- Hoa Fee
- $150
- Hoa Fee Paid
- Annually
- Fireplace
- Yes
- Interior Features
- Attic Stairs Pulldown, Cable Prewire, Garden Tub, Kitchen Island, Pantry, Walk-In Closet(s)
- Floor Coverings
- Carpet, Tile, Wood
- Equipment
- Dishwasher, Disposal, Electric Cooktop, Electric Oven, Gas Water Heater, Microwave, Plumbed For Ice Maker
- Foundation
- Basement, Crawl Space
- Main Level Rooms
- Kitchen, Living Room, Dining Room, Breakfast, Laundry, Office
- Laundry Location
- Laundry Room
- Heating
- Central, Natural Gas
- Water
- City
- Sewer
- Public Sewer
- Exterior Features
- Fire Pit, In-Ground Irrigation, Outdoor Kitchen
- Exterior Construction
- Hard Stucco, Synthetic Stucco
- Roof
- Shingle
- Parking
- Driveway, Attached Garage, Garage Faces Side
- Driveway
- Concrete, Paved
- Lot Description
- Private
- Elementary School
- Providence Spring
- Middle School
- Jay M. Robinson
- High School
- Providence
- Total Property HLA
- 3756
Mortgage Calculator
“ Based on information submitted to the MLS GRID as of . All data is obtained from various sources and may not have been verified by broker or MLS GRID. Supplied Open House Information is subject to change without notice. All information should be independently reviewed and verified for accuracy. Some IDX listings have been excluded from this website. Properties may or may not be listed by the office/agent presenting the information © 2026 Canopy MLS as distributed by MLS GRID”

Last Updated: