432 Belton Street, Charlotte, NC 28209
- $1,075,000
- 4
- BD
- 4
- BA
- 2,716
- SqFt




Listing courtesy of EXP Realty LLC Ballantyne. 704-778-5007
Sold listing courtesy of Helen Adams Realty
- Sold Price
- $1,075,000
- List Price
- $1,100,000
- MLS#
- 4254337
- Status
- CLOSED
- Days on Market
- 35
- Property Type
- Residential
- Architectural Style
- Arts and Crafts
- Year Built
- 2018
- Closing Date
- Jun 16, 2025
- Bedrooms
- 4
- Bathrooms
- 4
- Full Baths
- 3
- Half Baths
- 1
- Lot Size
- 3,920
- Lot Size Area
- 0.09
- Living Area
- 2,716
- Sq Ft Total
- 2716
- County
- Mecklenburg
- Subdivision
- Belton Street
- Special Conditions
- None
Property Description
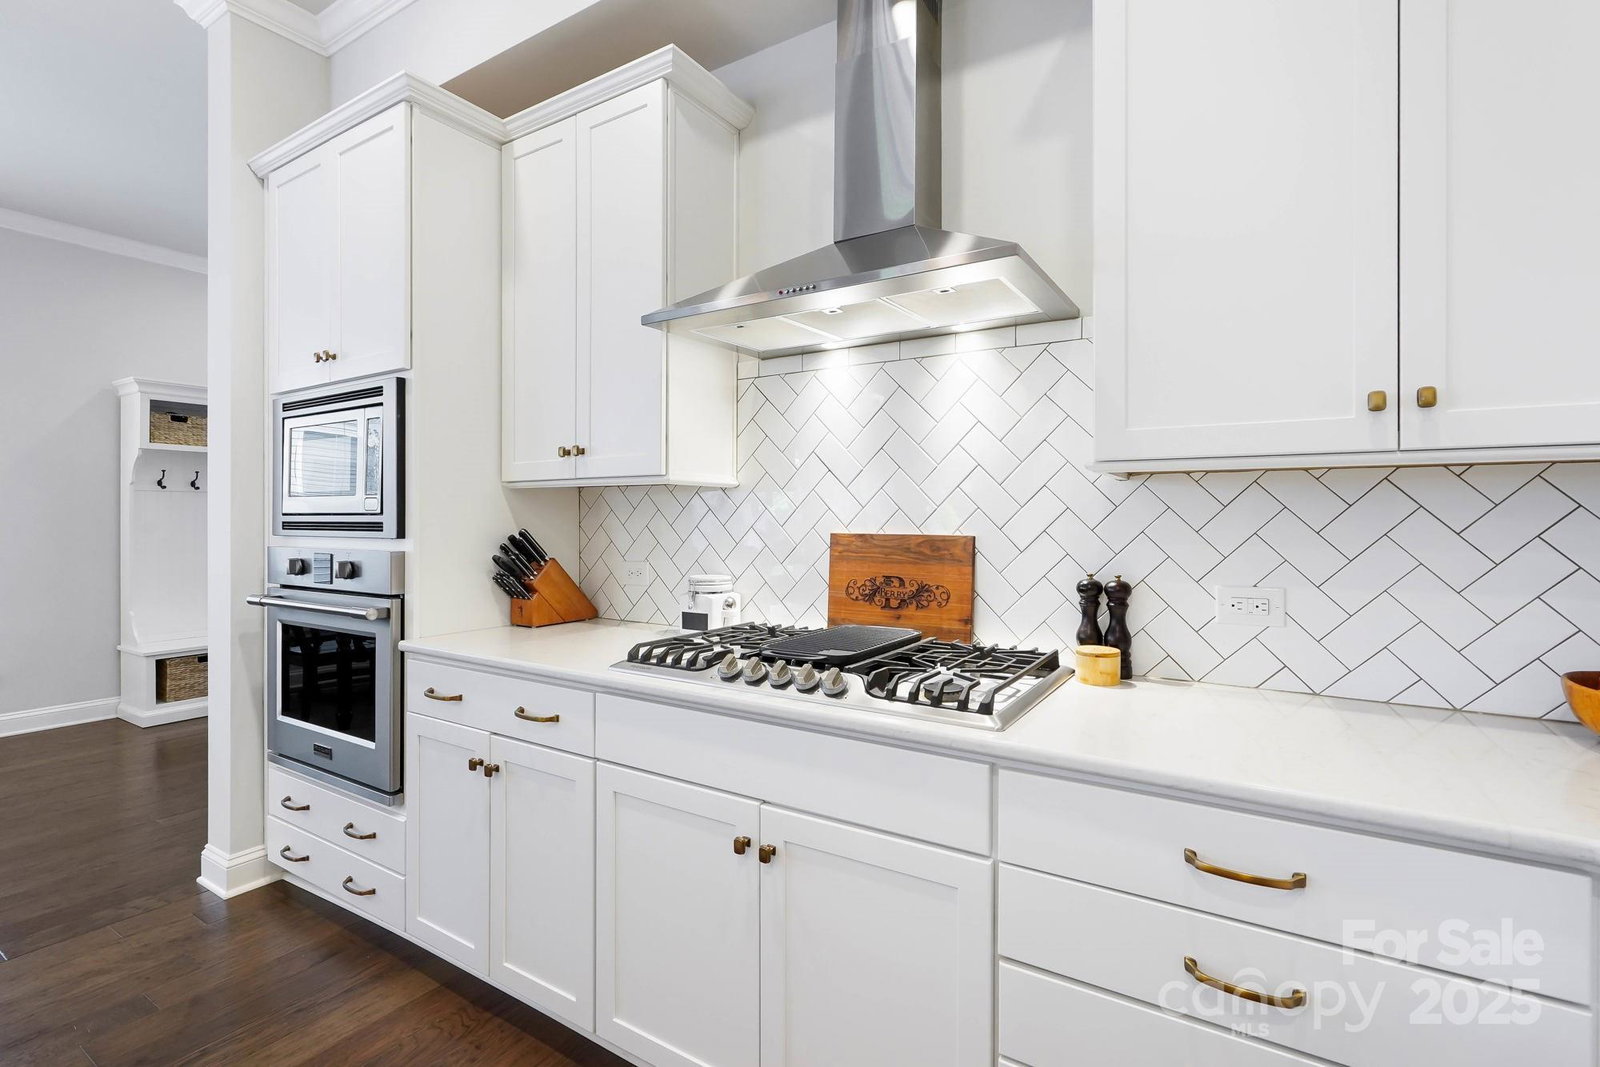
Do not miss this quality 4 bedroom David Weekly townhome that offers a rare main-level Owner’s Suite with vaulted ceiling, spa-inspired bath, and expansive walk-in closet. The open-concept kitchen boasts white cabinetry, quartz countertops, stainless steel appliances, a 5-burner gas cooktop, subway tile backsplash, and a large center island with pendant lighting—perfect for entertaining. Enjoy hardwoods throughout the main floor, a cozy gas fireplace, and a covered outdoor patio ideal for relaxing or grilling out. Upstairs, discover a spacious loft/bonus room for game nights or movie marathons, three generously sized bedrooms, and two full baths—including a private guest suite. Natural light pours in through oversized windows, enhancing the home’s airy, modern feel. Plenty of storage space including a 2 car garage! Enjoy your private turf backyard installed in 2022 w/ drainage. Located minutes to everything Charlotte has to offer!
Additional Information
- Hoa Fee
- $100
- Hoa Fee Paid
- Monthly
- Community Features
- Sidewalks
- Fireplace
- Yes
- Interior Features
- Cable Prewire, Garden Tub, Kitchen Island
- Floor Coverings
- Carpet, Hardwood, Tile
- Equipment
- Dishwasher, Gas Cooktop, Gas Water Heater, Wall Oven
- Foundation
- Slab
- Main Level Rooms
- Family Room, Kitchen, Dining Area, Laundry, Bathroom-Full, Bathroom-Half, Primary Bedroom, Keeping Room
- Laundry Location
- Laundry Room, Main Level
- Heating
- Forced Air, Natural Gas
- Water
- City
- Sewer
- Public Sewer
- Exterior Construction
- Fiber Cement, Stone
- Roof
- Shingle
- Parking
- Driveway, Attached Garage
- Driveway
- Concrete, Paved
- Elementary School
- Dilworth
- Middle School
- Sedgefield
- High School
- Myers Park
- Builder Name
- David Weekly Homes
- Total Property HLA
- 2716
Mortgage Calculator
“ Based on information submitted to the MLS GRID as of . All data is obtained from various sources and may not have been verified by broker or MLS GRID. Supplied Open House Information is subject to change without notice. All information should be independently reviewed and verified for accuracy. Some IDX listings have been excluded from this website. Properties may or may not be listed by the office/agent presenting the information © 2026 Canopy MLS as distributed by MLS GRID”

Last Updated: