11622 Lioness Street, Charlotte, NC 28273
- $275,000
- 2
- BD
- 3
- BA
- 1,532
- SqFt


Listing courtesy of ERA Live Moore. andy@andyholland.com
Sold listing courtesy of Keller Williams South Park
- Sold Price
- $275,000
- List Price
- $275,000
- MLS#
- 4254241
- Status
- CLOSED
- Days on Market
- 179
- Property Type
- Residential
- Architectural Style
- Transitional
- Distressed Property
- Yes
- Year Built
- 2004
- Closing Date
- Nov 05, 2025
- Bedrooms
- 2
- Bathrooms
- 3
- Full Baths
- 2
- Half Baths
- 1
- Lot Size
- 3,175
- Lot Size Area
- 0.0729
- Living Area
- 1,532
- Sq Ft Total
- 1532
- County
- Mecklenburg
- Subdivision
- Lions Gate
- Special Conditions
- Estate
Property Description
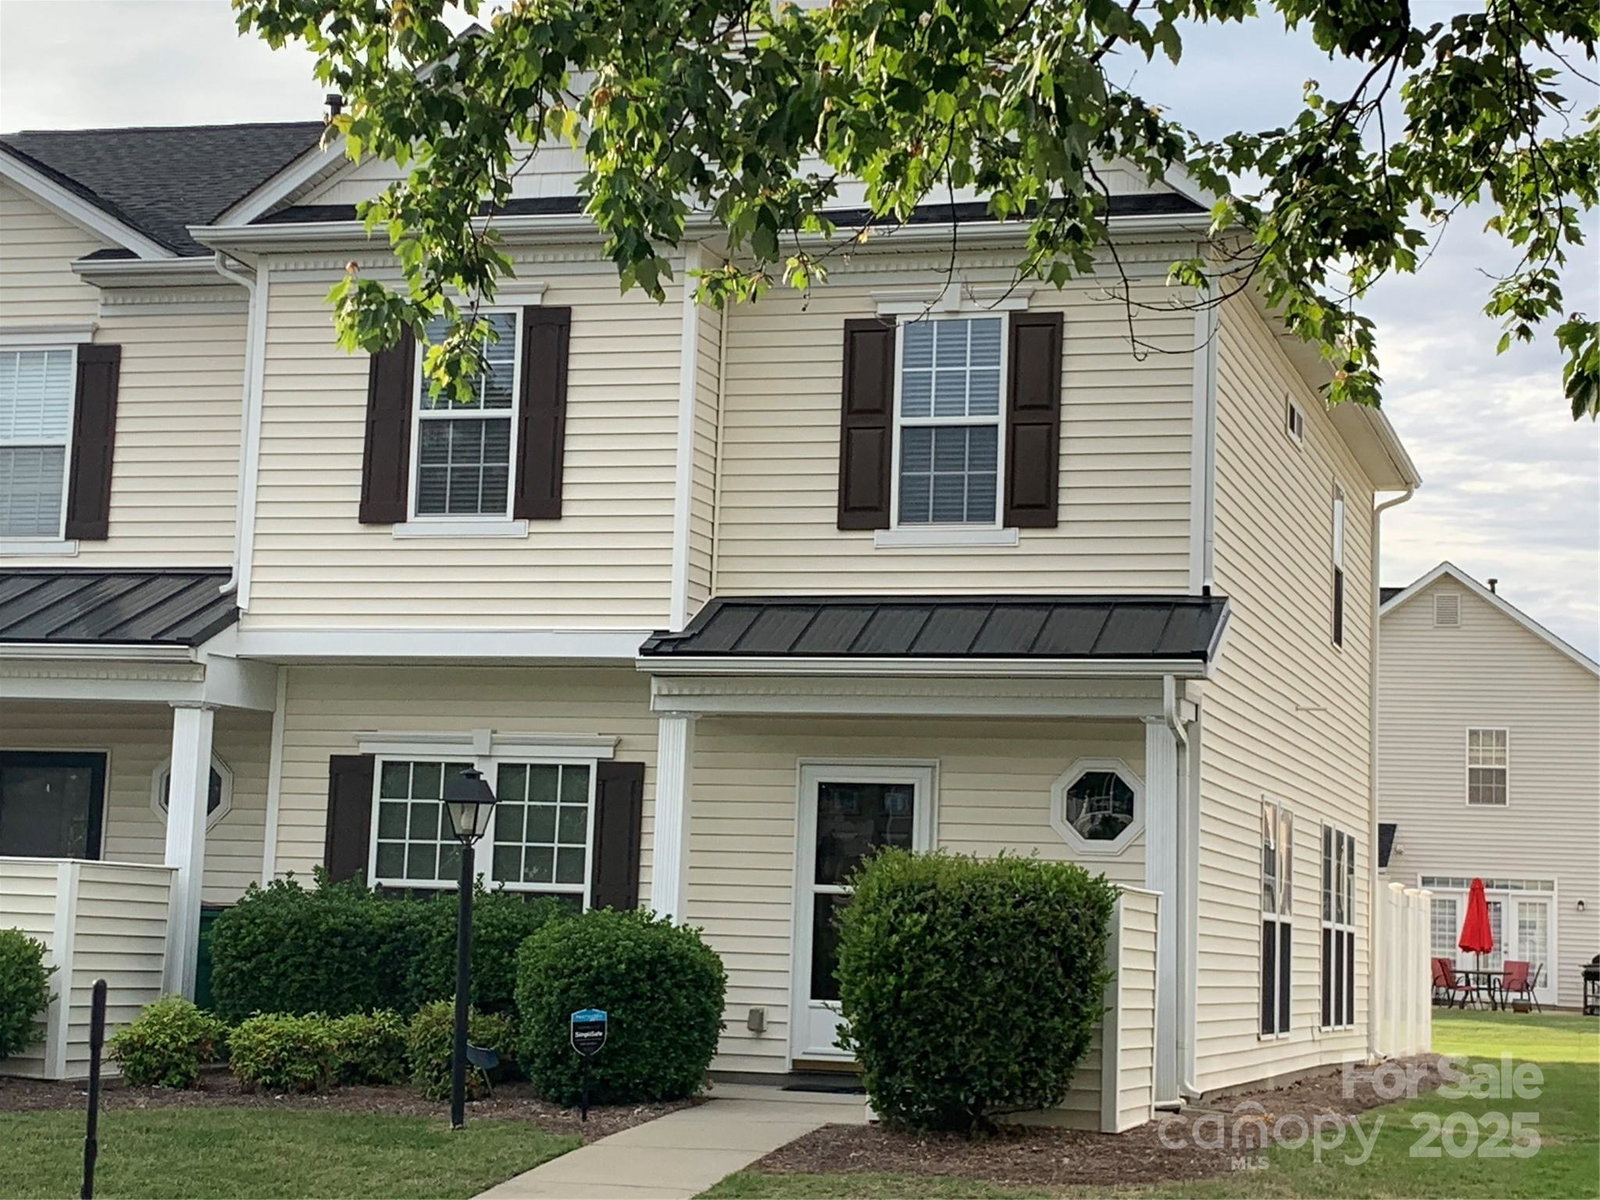
Back on market at no fault of the seller. Beautiful, Immaclulate two story 1532 square foot, Townhome END UNITwith elegance and charm in Lions Gate. You will love the natural light that comes with this end unit! New carpet, laminate flooring upstairs and fresh paint throughout. The kitchen was upgraded by the previous owner: ceramic tile, custom cabinets, solid surface counter tops, recessed lighting. There is a tankless water heater and whole house water filter. When the house was built, the original upgrades included Deluxe trim package, Gas Fireplace, triple French doors and transom window (back) door. Another upgraded feature of this home are the dual Primary Suites. They feature walk-in closets, ensuite baths with garden tubs, ceiling fans.Lions Gate is convienient to shopping, Lake Wylie, many parks, restaurants, and medical services. Short walk to community pool. You will like the central location within the neighborhood and .07 acre lot with privacy fence surrounding the private patio with concrete pad and pavers.
Additional Information
- Hoa Fee
- $192
- Hoa Fee Paid
- Monthly
- Community Features
- Clubhouse, Outdoor Pool, Sidewalks, Street Lights
- Fireplace
- Yes
- Interior Features
- Attic Stairs Pulldown, Breakfast Bar, Entrance Foyer, Garden Tub, Pantry, Storage, Walk-In Closet(s)
- Floor Coverings
- Carpet, Laminate, Tile
- Equipment
- Dishwasher, Disposal, Electric Oven, Filtration System, Ice Maker, Microwave, Refrigerator with Ice Maker, Tankless Water Heater
- Foundation
- Slab
- Main Level Rooms
- Living Room, Dining Area, Office, Kitchen, Bathroom-Half
- Laundry Location
- Electric Dryer Hookup, In Hall, Laundry Closet, Upper Level, Washer Hookup
- Heating
- Forced Air, Natural Gas
- Water
- City
- Sewer
- Public Sewer
- Exterior Features
- Lawn Maintenance, Storage
- Exterior Construction
- Aluminum, Vinyl
- Roof
- Architectural Shingle
- Parking
- Assigned, Driveway, Parking Space(s)
- Driveway
- Concrete, Paved
- Lot Description
- End Unit, Level
- Elementary School
- Lake Wylie
- Middle School
- Southwest
- High School
- Palisades
- Builder Name
- Mulvaney Homes
- Total Property HLA
- 1532
Mortgage Calculator
“ Based on information submitted to the MLS GRID as of . All data is obtained from various sources and may not have been verified by broker or MLS GRID. Supplied Open House Information is subject to change without notice. All information should be independently reviewed and verified for accuracy. Some IDX listings have been excluded from this website. Properties may or may not be listed by the office/agent presenting the information © 2026 Canopy MLS as distributed by MLS GRID”

Last Updated: