4838 Holbrook Drive, Charlotte, NC 28212
- $454,900
- 3
- BD
- 2
- BA
- 1,614
- SqFt



Listing courtesy of Fortuno Investments LLC. 704-996-0134
Sold listing courtesy of Casbury Homes LLC
- Sold Price
- $454,900
- List Price
- $459,900
- MLS#
- 4254240
- Status
- CLOSED
- Days on Market
- 44
- Property Type
- Residential
- Architectural Style
- Ranch
- Year Built
- 1958
- Closing Date
- Jul 02, 2025
- Bedrooms
- 3
- Bathrooms
- 2
- Full Baths
- 2
- Lot Size
- 8,712
- Lot Size Area
- 0.2
- Living Area
- 1,614
- Sq Ft Total
- 1614
- County
- Mecklenburg
- Subdivision
- Amity Gardens
- Special Conditions
- None
Property Description
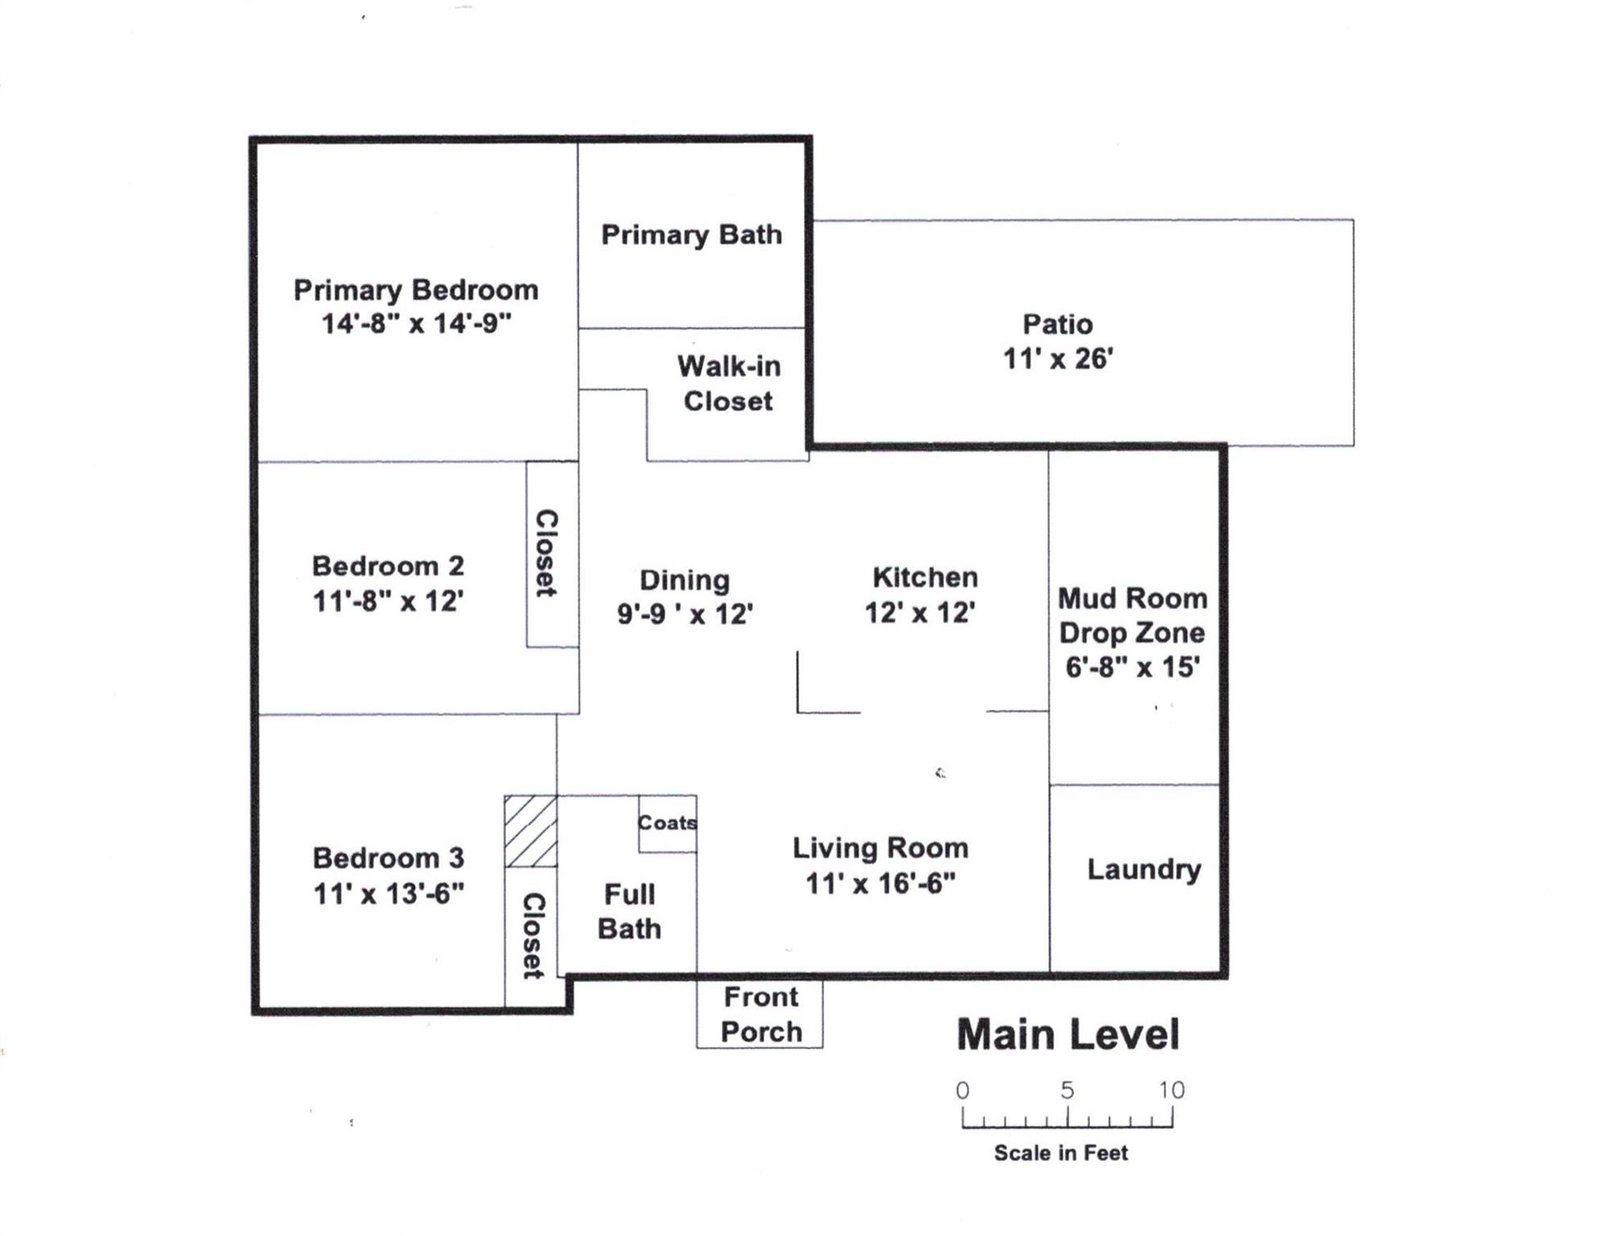
This amazing renovated ranch home hit the market 4 years ago & didn't last long so don't wait! Step inside onto beautiful hardwood floors & into a large open & airy living space that combines the living room, kitchen & dining areas, all finished out w/ crown moulding. Kitchen upgrades include white shaker cabinets, granite counters, fantastic island, newer stainless steel appliances & gas stove. The large primary bedroom has a walk-in closet & spacious bathroom. You'll love the granite topped dual vanity & seamless glass walk-in shower!! The roof is 5 yrs old & the HVAC is 4 years old. The renovation included stylish lighting, craftsman style doors, along w/ some new electrical, plumbing & windows. An ample size mud room & separate laundry check boxes too! No HOA, a big fenced backyard & a quick commute to Uptown, Midwood, South End, you name it! Permits were pulled & available. Be sure to click on Web URL video link below or ask it be emailed to you!
Additional Information
- Interior Features
- Attic Stairs Pulldown, Kitchen Island, Open Floorplan, Walk-In Closet(s)
- Floor Coverings
- Wood
- Equipment
- Dishwasher, Disposal, Electric Oven, Electric Water Heater, Gas Range, Ice Maker, Microwave, Refrigerator, Washer/Dryer
- Foundation
- Crawl Space
- Main Level Rooms
- Primary Bedroom, Bedroom(s), Bedroom(s), Bathroom-Full, Bathroom-Full, Kitchen, Living Room, Dining Area, Laundry, Mud
- Laundry Location
- Inside, Laundry Room, Main Level
- Heating
- Central, Natural Gas
- Water
- City
- Sewer
- Public Sewer
- Exterior Construction
- Brick Partial, Fiber Cement
- Roof
- Shingle
- Parking
- Driveway
- Driveway
- Concrete, Paved
- Lot Description
- Level, Wooded
- Elementary School
- Unspecified
- Middle School
- Unspecified
- High School
- Unspecified
- Total Property HLA
- 1614
- Master on Main Level
- Yes
Mortgage Calculator
“ Based on information submitted to the MLS GRID as of . All data is obtained from various sources and may not have been verified by broker or MLS GRID. Supplied Open House Information is subject to change without notice. All information should be independently reviewed and verified for accuracy. Some IDX listings have been excluded from this website. Properties may or may not be listed by the office/agent presenting the information © 2026 Canopy MLS as distributed by MLS GRID”

Last Updated: