Share this with your friends


+17045766234
Ivester Jackson Christie's
12048 Royal Portrush Drive, Charlotte, NC 28277
- $1,375,000
- 5
- BD
- 5
- BA
- 4,926
- SqFt




Listing courtesy of COMPASS. Gina.lorenzo@compass.com
Sold listing courtesy of Keller Williams South Park
- Sold Price
- $1,375,000
- List Price
- $1,495,000
- MLS#
- 4254234
- Status
- CLOSED
- Days on Market
- 91
- Property Type
- Residential
- Architectural Style
- Transitional
- Year Built
- 1994
- Closing Date
- Aug 06, 2025
- Bedrooms
- 5
- Bathrooms
- 5
- Full Baths
- 4
- Half Baths
- 1
- Lot Size
- 44,866
- Lot Size Area
- 1.03
- Living Area
- 4,926
- Sq Ft Total
- 4926
- County
- Mecklenburg
- Subdivision
- Providence Country Club
- Special Conditions
- None
Property Description
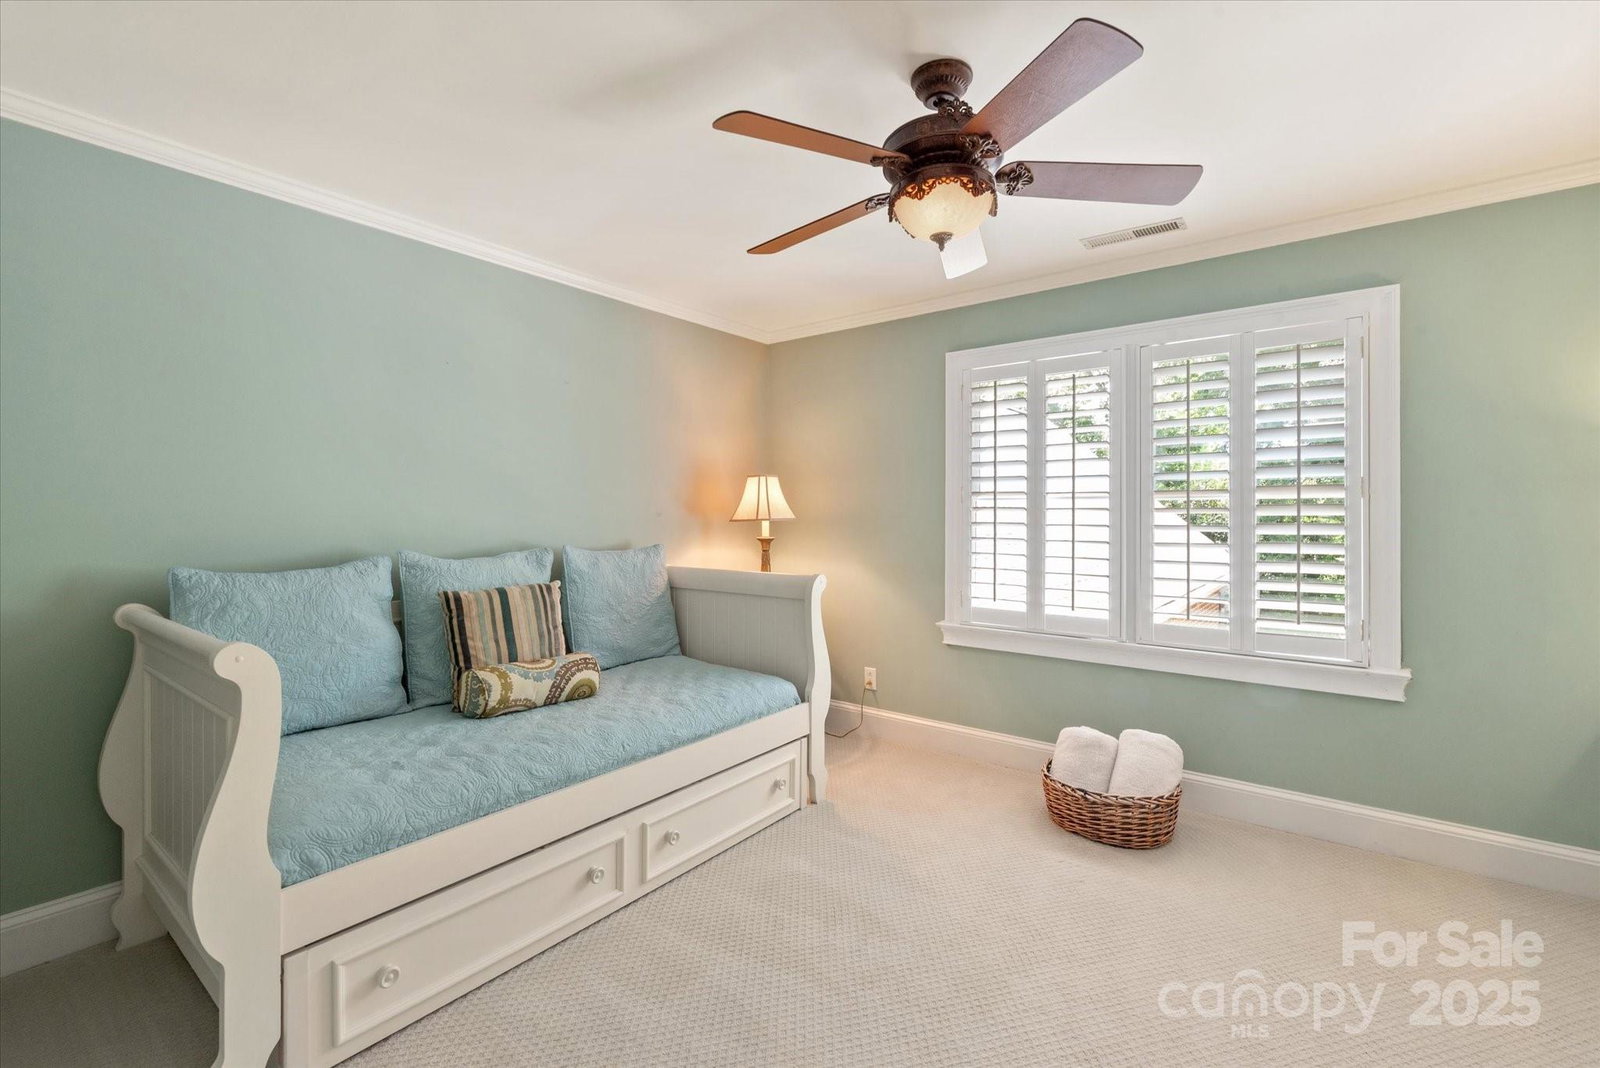
Lovely home w/primary on main situated on 1+ acre cul de sac lot in popular Providence Country Club. Well maintained interior features a spacious Great Room, office space on main floor + a large primary bedroom w/ his & her walk in closets & private access to the outside terrace. Kitchen features custom cabinets w/roll out spice racks, gas cooktop, double ovens w/ warming drawer, wine fridge & Sub Zero Fridge. Upstairs features 3 secondary rooms, 2 upgraded full baths, a second office/flex area, huge bonus room + a large unfinished bonus area great for storage or future build area. The real gem is the amazing backyard which features a terrace + a $100k covered patio w/ outdoor stacked stone fireplace & large travertine patio. So much privacy on this 1+ acre lot! Oversized 2 car garage has attached workshop area. Other features include an updated HVAC system (2022, 2023), brand new tankless hot water heater and an encapsulated crawl space. Fridge, Washer & Dryer Convey! Move in ready!
Additional Information
- Hoa Fee
- $568
- Hoa Fee Paid
- Annually
- Community Features
- Clubhouse, Fitness Center, Golf, Outdoor Pool, Playground, Sidewalks, Street Lights, Tennis Court(s)
- Fireplace
- Yes
- Interior Features
- Attic Walk In, Built-in Features, Central Vacuum
- Floor Coverings
- Carpet, Tile, Wood
- Equipment
- Dishwasher, Disposal, Double Oven, Exhaust Hood, Gas Cooktop, Microwave, Refrigerator, Tankless Water Heater, Wall Oven, Warming Drawer
- Foundation
- Crawl Space
- Main Level Rooms
- Primary Bedroom, Bathroom-Full, Kitchen, Breakfast, Living Room, Dining Room, Bathroom-Full, Laundry, Family Room
- Laundry Location
- Laundry Room, Main Level
- Heating
- Central
- Water
- City
- Sewer
- Public Sewer
- Exterior Construction
- Brick Full
- Roof
- Shingle
- Parking
- Driveway, Attached Garage, Garage Faces Side
- Driveway
- Concrete, Paved
- Elementary School
- Polo Ridge
- Middle School
- Rea Farms STEAM Academy
- High School
- Ardrey Kell
- Total Property HLA
- 4926
- Master on Main Level
- Yes
Mortgage Calculator
“ Based on information submitted to the MLS GRID as of . All data is obtained from various sources and may not have been verified by broker or MLS GRID. Supplied Open House Information is subject to change without notice. All information should be independently reviewed and verified for accuracy. Some IDX listings have been excluded from this website. Properties may or may not be listed by the office/agent presenting the information © 2026 Canopy MLS as distributed by MLS GRID”

Last Updated: