2954 Holbrook Road, Fort Mill, SC 29715
- $1,900,000
- 5
- BD
- 4
- BA
- 4,136
- SqFt






Listing courtesy of Allen Tate SouthPark. kim.trouten@allentate.com
Sold listing courtesy of Premier South
- Sold Price
- $1,900,000
- List Price
- $1,750,000
- MLS#
- 4254159
- Status
- CLOSED
- Days on Market
- 104
- Property Type
- Residential
- Year Built
- 2022
- Closing Date
- Aug 28, 2025
- Bedrooms
- 5
- Bathrooms
- 4
- Full Baths
- 4
- Lot Size
- 45,738
- Lot Size Area
- 1.05
- Living Area
- 4,136
- Sq Ft Total
- 4136
- County
- York
- Subdivision
- The Ridge at Fort Mill
- Special Conditions
- None
Property Description
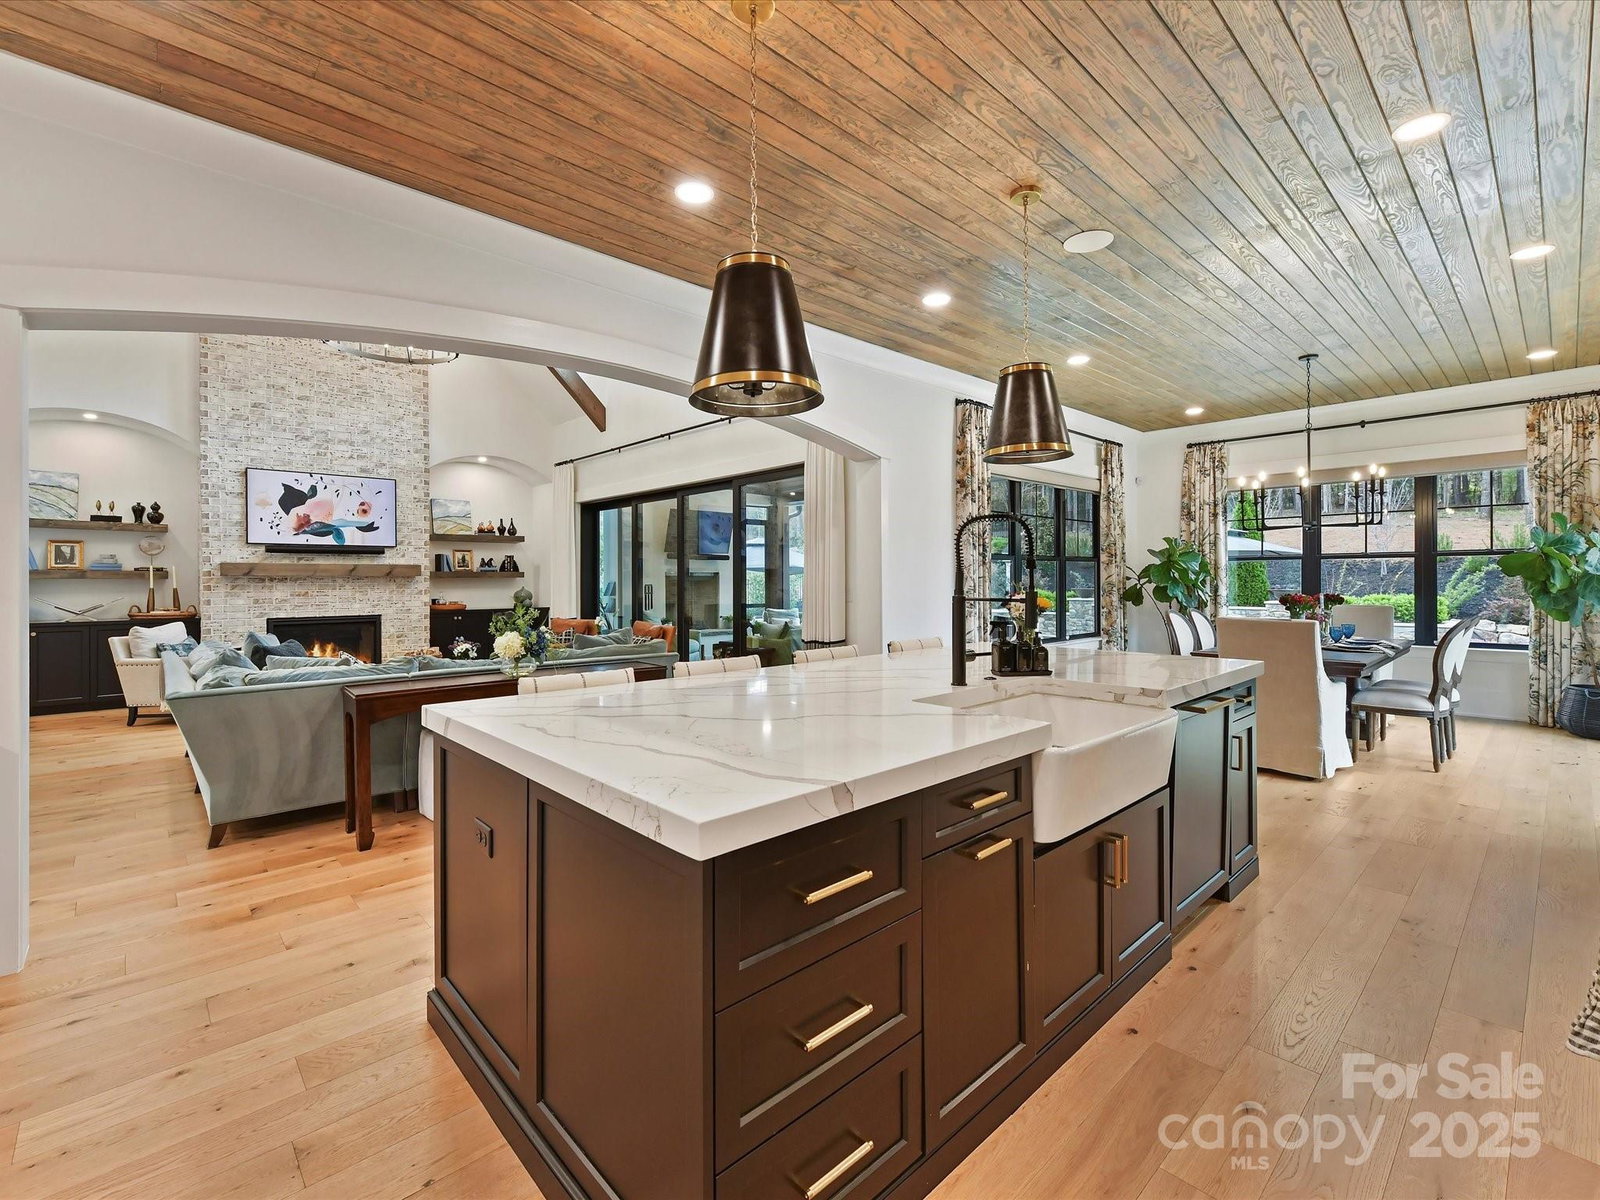
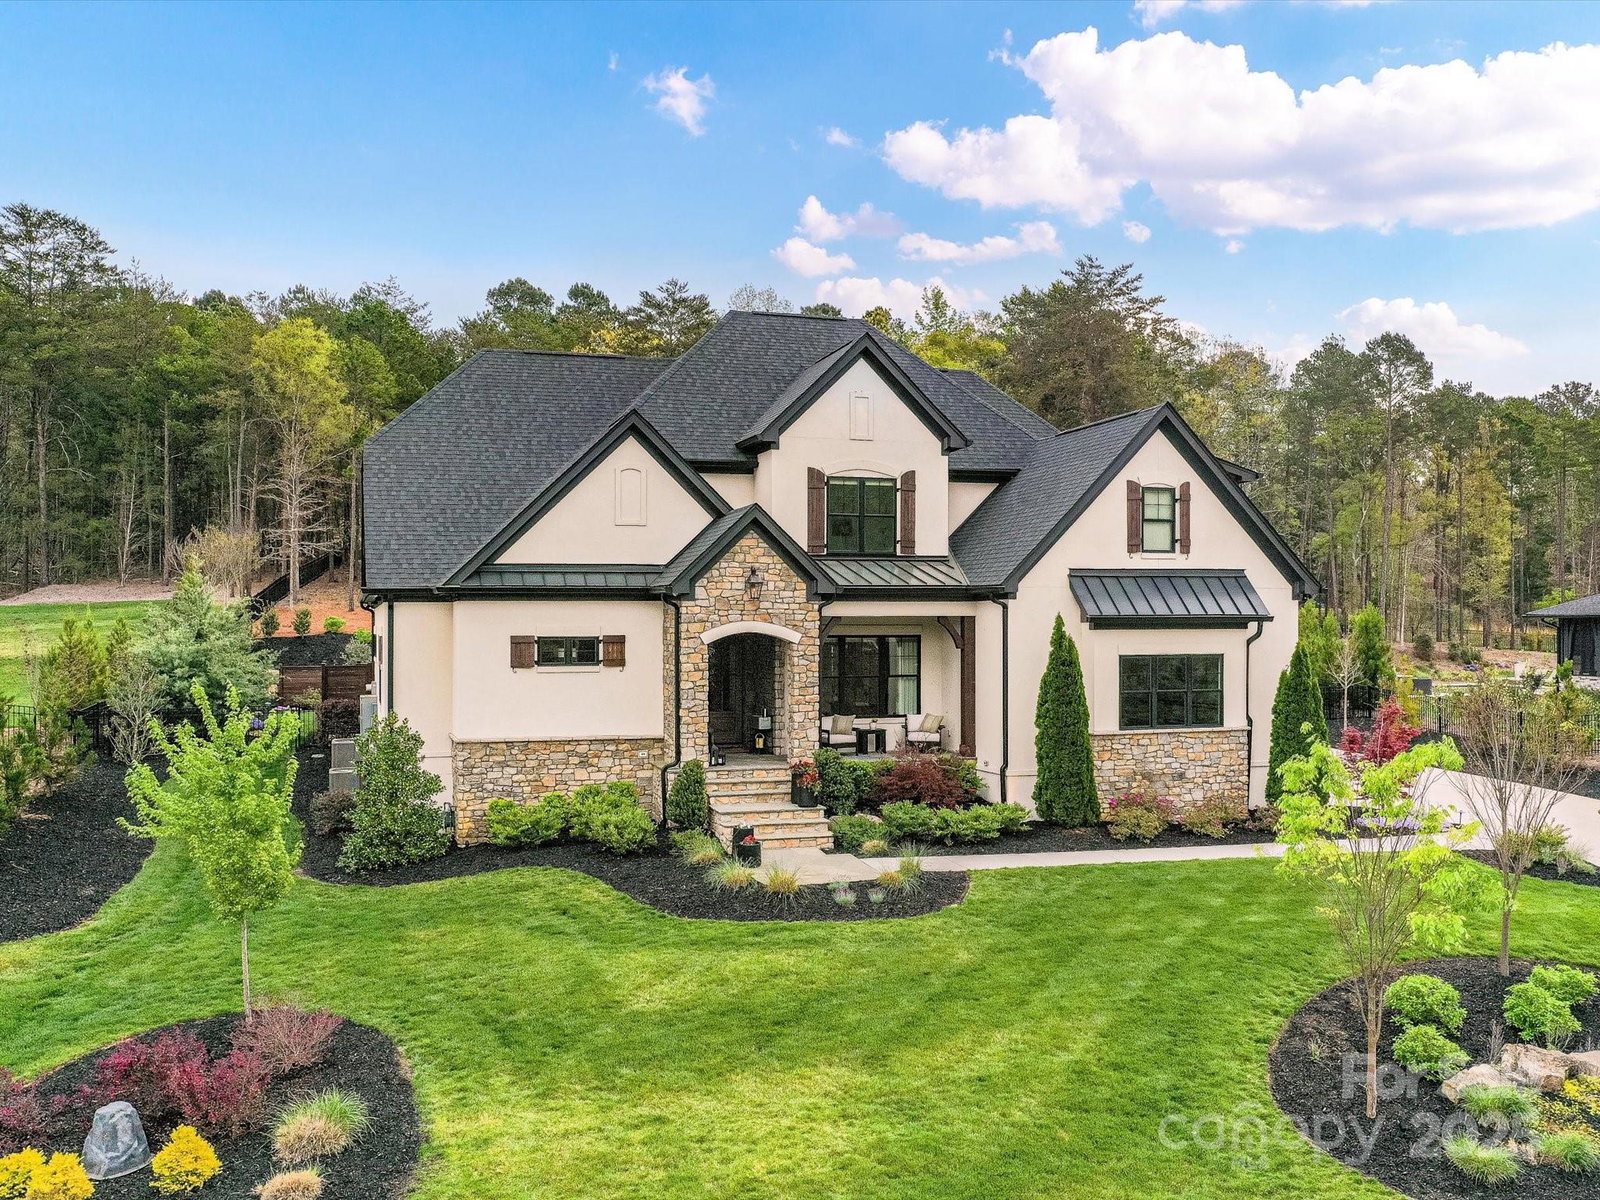
Looking for luxury in Fort Mill? Look no further! Welcome to this fabulous 5bd/4bth home in The Ridge at Fort Mill, where elegance and comfort blend seamlessly on a 1+ acre lot. With over 4,100 sq. ft. this custom-built luxury property features vaulted ceilings with accented beams, an open-concept design that’s both inviting and functional, and a can't miss ceiling detail in the kitchen! Designed for both entertaining and everyday living, the chef’s kitchen boasts Sub-Zero/Wolf/Cove appliances, an oversized island, and scullery. The owner’s suite offers a serene escape with a spa-like primary bth, soaking tub, and expansive walk-in closet. Step outside to your personal paradise, featuring a covered porch with retractable screen, fireplace, and overhead heaters for year-round comfort. The saltwater pool/spa, outdoor kitchen, and shower complete this exceptional outdoor retreat, all set within a fully fenced and beautifully landscaped backyard. This is more than a home—it’s a lifestyle!
Additional Information
- Hoa Fee
- $950
- Hoa Fee Paid
- Annually
- Community Features
- Sidewalks, Street Lights
- Fireplace
- Yes
- Interior Features
- Attic Stairs Pulldown, Built-in Features, Drop Zone, Kitchen Island, Open Floorplan, Walk-In Closet(s), Walk-In Pantry, Other - See Remarks
- Floor Coverings
- Tile, Wood
- Equipment
- Convection Oven, Dishwasher, Disposal, Exhaust Fan, Exhaust Hood, Gas Cooktop, Gas Range, Microwave, Oven, Refrigerator, Tankless Water Heater, Washer/Dryer, Wine Refrigerator
- Foundation
- Crawl Space
- Main Level Rooms
- Breakfast, Great Room, Kitchen, Primary Bedroom, Bathroom-Full, Bedroom(s), Laundry, Bathroom-Full, Mud
- Laundry Location
- Laundry Room, Main Level
- Heating
- Floor Furnace, Heat Pump, Natural Gas
- Water
- Well
- Sewer
- Septic Installed
- Exterior Features
- In-Ground Irrigation, Outdoor Kitchen, Outdoor Shower
- Exterior Construction
- Hard Stucco, Stone Veneer
- Roof
- Shingle
- Parking
- Driveway, Attached Garage, Garage Faces Side
- Driveway
- Concrete, Paved
- Lot Description
- Level, Wooded
- Elementary School
- Dobys Bridge
- Middle School
- Forest Creek
- High School
- Catawba Ridge
- Builder Name
- Linnane
- Total Property HLA
- 4136
- Master on Main Level
- Yes
Mortgage Calculator
“ Based on information submitted to the MLS GRID as of . All data is obtained from various sources and may not have been verified by broker or MLS GRID. Supplied Open House Information is subject to change without notice. All information should be independently reviewed and verified for accuracy. Some IDX listings have been excluded from this website. Properties may or may not be listed by the office/agent presenting the information © 2026 Canopy MLS as distributed by MLS GRID”

Last Updated: