8833 Cavonnier Lane, Charlotte, NC 28216
- $456,500
- 4
- BD
- 3
- BA
- 2,292
- SqFt




Listing courtesy of EXP Realty LLC Ballantyne. 980-221-5152
Sold listing courtesy of Costello Real Estate and Investments LLC
- Sold Price
- $456,500
- List Price
- $459,900
- MLS#
- 4254092
- Status
- CLOSED
- Days on Market
- 68
- Property Type
- Residential
- Architectural Style
- Traditional
- Year Built
- 2001
- Closing Date
- Jul 15, 2025
- Bedrooms
- 4
- Bathrooms
- 3
- Full Baths
- 2
- Half Baths
- 1
- Lot Size
- 8,755
- Lot Size Area
- 0.201
- Living Area
- 2,292
- Sq Ft Total
- 2292
- County
- Mecklenburg
- Subdivision
- Walden Ridge
- Special Conditions
- None
- Waterfront Features
- None
Property Description
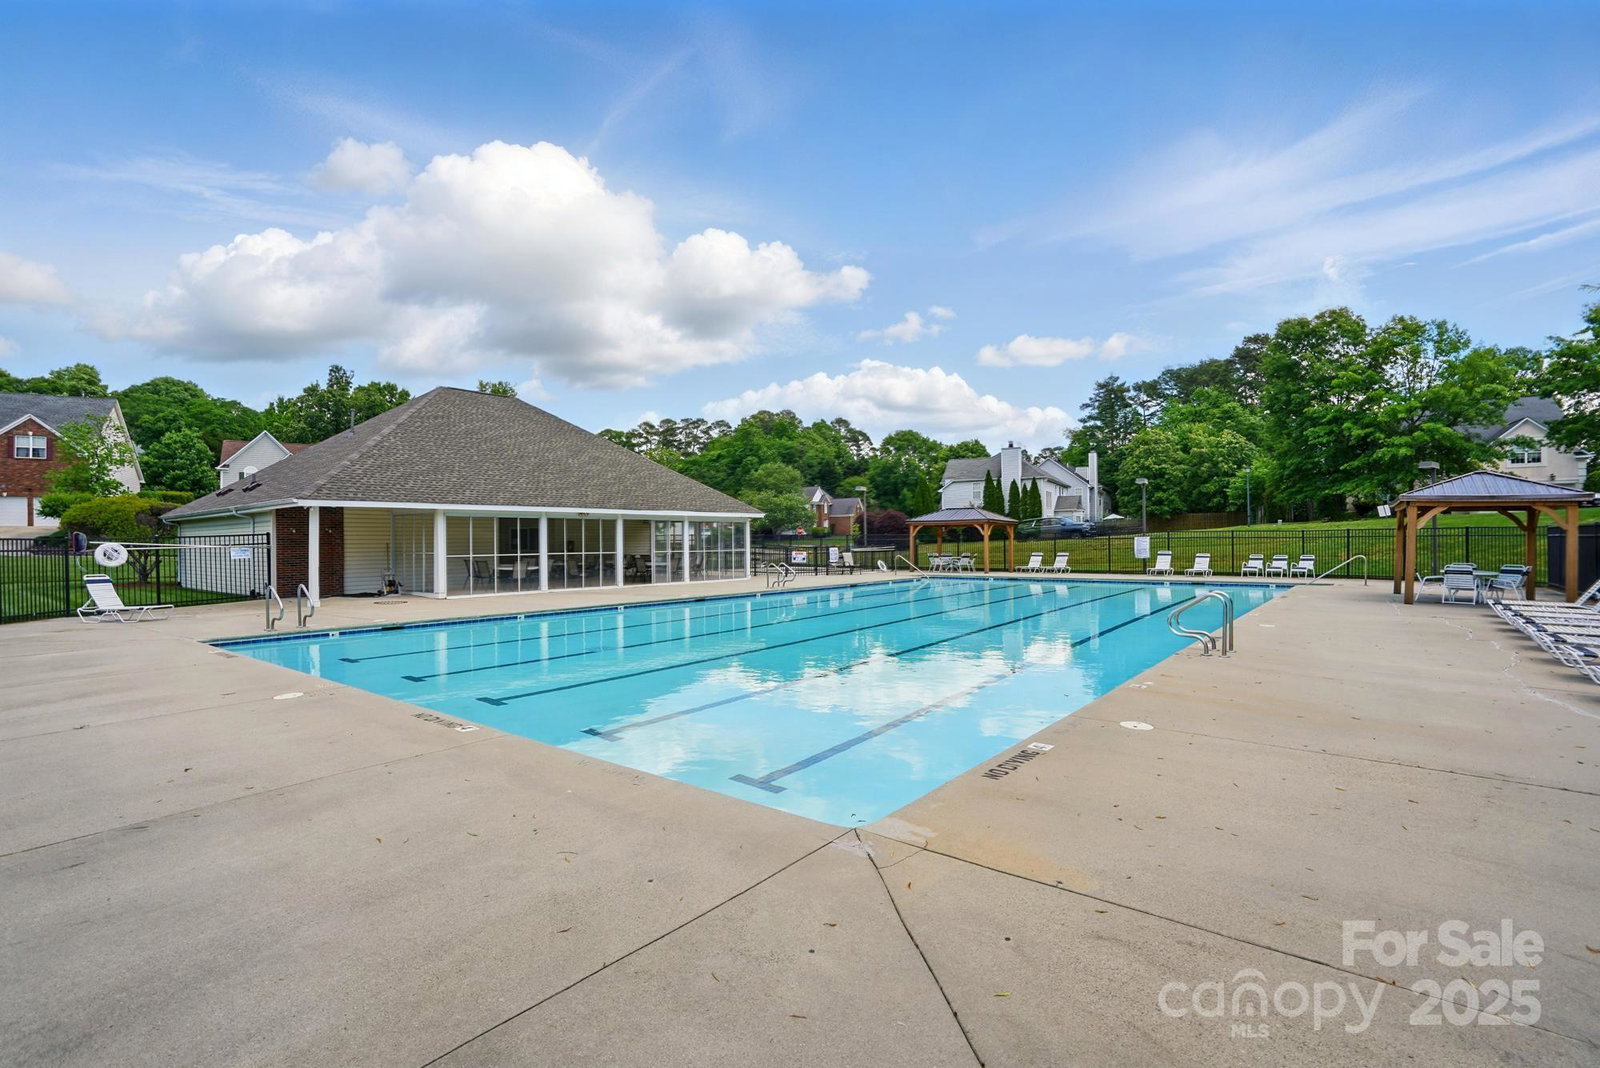
Eligible for up to 20K in Grants to cover closing costs! Updated 4BD/2.5BA - The main level features a large kitchen w/ quartz countertops & upgraded appliances, two living rooms, and a tray ceiling in the dining room/area. The second level features 4 bedrooms, the 5th bedroom was converted into a custom closet for the primary bedroom which also boasts an updated en-suite bathroom with an oversized walk-in tile shower, dual vanity w/ quartz tops, tile flooring & free-standing soaking tub. The hallway bathroom features updated tiles on the floor and walls, along w/ a modern vanity, tub and shower combo. Hang out on the back patio where you'll enjoy a fenced-in backyard, mature trees that provide a good balance of shade and privacy. The property is also equipped w/ a nice storage shed for lawn equipment PLUS the ultimate getaway in a 110 sf accessory building equipped w/ electricity, a wall-unit for heat and a window unit for a/c. Neighborhood pool is right around the corner!
Additional Information
- Hoa Fee
- $135
- Hoa Fee Paid
- Quarterly
- Community Features
- Clubhouse, Outdoor Pool, Sidewalks, Street Lights
- Fireplace
- Yes
- Interior Features
- Attic Stairs Pulldown, Pantry, Walk-In Closet(s)
- Floor Coverings
- Carpet, Tile, Vinyl
- Equipment
- Disposal, Electric Range, ENERGY STAR Qualified Dishwasher, ENERGY STAR Qualified Refrigerator, Gas Water Heater, Ice Maker, Microwave
- Foundation
- Slab
- Main Level Rooms
- Bathroom-Half, Kitchen, Living Room, Dining Room, Family Room
- Laundry Location
- Electric Dryer Hookup, Laundry Room, Upper Level, Washer Hookup
- Heating
- Forced Air, Natural Gas
- Water
- City, Public
- Sewer
- Public Sewer
- Exterior Construction
- Vinyl
- Roof
- Shingle
- Parking
- Driveway, Attached Garage, Garage Door Opener, Garage Faces Front
- Driveway
- Concrete, Paved
- Lot Description
- Private
- Elementary School
- Long Creek
- Middle School
- Francis Bradley
- High School
- Hopewell
- Total Property HLA
- 2292
Mortgage Calculator
“ Based on information submitted to the MLS GRID as of . All data is obtained from various sources and may not have been verified by broker or MLS GRID. Supplied Open House Information is subject to change without notice. All information should be independently reviewed and verified for accuracy. Some IDX listings have been excluded from this website. Properties may or may not be listed by the office/agent presenting the information © 2026 Canopy MLS as distributed by MLS GRID”

Last Updated: