4509 Rosecliff Drive, Charlotte, NC 28277
- $950,000
- 4
- BD
- 4
- BA
- 4,245
- SqFt




Listing courtesy of COMPASS. matthew.means@compass.com
Sold listing courtesy of Corcoran HM Properties
- Sold Price
- $950,000
- List Price
- $1,050,000
- MLS#
- 4253851
- Status
- CLOSED
- Days on Market
- 59
- Property Type
- Residential
- Year Built
- 1989
- Closing Date
- Jul 01, 2025
- Bedrooms
- 4
- Bathrooms
- 4
- Full Baths
- 3
- Half Baths
- 1
- Lot Size
- 21,780
- Lot Size Area
- 0.5
- Living Area
- 4,245
- Sq Ft Total
- 4245
- County
- Mecklenburg
- Subdivision
- Rosecliff
- Special Conditions
- None
Property Description
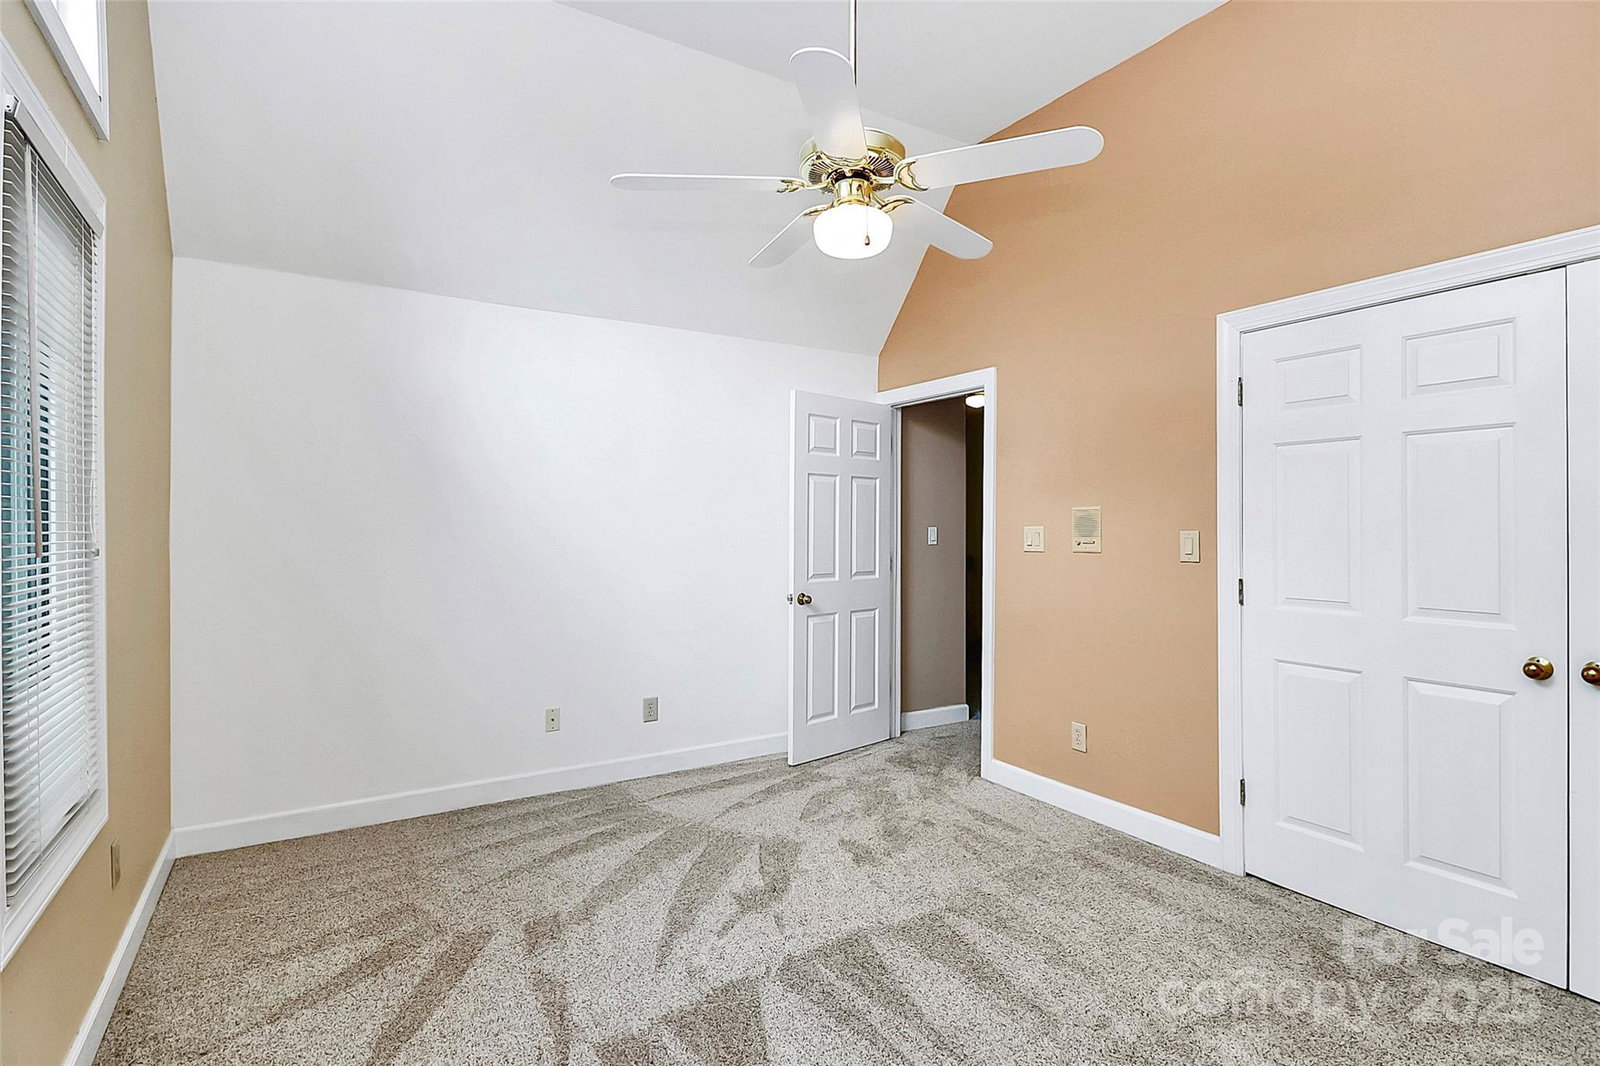
Discover your private retreat in the heart of Ballantyne at 4509 Rosecliff. Nestled in a serene, tree-lined community, this stunning corner-lot property offers the perfect blend of privacy, space, and sophistication. Beautifully landscaped and meticulously maintained, the home welcomes you with over 4,300 square feet of thoughtfully designed living space. Inside, you’ll find four spacious bedrooms, three and a half baths, and a large bonus/rec room ideal for entertaining or relaxing. The home is richly appointed with gleaming hardwood floors, custom designer paint, a gourmet kitchen, and an inviting outdoor grilling area—perfect for hosting gatherings or enjoying quiet evenings at home. The oversized garage adds both functionality and storage. Move-in ready and full of character, this Ballantyne gem checks every box for luxury living in one of Charlotte’s most sought-after neighborhoods.
Additional Information
- Hoa Fee
- $200
- Hoa Fee Paid
- Annually
- Fireplace
- Yes
- Floor Coverings
- Carpet, Tile, Wood
- Equipment
- Dishwasher, Disposal, ENERGY STAR Qualified Dishwasher, ENERGY STAR Qualified Refrigerator, Exhaust Fan, Freezer, Ice Maker, Self Cleaning Oven, Trash Compactor
- Foundation
- Crawl Space
- Main Level Rooms
- Breakfast, Living Room, Kitchen, Primary Bedroom, Bathroom-Full, Sunroom, Dining Room, Office, Laundry, Bathroom-Half
- Laundry Location
- Laundry Room, Main Level
- Heating
- Central, Forced Air, Natural Gas
- Water
- City
- Sewer
- Public Sewer
- Exterior Construction
- Brick Full
- Parking
- Driveway, Attached Garage
- Driveway
- Concrete, Paved
- Elementary School
- McAlpine
- Middle School
- South Charlotte
- High School
- Ballantyne Ridge
- Total Property HLA
- 4245
- Master on Main Level
- Yes
Mortgage Calculator
“ Based on information submitted to the MLS GRID as of . All data is obtained from various sources and may not have been verified by broker or MLS GRID. Supplied Open House Information is subject to change without notice. All information should be independently reviewed and verified for accuracy. Some IDX listings have been excluded from this website. Properties may or may not be listed by the office/agent presenting the information © 2026 Canopy MLS as distributed by MLS GRID”

Last Updated: