3864 Meadow Ridge Nw Drive, Concord, NC 28027
- $475,000
- 4
- BD
- 3
- BA
- 2,657
- SqFt




Listing courtesy of Giving Tree Realty. debbie@dreamhavengroup.com
Sold listing courtesy of Allen Tate Center City
- Sold Price
- $475,000
- List Price
- $490,000
- MLS#
- 4253828
- Status
- CLOSED
- Days on Market
- 35
- Property Type
- Residential
- Year Built
- 1992
- Closing Date
- Jun 13, 2025
- Bedrooms
- 4
- Bathrooms
- 3
- Full Baths
- 3
- Lot Size
- 24,393
- Lot Size Area
- 0.56
- Living Area
- 2,657
- Sq Ft Total
- 2657
- County
- Cabarrus
- Subdivision
- Fairway Ridge
- Special Conditions
- None
Property Description
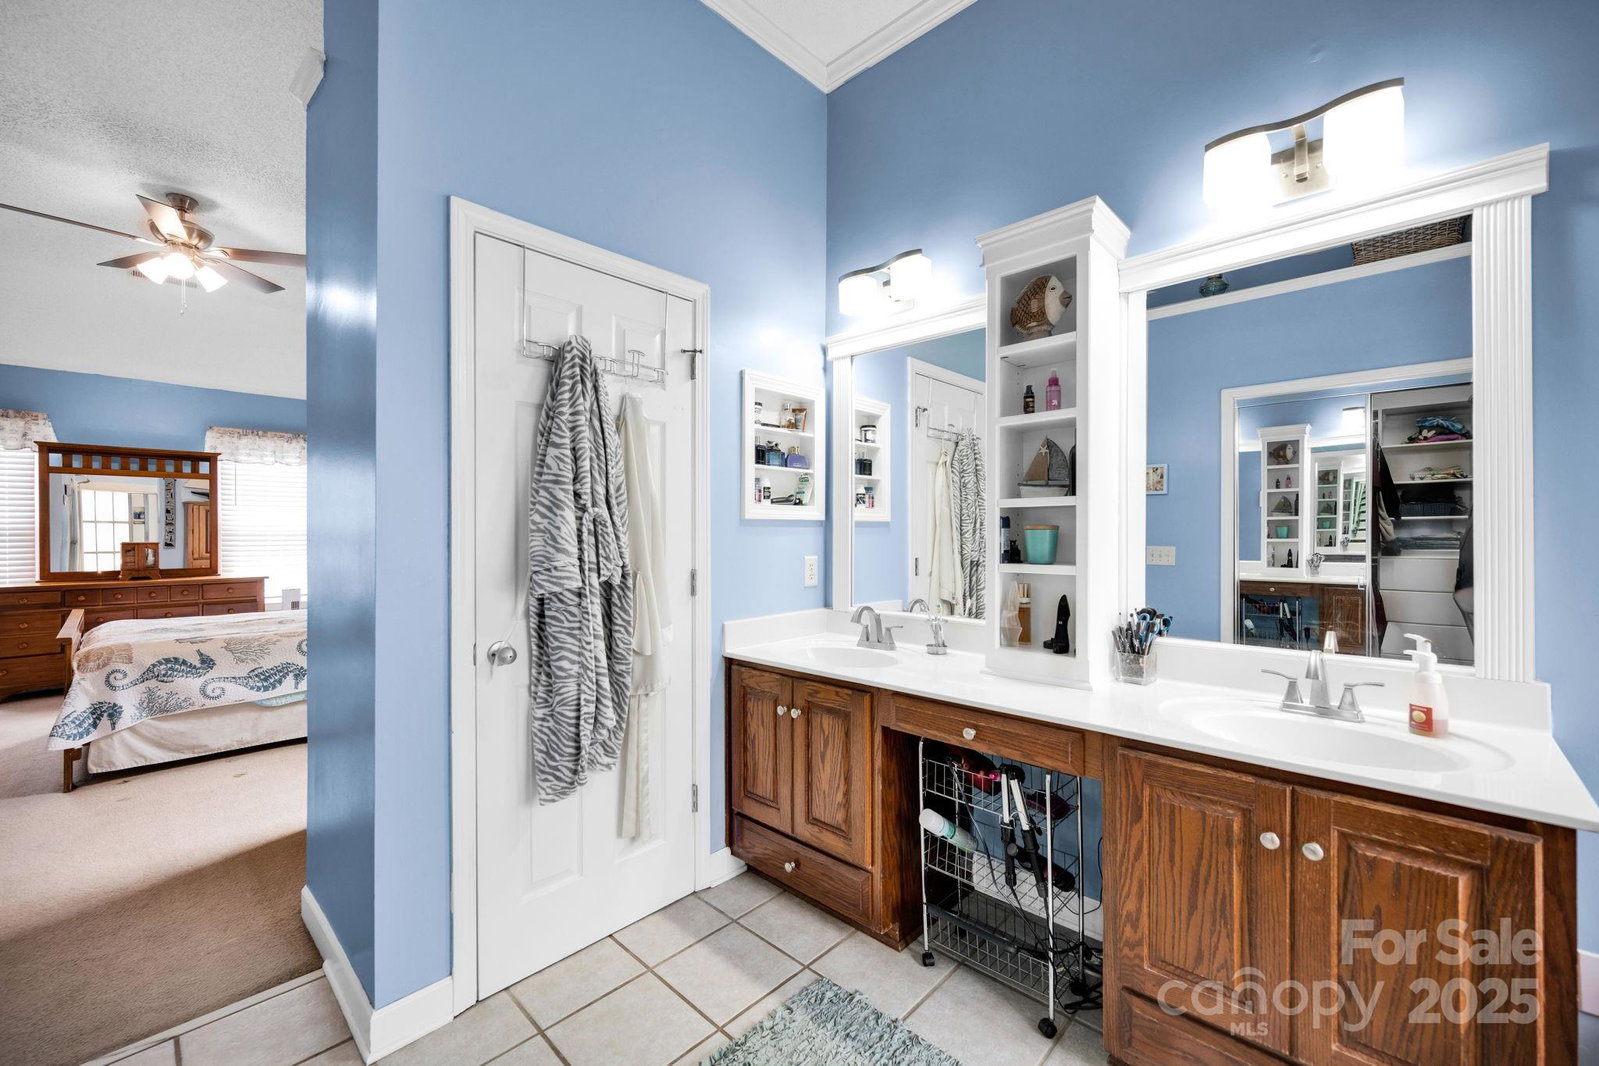
Welcome to this 4 Bedroom (+Bed/Bonus), 3 Full Bath home, situated on a peaceful cul-de-sac! Home also has one of the largest lots in the community at .56 of an acre! You'll be WOW'd d by the 2-story Foyer and Brazilian Cherry LVP flooring that greets you upon entering. The Bedroom on the main has access to a Full Bath - perfect for guests or multi-generational living! The Living Room has a coffered ceiling and recessed lighting with a Bluetooth speaker system which conveys! Enjoy entertaining and outdoor living in your screened-in back porch or deck! The FLAT backyard is a dream and is fenced! The current owners have made several improvements...ALL new vinyl windows (2021) and a Ryobi garage door opener with several add-on modules (2019) to name a few! See Highlight Sheet for FULL list! Conveniently located within close proximity to the Cabarrus Country Club, Afton Ridge shopping area, restaurants and highways. Please make sure to review the HOA Leasing Amendment. Move in and live!
Additional Information
- Hoa Fee
- $296
- Hoa Fee Paid
- Annually
- Fireplace
- Yes
- Interior Features
- Attic Stairs Pulldown, Breakfast Bar, Cable Prewire, Entrance Foyer, Garden Tub, Kitchen Island, Open Floorplan, Pantry, Storage, Walk-In Closet(s)
- Floor Coverings
- Carpet, Tile, Vinyl
- Equipment
- Dishwasher, Disposal, Electric Range, Microwave, Tankless Water Heater
- Foundation
- Slab
- Main Level Rooms
- Bathroom-Full, Bedroom(s), Breakfast, Great Room, Kitchen, Laundry, Living Room, Office
- Laundry Location
- Electric Dryer Hookup, Inside, Laundry Room, Main Level
- Heating
- Forced Air
- Water
- City
- Sewer
- Public Sewer
- Exterior Features
- Fire Pit, Rainwater Catchment
- Exterior Construction
- Vinyl
- Roof
- Shingle
- Parking
- Driveway, Attached Garage, Garage Faces Side
- Driveway
- Concrete, Paved
- Lot Description
- Cul-De-Sac, Level, Wooded
- Elementary School
- Weddington Hills
- Middle School
- Harold E Winkler
- High School
- West Cabarrus
- Zoning
- PUD
- Total Property HLA
- 2657
Mortgage Calculator
“ Based on information submitted to the MLS GRID as of . All data is obtained from various sources and may not have been verified by broker or MLS GRID. Supplied Open House Information is subject to change without notice. All information should be independently reviewed and verified for accuracy. Some IDX listings have been excluded from this website. Properties may or may not be listed by the office/agent presenting the information © 2026 Canopy MLS as distributed by MLS GRID”

Last Updated: